
8734 Laurel Crest Drive, Missouri City, TX 77459
Local realty services provided by:Better Homes and Gardens Real Estate Gary Greene
8734 Laurel Crest Drive,Missouri City, TX 77459
$260,000
- 3 Beds
- 3 Baths
- 1,728 sq. ft.
- Townhouse
- Active
Listed by: victor short, nicholas gibson
Office: keller williams signature281-599-7600
MLS#:24932599
Source:HARMLS
Price summary
- Price:$260,000
- Price per sq. ft.:$150.46
- Monthly HOA dues:$220
About this home
Welcome to 8734 Laurel Crest, located in the highly sought-after community of Sienna. This beautiful townhome has been freshly painted and is ready for immediate move-in. The second floor features three bedrooms, a versatile flex space, and a conveniently located laundry room.
Sienna offers an exceptional selection of amenities, including a golf course, tennis courts, resort-style pools with waterpark features, and an expansive sports complex with soccer, baseball, and football fields—plus much more.
Refrigerator, washer, and dryer are included.
Contact an agent
Home facts
- Year built:2019
- Subdivision & Development:Sienna Plantation
- Listing ID #:24932599
- Updated:August 21, 2026 at 12:04 PM
Rooms and interior
- Bedrooms:3
- Total bathrooms:3
- Full bathrooms:2
- Half bathrooms:1
- Rooms Total:5
- Flooring:Carpet, Tile
- Dining Description:Kitchen Dining Combo
- Kitchen Description:Dishwasher, Disposal, Gas Oven, Gas Range, Kitchen Dining Combo, Kitchen Family Room Combo, Kitchen Island, Microwave, Refrigerator
- Living area:1,728 sq. ft.
Heating and cooling
- Cooling:Central Air, Electric
- Heating:Central, Gas
- Central air:Yes
Structure and exterior
- Roof:Composition
- Year built:2019
- Building area:1,728 sq. ft.
- Architectural Style:Traditional
- Construction Materials:Brick, Cement Siding
- Foundation Description:Slab
- Levels:2 Stories
Schools
- High school:ALMETA CRAWFORD HIGH SCHOOL
- Middle school:THORNTON MIDDLE SCHOOL (FORT BEND)
- Elementary school:ALYSSA FERGUSON ELEMENTARY
Utilities
- Sewer:Public Sewer
Finances and disclosures
- Price:$260,000
- Price per sq. ft.:$150.46
- Tax amount:$8,576 (2025)
Features and amenities
- Appliances:Dishwasher, Disposal, Dryer, Gas Oven, Gas Range, Microwave, Refrigerator, Washer
- Laundry features:Dryer, Washer
- Amenities:Programmable Thermostat
Parking
- Parking description:Garage
- Garage:Yes
- Garage spaces:2
New listings near 8734 Laurel Crest Drive
- New
 $369,000Active3 beds 2 baths1,964 sq. ft.
6214 Harbour Gateway Lane, Missouri City, TX 77459
MLS# 74657676Listed by: EXP REALTY LLC - Open Sun, 1 to 3pmNew
 $380,000Active4 beds 3 baths2,489 sq. ft.
2519 E Pebble Beach Drive, Missouri City, TX 77459
MLS# 74686680Listed by: KSP - Open Sun, 1 to 3pmNew
 $490,000Active4 beds 3 baths2,732 sq. ft.
7122 Fall Creek Lane, Missouri City, TX 77459
MLS# 16593478Listed by: LAND & LUXE REALTY - New
 $259,000Active3 beds 2 baths1,942 sq. ft.
7810 Poitiers Drive, Houston, TX 77071
MLS# 48862148Listed by: RE/MAX COMPASS - New
 $340,000Active3 beds 2 baths2,146 sq. ft.
3939 Catania Bay Court, Missouri City, TX 77459
MLS# 66968736Listed by: NAN & COMPANY PROPERTIES - CORPORATE OFFICE (HEIGHTS) - New
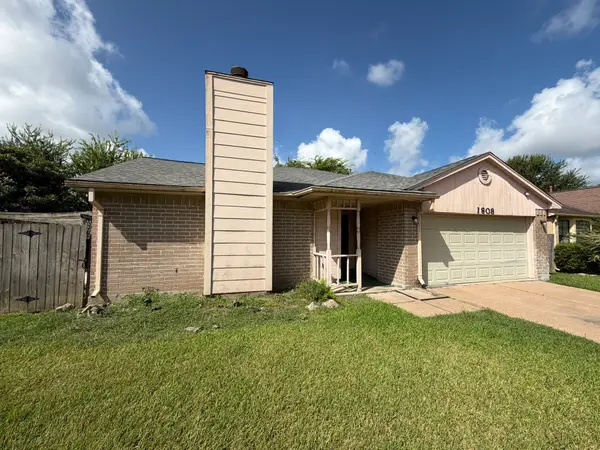 $169,900Active3 beds 2 baths1,420 sq. ft.
1808 Pinewood Park Drive, Missouri City, TX 77489
MLS# 79045300Listed by: CLARK REALTY - New
 $788,587Active4 beds 4 baths3,667 sq. ft.
11314 Emerald Grove Court, Missouri City, TX 77459
MLS# 36926393Listed by: SHEA HOMES - New
 $950,000Active5 beds 5 baths5,183 sq. ft.
8703 Stones Throw Lane, Missouri City, TX 77459
MLS# 40265209Listed by: COLDWELL BANKER REALTY - BELLAIRE-METROPOLITAN - New
 $950,000Active6 beds 6 baths4,632 sq. ft.
1918 Cathedral Bend Drive, Missouri City, TX 77459
MLS# 85280480Listed by: J. PATRICK HOMES - Open Sun, 1 to 3pmNew
 $625,000Active5 beds 4 baths4,221 sq. ft.
3102 London Lane, Missouri City, TX 77459
MLS# 95798892Listed by: MARTHA TURNER SOTHEBY'S INTERNATIONAL REALTY


Protect your home and budget from life's surprises with an Assurant Home Warranty, backed by a partner that supports you through every step of homeownership. Explore Plans.
© 2026 Better Homes and Gardens Real Estate LLC. An Anywhere Real Estate company. All rights reserved. Better Homes and Gardens® Real Estate is a registered trademark owned by Meredith Operations Corporation, licensed to Better Homes and Gardens Real Estate LLC and used with permission. Better Homes and Gardens Real Estate LLC fully supports the principles of the Fair Housing Act and the Equal Opportunity Act. Listing information is deemed reliable but is not guaranteed accurate.
Each office is independently owned and operated.
Any services or products provided by third parties are not provided by, affiliated with or related to Better Homes and Gardens Real Estate LLC, or its affiliated companies.