
9022 Bayou Spring Court, Missouri City, TX 77459
Local realty services provided by:Better Homes and Gardens Real Estate Gary Greene
9022 Bayou Spring Court,Missouri City, TX 77459
$715,000
- 5 Beds
- 6 Baths
- 3,926 sq. ft.
- Single family
- Active
Listed by: purva shah
Office: realm real estate professionals - sugar land281-690-5900
MLS#:13392734
Source:HARMLS
Price summary
- Price:$715,000
- Price per sq. ft.:$182.12
- Monthly HOA dues:$123.75
About this home
CORNER LOT! Incredible Highland Homes floor plan in a sought-after community of Sienna boasts a brick pathway leading to a grand entryway w/ double door entry. Downstairs media room and open floor plan concept is perfect for entertaining. Kitchen cabinets galore w/ built in hutch. Corner family room fireplace for those cozy evenings. Family room opens to spacious outdoor patio through a high Sliding glass door. Motorized sliding door coverings in family room and manually operated window coverings in rest of the house conveys with the house. Elegant wood stairs lead up to the spacious game room and oversized bedrooms each with its own bath. A spacious extra storage area in the game room area.
Contact an agent
Home facts
- Year built:2023
- Subdivision & Development:Sienna
- Listing ID #:13392734
- Updated:November 09, 2026 at 01:02 PM
Rooms and interior
- Bedrooms:5
- Total bathrooms:6
- Full bathrooms:5
- Half bathrooms:1
- Rooms Total:11
- Dining Description:Kitchen Dining Combo
- Bathrooms Description:Tub Shower
- Kitchen Description:Kitchen Dining Combo, Kitchen Family Room Combo, Kitchen Island
- Living area:3,926 sq. ft.
Heating and cooling
- Cooling:Central Air, Electric
- Heating:Central, Gas
- Central air:Yes
Structure and exterior
- Roof:Composition
- Year built:2023
- Building area:3,926 sq. ft.
- Lot area:0.19 Acres
- Lot Features:Corner Lot, Subdivision
- Construction Materials:Brick
- Foundation Description:Slab
- Levels:2 Stories
Schools
- High school:ALMETA CRAWFORD HIGH SCHOOL
- Middle school:THORNTON MIDDLE SCHOOL (FORT BEND)
- Elementary school:ALYSSA FERGUSON ELEMENTARY
Utilities
- Sewer:Public Sewer
Finances and disclosures
- Price:$715,000
- Price per sq. ft.:$182.12
- Tax amount:$1,816 (2023)
Parking
- Parking description:Garage, Tandem
- Garage:Yes
- Garage spaces:3
New listings near 9022 Bayou Spring Court
- New
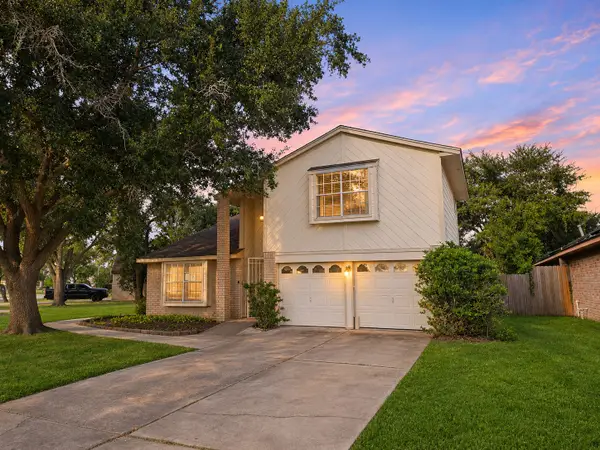 $169,900Active4 beds 4 baths3,411 sq. ft.
2423 Buttonhill Drive, Missouri City, TX 77489
MLS# 82275940Listed by: MONTES & ASSOCIATES REALTY - New
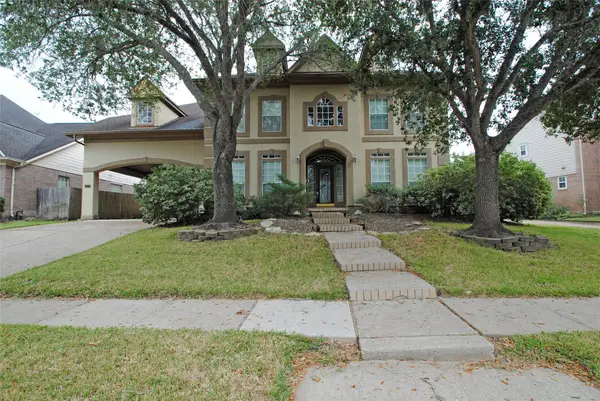 $580,000Active5 beds 4 baths3,977 sq. ft.
4407 Oak Forest Drive, Missouri City, TX 77459
MLS# 90762406Listed by: REALM REAL ESTATE PROFESSIONALS - SUGAR LAND - New
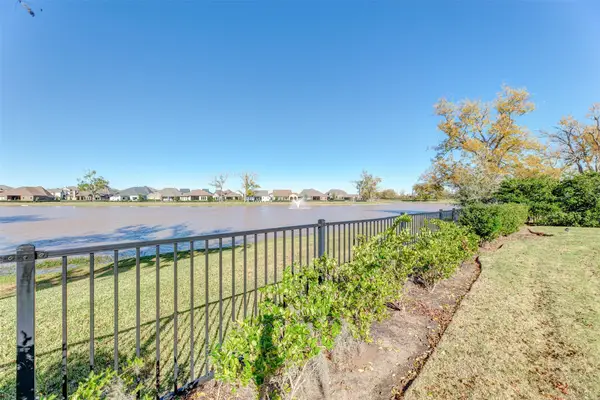 $780,000Active4 beds 4 baths4,011 sq. ft.
4918 Avalon Plantation Drive, Missouri City, TX 77459
MLS# 51727336Listed by: GT CAPITAL - New
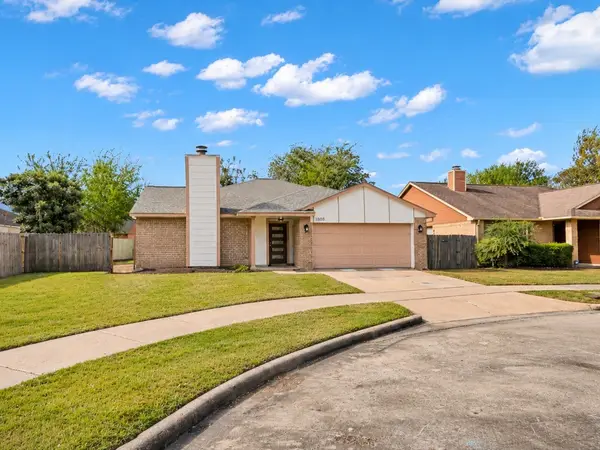 $255,550Active3 beds 2 baths1,420 sq. ft.
1808 Pinewood Park Drive, Missouri City, TX 77489
MLS# 26943176Listed by: JLA REALTY - New
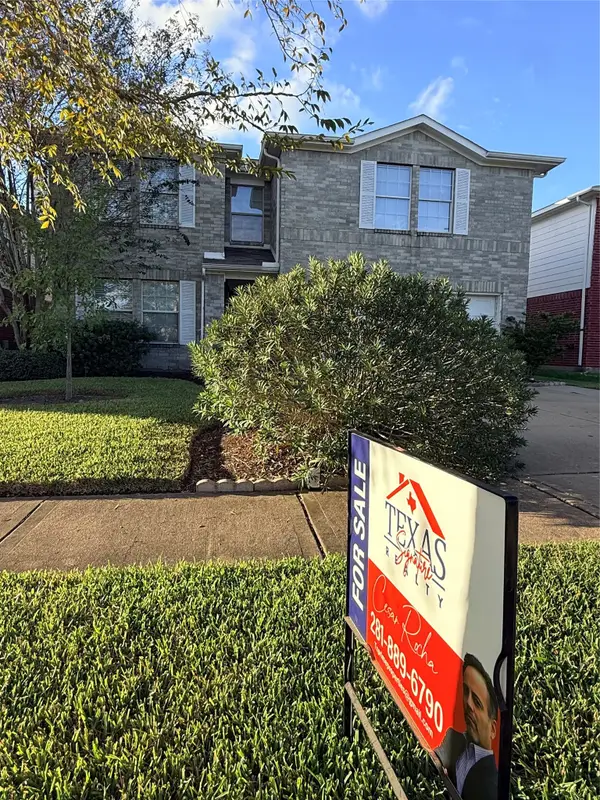 $275,000Active4 beds 3 baths2,164 sq. ft.
1922 Tommy Lane, Missouri City, TX 77489
MLS# 88628243Listed by: TEXAS SIGNATURE REALTY - New
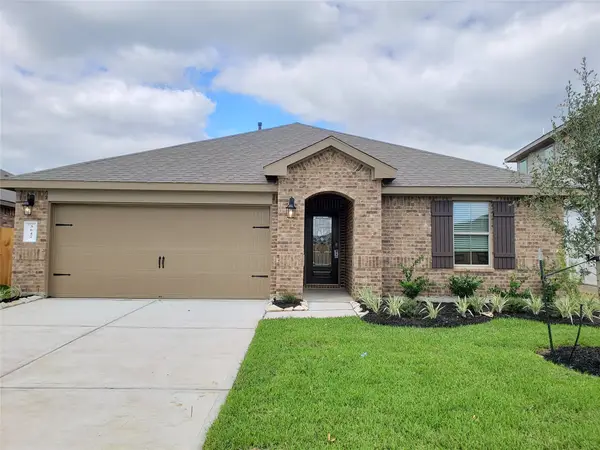 $325,000Active4 beds 2 baths1,855 sq. ft.
3642 Park Vista Drive, Missouri City, TX 77459
MLS# 35084095Listed by: STRIDE REAL ESTATE, LLC - New
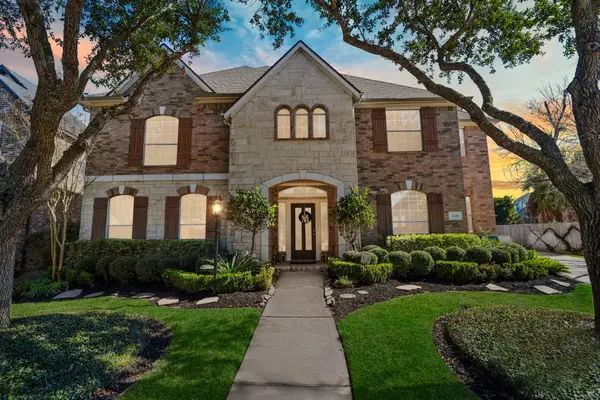 $650,000Active4 beds 4 baths3,773 sq. ft.
3406 Long Barrow Lane, Missouri City, TX 77459
MLS# 41347013Listed by: EXP REALTY LLC - New
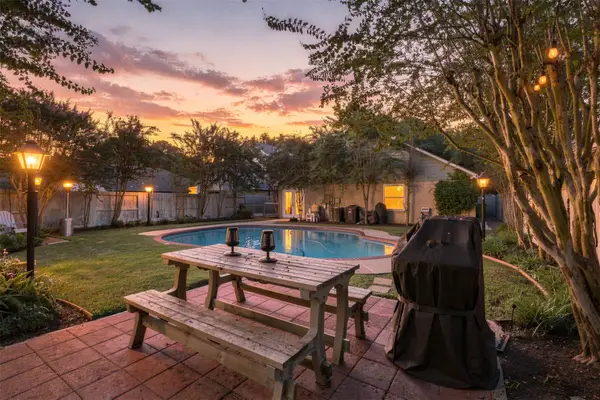 $350,000Active3 beds 2 baths1,770 sq. ft.
1438 Middlesbrough Lane, Missouri City, TX 77459
MLS# 43983440Listed by: TRUSS REAL ESTATE | SERHANT. - New
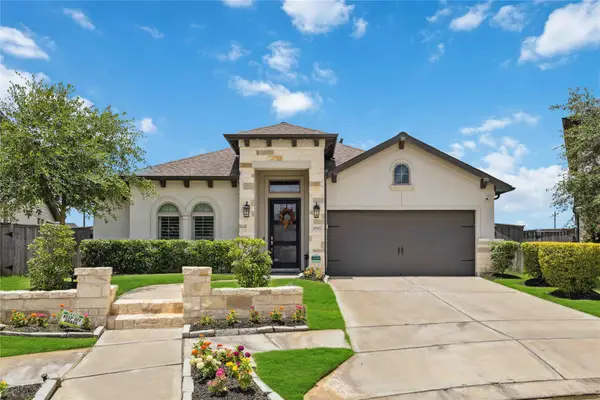 $599,900Active4 beds 3 baths3,096 sq. ft.
1943 Creekwood Cove, Missouri City, TX 77459
MLS# 57976249Listed by: LPT REALTY, LLC - New
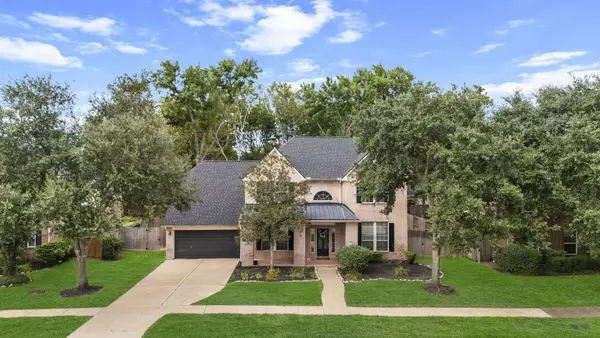 $550,000Active4 beds 4 baths3,942 sq. ft.
9003 S Fitzgerald Way, Missouri City, TX 77459
MLS# 52466399Listed by: SADLER REALTY


Protect your home and budget from life's surprises with an Assurant Home Warranty, backed by a partner that supports you through every step of homeownership. Explore Plans.
© 2026 Better Homes and Gardens Real Estate LLC. An Anywhere Real Estate company. All rights reserved. Better Homes and Gardens® Real Estate is a registered trademark owned by Meredith Operations Corporation, licensed to Better Homes and Gardens Real Estate LLC and used with permission. Better Homes and Gardens Real Estate LLC fully supports the principles of the Fair Housing Act and the Equal Opportunity Act. Listing information is deemed reliable but is not guaranteed accurate.
Each office is independently owned and operated.
Any services or products provided by third parties are not provided by, affiliated with or related to Better Homes and Gardens Real Estate LLC, or its affiliated companies.