
9410 S Fitzgerald Way, Missouri City, TX 77459
Local realty services provided by:Better Homes and Gardens Real Estate Gary Greene
Listed by:
 Sara Nguyen(832) 439 - 7600Better Homes and Gardens Real Estate Gary Greene
Office: better homes and gardens real estate gary greene - sugar land281-980-5050
MLS#:26777725
Source:HARMLS
Price summary
- Price:$580,000
- Price per sq. ft.:$175.02
- Monthly HOA dues:$131.67
About this home
This Sienna beauty is nestled along a desirable loop street, surrounded by mature landscaping. This spacious 4-bed, 3.5-bath home offers lovely hardwood floors, soaring ceilings, formal dining, 2 flexible studies & an upstairs game room. Impressive family room features a towering stone gas-log fireplace, custom built-ins & a wall of windows overlooking the backyard. Gorgeous kitchen offers custom island, granite counters, tile backsplash w/under-cab lights, SS appliances including gas cooktop & double electric ovens, extensive cabinetry, walk-in pantry & casual dining. Relax in the private primary suite w/a beautifully updated spa-like bath featuring a soaking tub, walk-in shower & dual vanities. Outside, enjoy a lush backyard, spacious covered patio, gated driveway & detached 3-car garage. Recent updates include a 2024 roof, exterior paint & interior trim paint & 2 water heaters. Enjoy Sienna's wonderful amenities, including golf, resort-style pools, splash pads, tennis, parks & more!
Contact an agent
Home facts
- Year built:1998
- Subdivision & Development:Sienna
- Listing ID #:26777725
- Updated:November 13, 2026 at 11:18 PM
Rooms and interior
- Bedrooms:4
- Total bathrooms:4
- Full bathrooms:3
- Half bathrooms:1
- Rooms Total:11
- Flooring:Carpet, Tile, Wood
- Bathrooms Description:Hollywood Bath, Separate Shower, Soaking Tub, Tub Shower
- Kitchen Description:Breakfast Bar, Butlers Pantry, Dishwasher, Disposal, Double Oven, Electric Oven, Gas Cooktop, Granite Counters, Kitchen Family Room Combo, Kitchen Island, Microwave
- Living area:3,314 sq. ft.
Heating and cooling
- Cooling:Central Air, Electric, Zoned
- Heating:Central, Gas, Zoned
- Central air:Yes
Structure and exterior
- Roof:Composition
- Year built:1998
- Building area:3,314 sq. ft.
- Lot area:0.27 Acres
- Lot Features:Near Golf Course, Subdivision
- Architectural Style:Traditional
- Construction Materials:Brick, Cement Siding, Wood Siding
- Exterior Features:Fence, Patio, Tennis Courts
- Foundation Description:Slab
- Levels:2 Stories
Schools
- High school:RIDGE POINT HIGH SCHOOL
- Middle school:BAINES MIDDLE SCHOOL
- Elementary school:SIENNA CROSSING ELEMENTARY SCHOOL
Utilities
- Sewer:Public Sewer
Finances and disclosures
- Price:$580,000
- Price per sq. ft.:$175.02
- Tax amount:$10,944 (2026)
Features and amenities
- Appliances:Dishwasher, Disposal, Double Oven, Electric Oven, Gas Cooktop, Microwave
- Amenities:Balcony, Crown Molding, Entrance Foyer, High Ceilings, Prewired, Security Gate, Security System - Leased, Smoke Detectors, Vaulted Ceilings, Window Coverings
Parking
- Parking description:Electric Gate, Garage, Garage Door Opener
- Garage:Yes
- Garage spaces:3
New listings near 9410 S Fitzgerald Way
- New
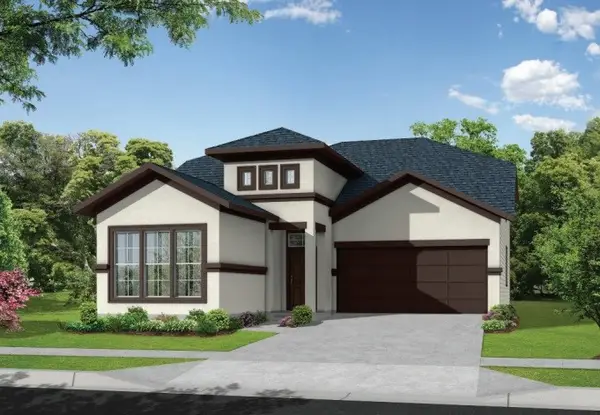 $524,389Active4 beds 3 baths2,649 sq. ft.
11039 Valley Fort Drive, Missouri City, TX 77459
MLS# 66809816Listed by: RE/MAX FINE PROPERTIES - New
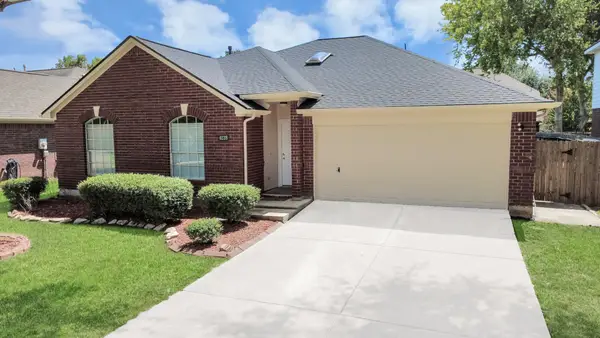 $304,900Active4 beds 2 baths2,018 sq. ft.
4239 Custer Creek Drive, Missouri City, TX 77459
MLS# 22200896Listed by: PROMPT REALTY & MORTGAGE, INC - New
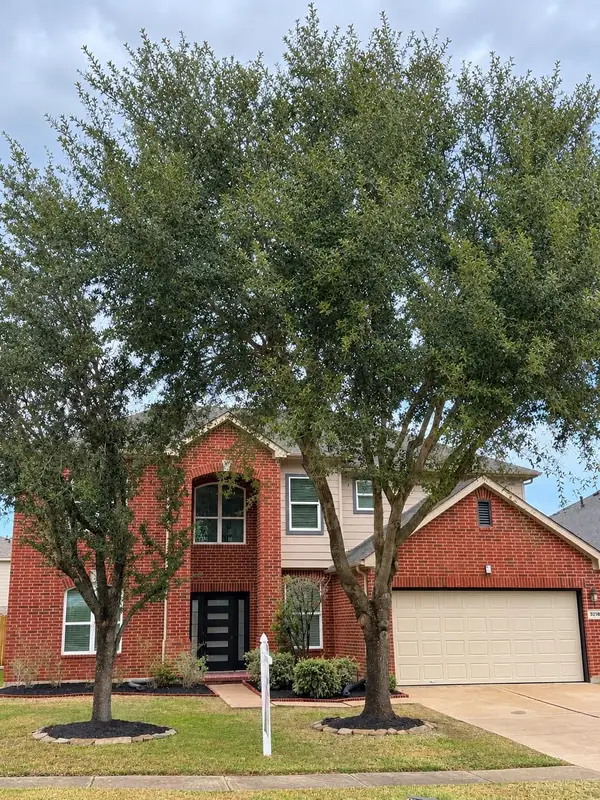 $344,000Active4 beds 3 baths3,406 sq. ft.
3218 Chino Valley Court, Missouri City, TX 77459
MLS# 16182933Listed by: STEP REAL ESTATE - New
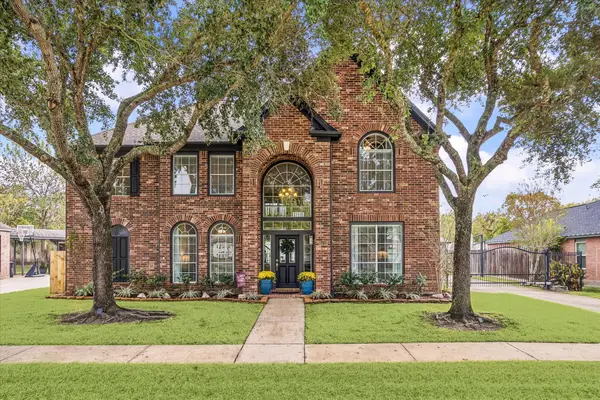 Listed by BHGRE$580,000Active4 beds 4 baths3,314 sq. ft.
9410 S Fitzgerald Way, Missouri City, TX 77459
MLS# 26777725Listed by: BETTER HOMES AND GARDENS REAL ESTATE GARY GREENE - SUGAR LAND - New
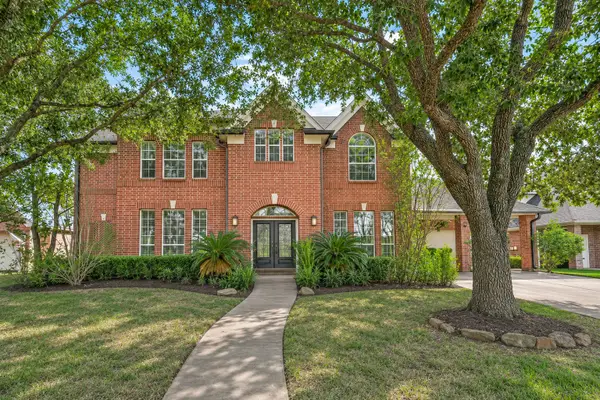 $540,000Active5 beds 4 baths3,995 sq. ft.
9606 Oakland Lake Way, Missouri City, TX 77459
MLS# 66294533Listed by: HOME JOURNEY REALTORS, LLC - New
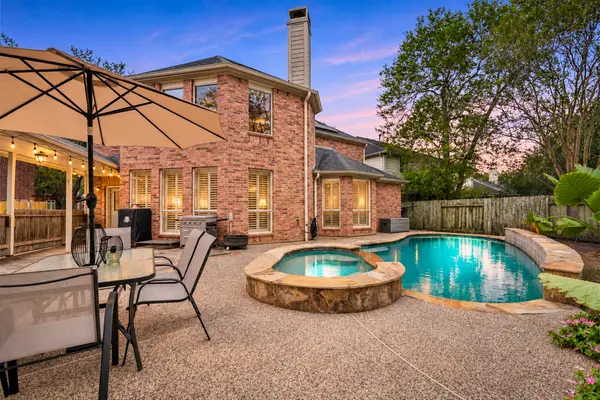 $565,000Active4 beds 4 baths3,597 sq. ft.
3515 N Ripples Court, Missouri City, TX 77459
MLS# 49398675Listed by: BERKSHIRE HATHAWAY HOMESERVICES PREMIER PROPERTIES - New
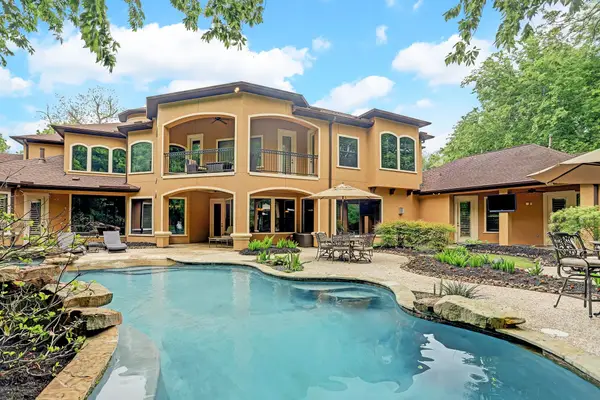 $1,799,500Active6 beds 7 baths6,960 sq. ft.
25 Little Trail, Missouri City, TX 77459
MLS# 72027171Listed by: LAND & LUXE REALTY - New
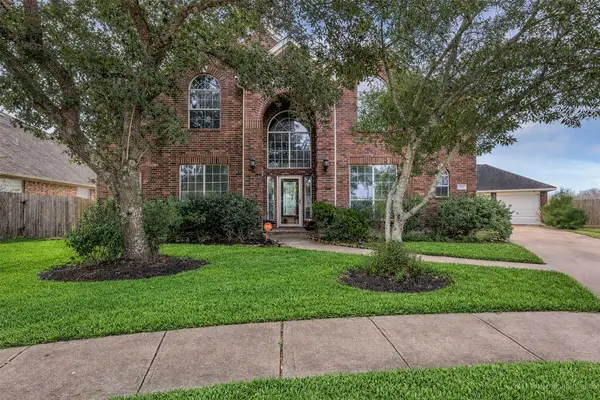 $425,000Active4 beds 4 baths3,528 sq. ft.
3631 Shady Bay Lane, Missouri City, TX 77459
MLS# 37513421Listed by: REAL BROKER, LLC - New
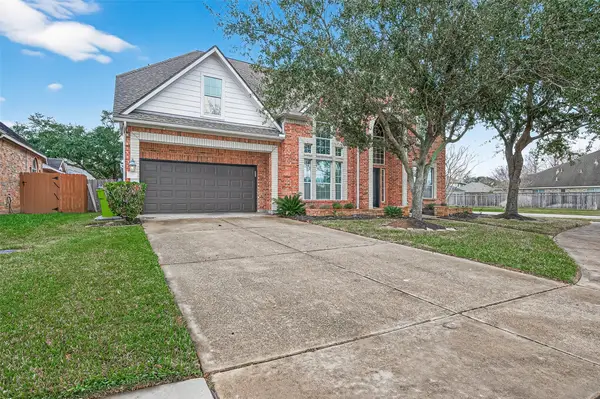 $599,000Active4 beds 5 baths4,156 sq. ft.
3615 Caleb Lane, Missouri City, TX 77459
MLS# 53150905Listed by: KELLER WILLIAMS REALTY SOUTHWEST - New
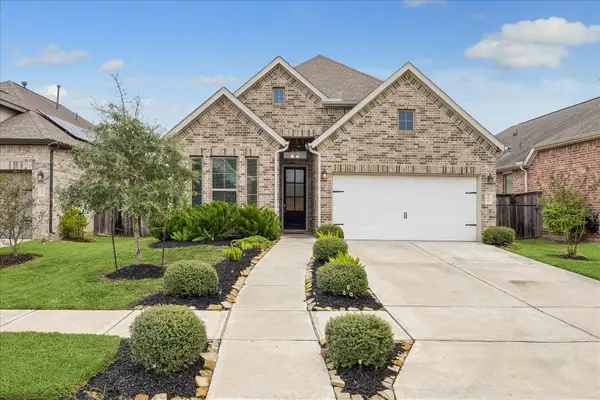 Listed by BHGRE$375,000Active3 beds 3 baths2,174 sq. ft.
1818 Misty Field Drive, Missouri City, TX 77459
MLS# 68451974Listed by: BETTER HOMES AND GARDENS REAL ESTATE GARY GREENE - SUGAR LAND


Protect your home and budget from life's surprises with an Assurant Home Warranty, backed by a partner that supports you through every step of homeownership. Explore Plans.
© 2026 Better Homes and Gardens Real Estate LLC. An Anywhere Real Estate company. All rights reserved. Better Homes and Gardens® Real Estate is a registered trademark owned by Meredith Operations Corporation, licensed to Better Homes and Gardens Real Estate LLC and used with permission. Better Homes and Gardens Real Estate LLC fully supports the principles of the Fair Housing Act and the Equal Opportunity Act. Listing information is deemed reliable but is not guaranteed accurate.
Each office is independently owned and operated.
Any services or products provided by third parties are not provided by, affiliated with or related to Better Homes and Gardens Real Estate LLC, or its affiliated companies.