
9618 Randon Lane, Missouri City, TX 77459
Local realty services provided by:Better Homes and Gardens Real Estate Hometown
9618 Randon Lane,Missouri City, TX 77459
$565,000
- 4 Beds
- 4 Baths
- 3,401 sq. ft.
- Single family
- Active
Listed by: helena hattan
Office: keller williams realty210-493-3030
MLS#:10269123
Source:HARMLS
Price summary
- Price:$565,000
- Price per sq. ft.:$166.13
- Monthly HOA dues:$131.67
About this home
Beautifully maintained two-story home with a pool and spa in the highly desirable Steep Bank West section of Sienna! This 4-bedroom, 3.5-bath home offers timeless curb appeal with a stunning brick elevation and inviting front porch. Inside, you'll find a private study, formal dining room, soaring two-story family room, and an updated kitchen that opens to the main living area, creating the perfect space for everyday living and entertaining. The backyard is a private retreat featuring a sparkling pool and spa with beautiful water features, surrounded by lush landscaping. Lovingly maintained with thoughtful updates and improvements throughout, this move-in-ready home showcases true pride of ownership. Ask for the complete list of updates, improvements, and features that make this home truly special.
Contact an agent
Home facts
- Year built:1997
- Subdivision & Development:Sienna Steep Bank Village Sec 1
- Listing ID #:10269123
- Updated:August 24, 2026 at 12:03 PM
Rooms and interior
- Bedrooms:4
- Total bathrooms:4
- Full bathrooms:3
- Half bathrooms:1
- Rooms Total:10
- Flooring:Carpet, Engineered Hardwood, Tile
- Bathrooms Description:Separate Shower, Tub Shower
- Kitchen Description:Butlers Pantry, Dishwasher, Disposal, Electric Oven, Gas Cooktop, Kitchen Family Room Combo, Kitchen Island, Microwave, Pantry
- Living area:3,401 sq. ft.
Heating and cooling
- Cooling:Central Air, Electric
- Heating:Central, Gas
- Central air:Yes
Structure and exterior
- Roof:Composition
- Year built:1997
- Building area:3,401 sq. ft.
- Lot area:0.25 Acres
- Lot Features:Cul De Sac, Side Yard, Subdivision
- Architectural Style:Traditional
- Construction Materials:Brick, Cement Siding
- Exterior Features:Fence, Porch, Private Yard, Sprinkler Irrigation, Tennis Courts
- Foundation Description:Slab
- Levels:2 Stories
Schools
- High school:RIDGE POINT HIGH SCHOOL
- Middle school:BAINES MIDDLE SCHOOL
- Elementary school:SIENNA CROSSING ELEMENTARY SCHOOL
Utilities
- Sewer:Public Sewer
Finances and disclosures
- Price:$565,000
- Price per sq. ft.:$166.13
- Tax amount:$12,464 (2025)
Features and amenities
- Appliances:Dishwasher, Disposal, Electric Oven, Gas Cooktop, Microwave
- Amenities:Entrance Foyer, High Ceilings, Window Coverings
- Pool features:Gunite, In Ground
Parking
- Parking description:Garage, Tandem
- Garage:Yes
- Garage spaces:3
New listings near 9618 Randon Lane
- New
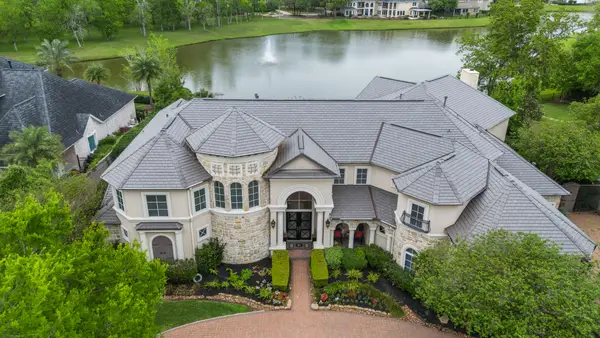 $2,350,000Active6 beds 8 baths7,712 sq. ft.
9 Waters Lake Boulevard, Missouri City, TX 77459
MLS# 10950710Listed by: RE/MAX FINE PROPERTIES - New
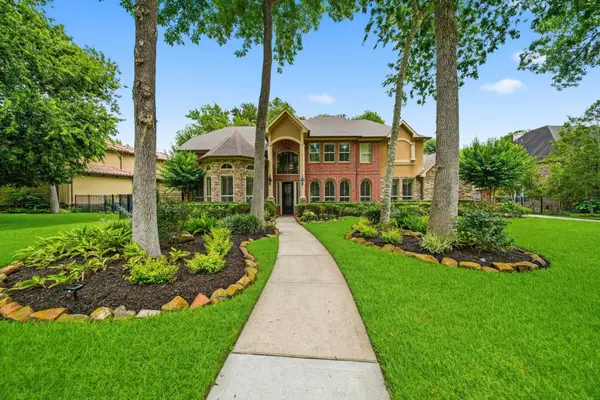 $999,989Active5 beds 5 baths4,966 sq. ft.
69 Big Trail, Missouri City, TX 77459
MLS# 51313894Listed by: TEAM RIDDLE REALTY - New
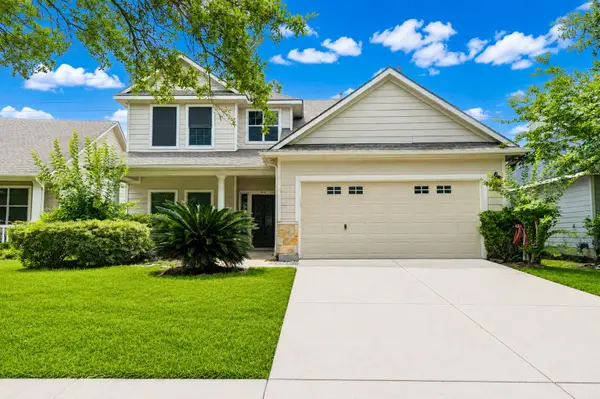 $320,000Active5 beds 3 baths2,020 sq. ft.
818 Laurel Green Road, Missouri City, TX 77459
MLS# 67050520Listed by: ADILA REALTY LLC - New
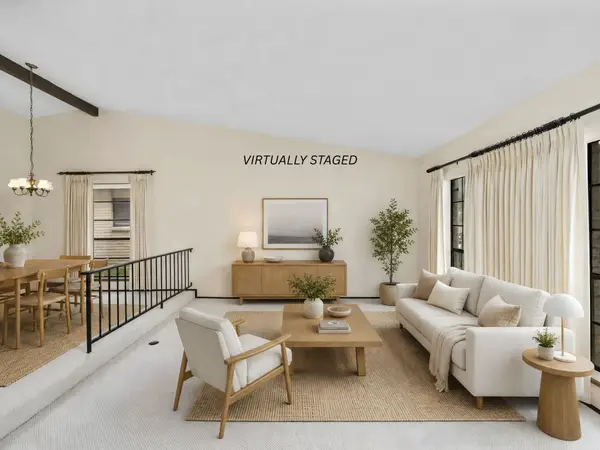 $269,900Active4 beds 3 baths2,157 sq. ft.
3015 Meadowview Drive, Missouri City, TX 77459
MLS# 47136059Listed by: RE/MAX FINE PROPERTIES - New
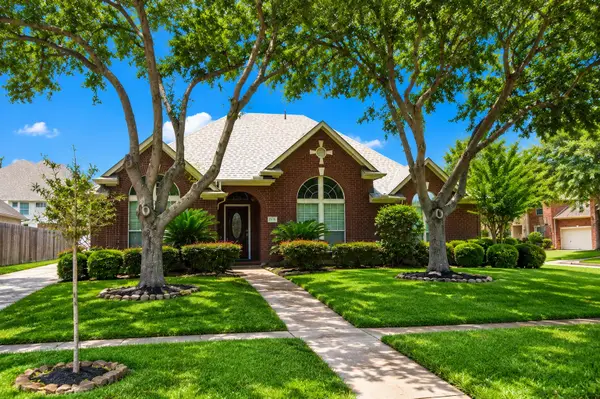 $495,000Active4 beds 3 baths2,745 sq. ft.
4202 Shady River, Missouri City, TX 77459
MLS# 77373356Listed by: COUNTRYWIDE REAL ESTATE GROUP INC - New
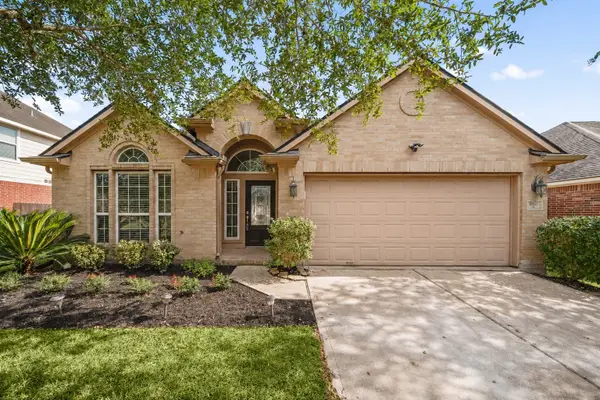 $340,000Active3 beds 2 baths1,972 sq. ft.
10422 Antelope Alley, Missouri City, TX 77459
MLS# 42100393Listed by: COMPASS RE TEXAS, LLC - WEST HOUSTON - New
 $699,989Active5 beds 5 baths4,792 sq. ft.
9619 Silver Birch Court, Missouri City, TX 77459
MLS# 42238707Listed by: KELLER WILLIAMS MEMORIAL - New
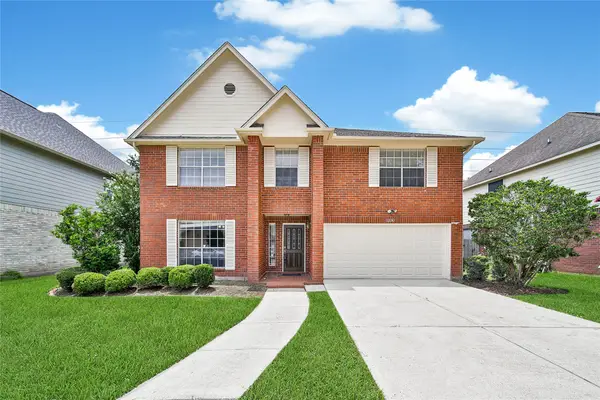 $389,000Active4 beds 3 baths3,476 sq. ft.
1230 Birchstone Drive, Missouri City, TX 77459
MLS# 74492405Listed by: EXP REALTY LLC - New
 $255,000Active3 beds 3 baths1,728 sq. ft.
8734 Laurel Crest Drive, Missouri City, TX 77459
MLS# 34325502Listed by: KELLER WILLIAMS SIGNATURE - New
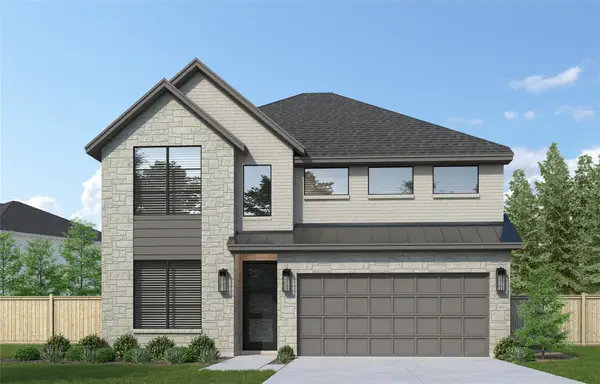 $484,745Active4 beds 4 baths2,650 sq. ft.
10942 Middle Ridge Drive, Missouri City, TX 77459
MLS# 7250498Listed by: WESTIN HOMES


Protect your home and budget from life's surprises with an Assurant Home Warranty, backed by a partner that supports you through every step of homeownership. Explore Plans.
© 2026 Better Homes and Gardens Real Estate LLC. An Anywhere Real Estate company. All rights reserved. Better Homes and Gardens® Real Estate is a registered trademark owned by Meredith Operations Corporation, licensed to Better Homes and Gardens Real Estate LLC and used with permission. Better Homes and Gardens Real Estate LLC fully supports the principles of the Fair Housing Act and the Equal Opportunity Act. Listing information is deemed reliable but is not guaranteed accurate.
Each office is independently owned and operated.
Any services or products provided by third parties are not provided by, affiliated with or related to Better Homes and Gardens Real Estate LLC, or its affiliated companies.