
15031 Mission Avenue, Monterey Belvieu, TX 77523
Local realty services provided by:Better Homes and Gardens Real Estate Hometown
Listed by: katie craig
Office: chesmar homes346-465-1144
MLS#:18527013
Source:HARMLS
Price summary
- Price:$539,040
- Price per sq. ft.:$199.64
- Monthly HOA dues:$66.67
About this home
*NO ADJACENT REAR NEIGHBORS* Stunning Modern Cayman Two-Story designed for style and livability, offering 4 bedrooms (2 down, 2 up), 3.5 baths, a private office, game room, and covered outdoor living. The expansive great room impresses with a gourmet quartz island kitchen, spacious casual dining, and a soaring two-story family room filled with natural light. The secluded downstairs primary suite is a true retreat, featuring dual vanities, a freestanding soaking tub, and a luxurious walk-in mudset shower. This home is perfect for entertaining and everyday living. Estimated Completetion: OCT/NOV
Contact an agent
Home facts
- Year built:2025
- Subdivision & Development:Blue Heron
- Listing ID #:18527013
- Updated:September 24, 2026 at 08:25 AM
Rooms and interior
- Bedrooms:4
- Total bathrooms:4
- Full bathrooms:3
- Half bathrooms:1
- Rooms Total:9
- Flooring:Carpet, Tile
- Bathrooms Description:Separate Shower, Soaking Tub, Tub Shower
- Kitchen Description:Convection Oven, Dishwasher, Disposal, Gas Cooktop, Gas Oven, Kitchen Family Room Combo, Kitchen Island, Microwave, Pantry, Quartz Counters, Walk In Pantry
- Living area:2,700 sq. ft.
Heating and cooling
- Cooling:Central Air, Electric, Zoned
- Heating:Central, Gas, Zoned
- Central air:Yes
Structure and exterior
- Roof:Composition
- Year built:2025
- Building area:2,700 sq. ft.
- Lot Features:Greenbelt, Subdivision
- Architectural Style:Traditional
- Construction Materials:Brick
- Exterior Features:Fence, Patio, Sprinkler Irrigation
- Foundation Description:Slab
- Levels:2 Stories
Schools
- High school:BARBERS HILL HIGH SCHOOL
- Middle school:BARBERS HILL NORTH MIDDLE SCHOOL
- Elementary school:BARBERS HILL NORTH ELEMENTARY SCHOOL
Utilities
- Sewer:Public Sewer
Finances and disclosures
- Price:$539,040
- Price per sq. ft.:$199.64
Features and amenities
- Appliances:Convection Oven, Dishwasher, Disposal, Gas Cooktop, Gas Oven, Microwave
- Amenities:Ceiling Fans, High Ceilings, Low Emissivity Windows, Programmable Thermostat, Security System - Owned, Smoke Detectors
Parking
- Parking description:Garage
- Garage:Yes
- Garage spaces:2
New listings near 15031 Mission Avenue
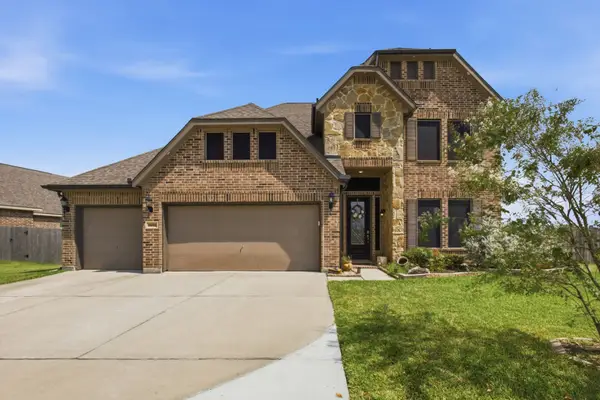 $529,000Active4 beds 4 baths
15002 Gulfstream Park Avenue, Mont Belvieu, TX 77523
MLS# 751783Listed by: NEW HORIZON REALTY- Open Sat, 12 to 5pmNew
 $394,900Active3 beds 3 baths2,165 sq. ft.
11334 Youngquist Drive, Mont Belvieu, TX 77585
MLS# 25484528Listed by: CENTURY COMMUNITIES - New
 $459,900Active3 beds 2 baths2,179 sq. ft.
11903 Old Fashion Circle, Mont Belvieu, TX 77535
MLS# 33160512Listed by: CENTURY COMMUNITIES - New
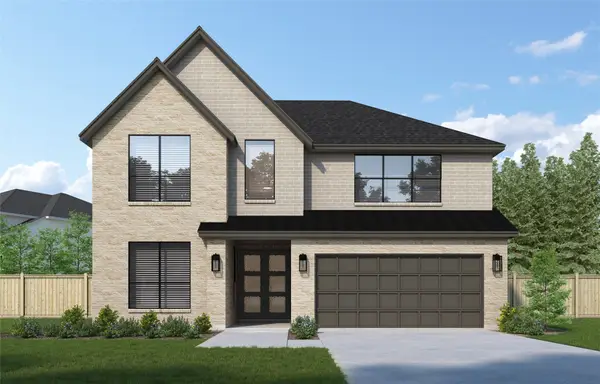 $609,708Active5 beds 5 baths3,186 sq. ft.
12307 Old Channel River Drive, Hockley, TX 77447
MLS# 31958678Listed by: WESTIN HOMES - New
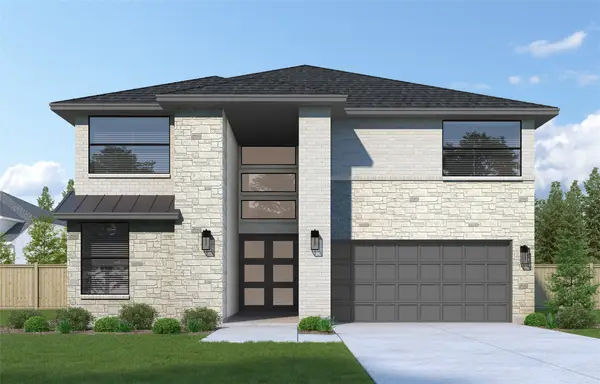 $599,908Active5 beds 4 baths3,200 sq. ft.
12319 Old Channel River Drive, Hockley, TX 77447
MLS# 44948274Listed by: WESTIN HOMES - New
 $455,000Active4 beds 3 baths2,138 sq. ft.
15023 Mission Avenue, Mont Belvieu, TX 77523
MLS# 23474261Listed by: CHESMAR HOMES - New
 $541,900Active5 beds 4 baths3,519 sq. ft.
12007 Old Fashion Circle, Mont Belvieu, TX 77535
MLS# 66924083Listed by: CENTURY COMMUNITIES - New
 $299,000Active3 beds 2 baths2,286 sq. ft.
11506 Cherry Point Drive, Mont Belvieu, TX 77535
MLS# 13105757Listed by: JANE BYRD PROPERTIES INTERNATIONAL LLC - New
 $375,000Active3 beds 2 baths1,708 sq. ft.
7106 Hillside Avenue, Mont Belvieu, TX 77523
MLS# 24896974Listed by: RE/MAX UNIVERSAL - Open Sat, 12 to 4pmNew
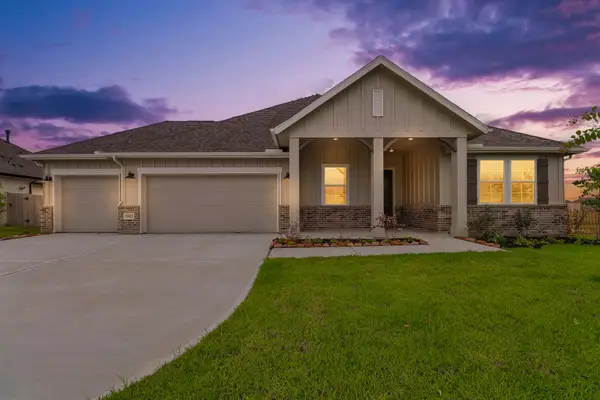 $495,894Active5 beds 3 baths2,572 sq. ft.
11822 Old Fashion Circle, Mont Belvieu, TX 77535
MLS# 3586085Listed by: K. HOVNANIAN HOMES


Protect your home and budget from life's surprises with an Assurant Home Warranty, backed by a partner that supports you through every step of homeownership. Explore Plans.
© 2026 Better Homes and Gardens Real Estate LLC. An Anywhere Real Estate company. All rights reserved. Better Homes and Gardens® Real Estate is a registered trademark owned by Meredith Operations Corporation, licensed to Better Homes and Gardens Real Estate LLC and used with permission. Better Homes and Gardens Real Estate LLC fully supports the principles of the Fair Housing Act and the Equal Opportunity Act. Listing information is deemed reliable but is not guaranteed accurate.
Each office is independently owned and operated.
Any services or products provided by third parties are not provided by, affiliated with or related to Better Homes and Gardens Real Estate LLC, or its affiliated companies.