
107 Del Monte Pines Drive, Montgomery, TX 77316
Local realty services provided by:Better Homes and Gardens Real Estate Gary Greene
Listed by: velvet mcwhirter
Office: exp realty llc.888-519-7431
MLS#:59775445
Source:HARMLS
Price summary
- Price:$950,000
- Price per sq. ft.:$224.59
- Monthly HOA dues:$116
About this home
Experience refined luxury and resort-style living nestled in the sought-after Spyglass section of Woodforest, a premier golf-course community zoned to Montgomery ISD. Inside, soaring ceilings, elegant finishes and expansive living spaces create a sense of scale. The chef’s kitchen features a large island, 6-burner gas cooktop, built-in oven, butler’s pantry and walk-in pantry, opening to the dramatic family room with fireplace and built-ins. The remodeled primary bath (2026) is a retreat with quartz countertops, floor-to-ceiling tile, freestanding soaking tub and dual oversized closets. Upstairs offers a spacious game room, media room and secondary bedrooms. Step outside to a private oasis, where travertine surrounds the heated pool and spa with waterfall, fire bowls and sunshelf, complemented by a fire pit and professionally landscaped grounds. The expansive 16,612-SF lot, porte-cochere and 3-car garage provide generous outdoor space and ample parking.
Contact an agent
Home facts
- Year built:2013
- Subdivision & Development:Woodforest 23
- Listing ID #:59775445
- Updated:October 02, 2026 at 09:12 PM
Rooms and interior
- Bedrooms:4
- Total bathrooms:4
- Full bathrooms:3
- Half bathrooms:1
- Rooms Total:4
- Flooring:Carpet, Plank, Tile, Vinyl, Wood
- Bathrooms Description:Separate Shower, Soaking Tub, Tub Shower
- Kitchen Description:Butlers Pantry, Convection Oven, Dishwasher, Disposal, Gas Cooktop, Gas Oven, Granite Counters, Kitchen Family Room Combo, Kitchen Island, Microwave, Pantry, Walk In Pantry
- Living area:4,230 sq. ft.
Heating and cooling
- Cooling:Central Air, Electric
- Heating:Central, Gas
- Central air:Yes
Structure and exterior
- Roof:Composition
- Year built:2013
- Building area:4,230 sq. ft.
- Lot area:0.38 Acres
- Lot Features:Near Golf Course, Side Yard, Subdivision
- Architectural Style:Traditional
- Construction Materials:Brick, Stone, Wood Siding
- Exterior Features:Fence, Fully Fenced, Hot Tub Spa, Patio, Private Yard, Sprinkler Irrigation, Tennis Courts
- Foundation Description:Slab
- Levels:2 Stories
Schools
- High school:LAKE CREEK HIGH SCHOOL
- Middle school:OAK HILL JUNIOR HIGH SCHOOL
- Elementary school:LONE STAR ELEMENTARY SCHOOL (MONTGOMERY)
Utilities
- Sewer:Public Sewer
Finances and disclosures
- Price:$950,000
- Price per sq. ft.:$224.59
- Tax amount:$16,263 (2025)
Features and amenities
- Appliances:Convection Oven, Dishwasher, Disposal, Gas Cooktop, Gas Oven, Microwave
- Amenities:Crown Molding, Entrance Foyer, High Ceilings, Low Emissivity Windows, Smoke Detectors, Vaulted Ceilings
- Pool features:Gunite, Heated, In Ground
Parking
- Parking description:Additional Parking, Driveway, Garage, Garage Door Opener, Porte Cochere
- Garage:Yes
- Garage spaces:3
New listings near 107 Del Monte Pines Drive
- New
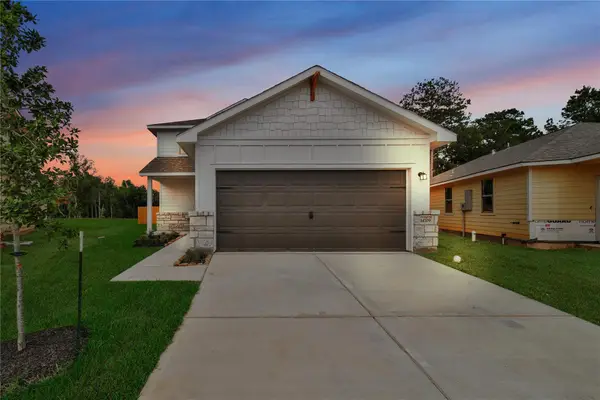 $255,000Active4 beds 3 baths2,084 sq. ft.
25480 Carnation Court, Montgomery, TX 77316
MLS# 71044689Listed by: EXCLUSIVE PRIME REALTY, LLC - New
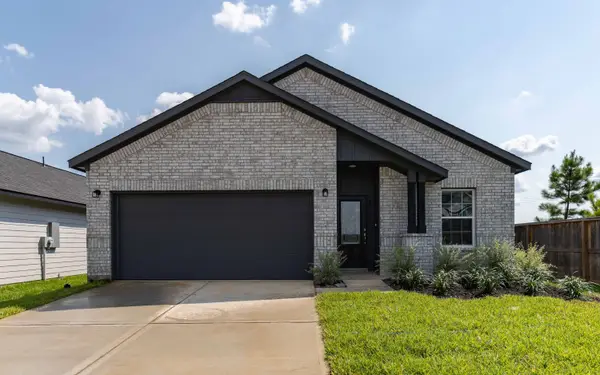 $287,921Active3 beds 2 baths1,800 sq. ft.
25039 Apricot Court, Montgomery, TX 77316
MLS# 51284417Listed by: CASTLEROCK REALTY, LLC - New
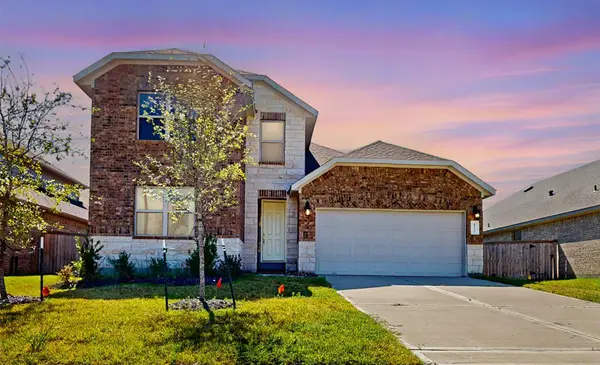 $350,000Active4 beds 3 baths2,404 sq. ft.
1522 Oakdale Crest Road, Montgomery, TX 77316
MLS# 92060634Listed by: HOUSE HUNTER HOUSTON, INC - New
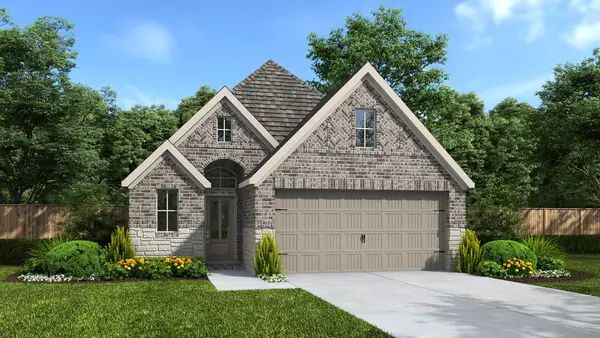 $393,900Active3 beds 3 baths1,743 sq. ft.
26811 Soapberry Lane, Montgomery, TX 77316
MLS# 64141239Listed by: PERRY HOMES REALTY, LLC - Open Sat, 2 to 5pmNew
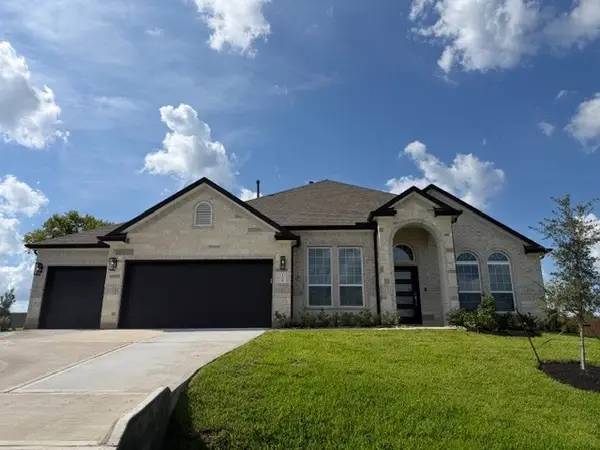 $514,990Active4 beds 5 baths3,022 sq. ft.
178 Abner Lane, Montgomery, TX 77356
MLS# 51735380Listed by: LEGEND HOME CORPORATION - New
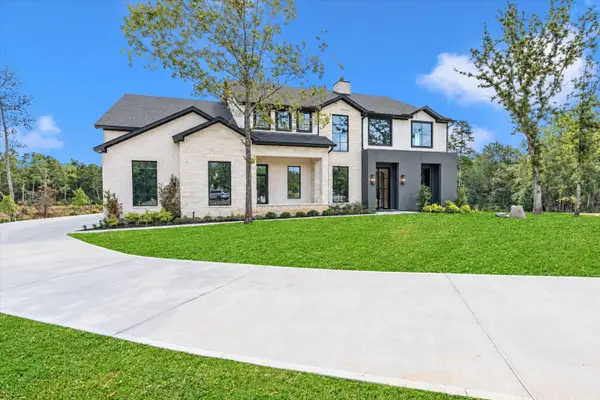 $1,695,000Active4 beds 5 baths5,230 sq. ft.
23701 Birch Grove Road, Montgomery, TX 77316
MLS# 90089397Listed by: EXECUTIVE TEXAS REALTY - New
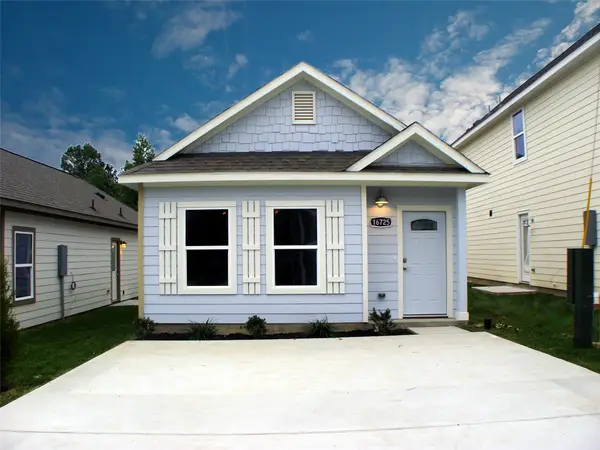 $160,000Active3 beds 2 baths994 sq. ft.
16725 Stonefield, Montgomery, TX 77316
MLS# 15006478Listed by: FAST REALTY - New
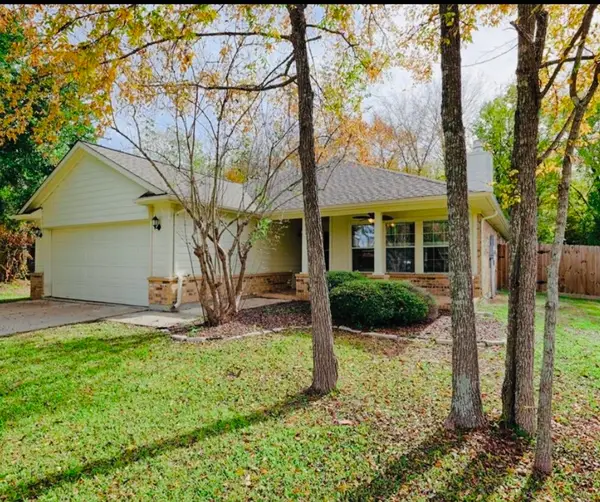 $249,900Active4 beds 2 baths1,677 sq. ft.
12609 Dover Drive, Montgomery, TX 77356
MLS# 23798198Listed by: RA BROKERS - New
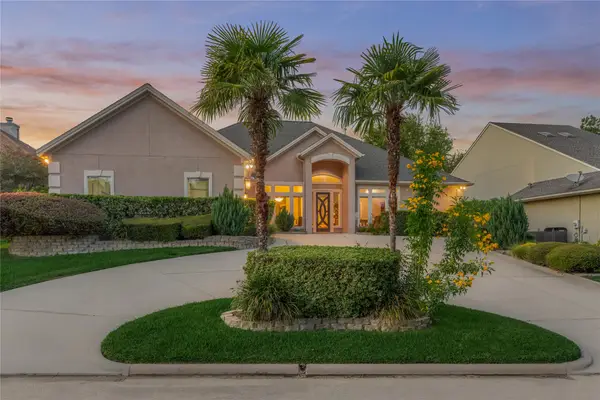 Listed by BHGRE$665,000Active4 beds 3 baths3,147 sq. ft.
115 Brookgreen Circle N, Montgomery, TX 77356
MLS# 35881881Listed by: BETTER HOMES AND GARDENS REAL ESTATE GARY GREENE - LAKE CONROE NORTH - New
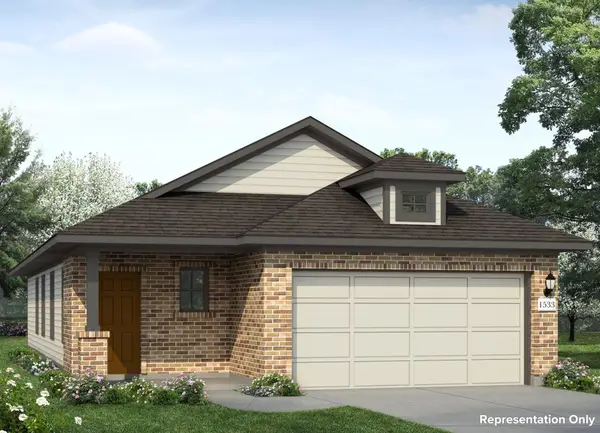 $252,990Active3 beds 2 baths4,800 sq. ft.
7871 Kastamonu Street, Montgomery, TX 77316
MLS# 61681032Listed by: BROHN HOMES


Protect your home and budget from life's surprises with an Assurant Home Warranty, backed by a partner that supports you through every step of homeownership. Explore Plans.
© 2026 Better Homes and Gardens Real Estate LLC. An Anywhere Real Estate company. All rights reserved. Better Homes and Gardens® Real Estate is a registered trademark owned by Meredith Operations Corporation, licensed to Better Homes and Gardens Real Estate LLC and used with permission. Better Homes and Gardens Real Estate LLC fully supports the principles of the Fair Housing Act and the Equal Opportunity Act. Listing information is deemed reliable but is not guaranteed accurate.
Each office is independently owned and operated.
Any services or products provided by third parties are not provided by, affiliated with or related to Better Homes and Gardens Real Estate LLC, or its affiliated companies.