
108 Castle Pines Drive, Montgomery, TX 77316
Local realty services provided by:Better Homes and Gardens Real Estate Hometown
108 Castle Pines Drive,Montgomery, TX 77316
$3,565,000
- 5 Beds
- 8 Baths
- 6,390 sq. ft.
- Single family
- Active
Listed by: calvin waida
Office: coldwell banker realty - the woodlands281-363-2500
MLS#:33028369
Source:HARMLS
Price summary
- Price:$3,565,000
- Price per sq. ft.:$557.9
- Monthly HOA dues:$116
About this home
Experience refined luxury in this stunning Modern Tudor by renowned Jeff Paul Custom Homes, designed for an impressive .88-acre homesite in Pine Island at Woodforest, an exclusive guard-gated enclave. This exceptional new construction residence blends timeless architecture with a sophisticated floor plan for modern living and entertaining. This newest design features 5 bedrooms, 5 full and 3 half baths, spacious living areas, and a 4-car garage. Zoned to acclaimed Montgomery ISD schools, including Lake Creek HS. The new Woodforest Golf Clubhouse is coming soon, with convenient golf-cart access from Pine Island for club members via the Fish Creek tunnel to golf, dining, and amenities. An exceptional opportunity to build in one of Woodforest’s most distinctive settings with Jeff Paul Custom Homes. Choose to build this design or your own for Lot 1. Additional homesites, Lots 2 and 3, are also available for custom builds. Contact the listing agent for plans, pricing, and details.
Contact an agent
Home facts
- Subdivision & Development:Woodforest
- Listing ID #:33028369
- Updated:September 26, 2026 at 12:15 AM
Rooms and interior
- Bedrooms:5
- Total bathrooms:8
- Full bathrooms:5
- Half bathrooms:3
- Rooms Total:12
- Flooring:Carpet, Tile, Wood
- Bathrooms Description:Separate Shower, Soaking Tub, Tub Shower
- Kitchen Description:Breakfast Bar, Butlers Pantry, Dishwasher, Disposal, Electric Oven, Gas Range, Kitchen Family Room Combo, Kitchen Island, Microwave
- Living area:6,390 sq. ft.
Heating and cooling
- Cooling:Central Air, Electric
- Heating:Central, Gas
- Central air:Yes
Structure and exterior
- Roof:Composition
- Building area:6,390 sq. ft.
- Lot Features:Corner Lot, Cul De Sac, Greenbelt, Near Golf Course, Subdivision
- Architectural Style:English
- Construction Materials:Brick, Cement Siding
- Exterior Features:Fence, Outdoor Kitchen, Patio, Sprinkler Irrigation, Tennis Courts
- Foundation Description:Slab
- Levels:2 Stories
Schools
- High school:LAKE CREEK HIGH SCHOOL
- Middle school:OAK HILL JUNIOR HIGH SCHOOL
- Elementary school:LONE STAR ELEMENTARY SCHOOL (MONTGOMERY)
Utilities
- Sewer:Public Sewer
Finances and disclosures
- Price:$3,565,000
- Price per sq. ft.:$557.9
- Tax amount:$4,761 (2026)
Features and amenities
- Appliances:Dishwasher, Disposal, Electric Oven, Gas Range, Microwave, Tankless Water Heater
- Amenities:Controlled Access, Crown Molding, Entrance Foyer, High Ceilings, Low Emissivity Windows, Prewired, Smoke Detectors, Tankless Water Heater, Vaulted Ceilings
Parking
- Parking description:Garage
- Garage:Yes
- Garage spaces:4
New listings near 108 Castle Pines Drive
- New
 $675,000Active5.9 Acres
9367-2 Fm 149 Road, Montgomery, TX 77316
MLS# 72975059Listed by: JACOBS PROPERTIES - New
 $374,998Active3 beds 3 baths1,979 sq. ft.
352 Summer Place Drive, Montgomery, TX 77356
MLS# 14559226Listed by: EXP REALTY LLC - New
 $795,000Active3 beds 4 baths3,464 sq. ft.
107 Berwick Lane, Montgomery, TX 77316
MLS# 17313663Listed by: RE/MAX THE WOODLANDS & SPRING - New
 $399,998Active3 beds 3 baths2,071 sq. ft.
348 Summer Place Drive, Montgomery, TX 77356
MLS# 52373050Listed by: EXP REALTY LLC - New
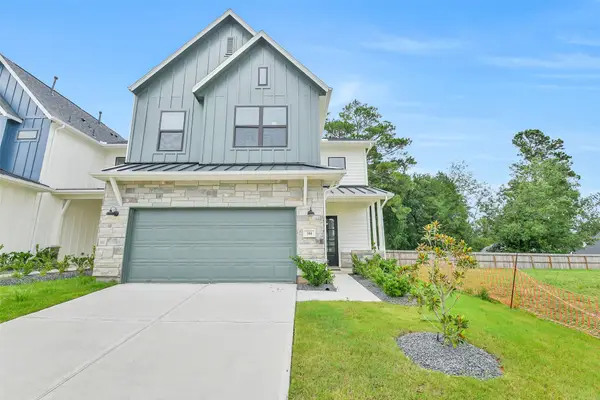 $444,900Active3 beds 3 baths2,371 sq. ft.
344 Summer Place Drive, Montgomery, TX 77356
MLS# 56178044Listed by: EXP REALTY LLC - New
 $432,900Active3 beds 3 baths2,144 sq. ft.
360 Summer Place Drive, Montgomery, TX 77356
MLS# 73865716Listed by: EXP REALTY LLC - New
 $1,599,900Active4 beds 6 baths4,093 sq. ft.
18964 Harbor Side Boulevard, Montgomery, TX 77356
MLS# 81182815Listed by: CENTURY 21 REALTY PARTNERS - New
 $49,900,000Active-- beds -- baths2,050 sq. ft.
3920 Spring Branch Road, Montgomery, TX 77316
MLS# 86353173Listed by: CREIGHTON REALTY PARTNERS, LLC - New
 $434,900Active3 beds 3 baths2,371 sq. ft.
356 Summer Place Drive, Montgomery, TX 77356
MLS# 88014657Listed by: EXP REALTY LLC - New
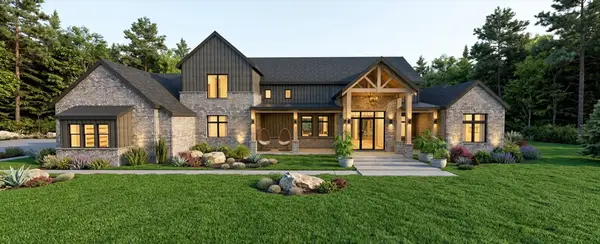 $2,190,000Active5 beds 6 baths5,577 sq. ft.
7504 Lonesome Ridge, Montgomery, TX 77316
MLS# 36463323Listed by: LPT REALTY, LLC


Protect your home and budget from life's surprises with an Assurant Home Warranty, backed by a partner that supports you through every step of homeownership. Explore Plans.
© 2026 Better Homes and Gardens Real Estate LLC. An Anywhere Real Estate company. All rights reserved. Better Homes and Gardens® Real Estate is a registered trademark owned by Meredith Operations Corporation, licensed to Better Homes and Gardens Real Estate LLC and used with permission. Better Homes and Gardens Real Estate LLC fully supports the principles of the Fair Housing Act and the Equal Opportunity Act. Listing information is deemed reliable but is not guaranteed accurate.
Each office is independently owned and operated.
Any services or products provided by third parties are not provided by, affiliated with or related to Better Homes and Gardens Real Estate LLC, or its affiliated companies.