
10810 Highpoint Lane, Montgomery, TX 77356
Local realty services provided by:Better Homes and Gardens Real Estate Hometown
10810 Highpoint Lane,Montgomery, TX 77356
$299,900
- 4 Beds
- 3 Baths
- 1,890 sq. ft.
- Single family
- Active
Listed by: robert salmons
Office: entera realty llc.888-216-6364
MLS#:25599739
Source:HARMLS
Price summary
- Price:$299,900
- Price per sq. ft.:$158.68
About this home
Four-bedroom, 2.5-bathroom home situated on a cul-de-sac in the Summer Place neighbourhood. This home features an open floor plan designed for effortless flow throughout the living spaces. The updated kitchen comes equipped with granite countertops and stainless steel appliances. In the main living area, a cozy fireplace serves as a central focal point. The primary suite includes a dedicated primary bathroom with double sinks and a large walk-in closet. Outside, you will find a fully fenced backyard. Conveniently located minutes from Lake Conroe, shopping, dining, and schools.
Schedule your private showing today!
Contact an agent
Home facts
- Year built:2017
- Subdivision & Development:Cape Conroe 01
- Listing ID #:25599739
- Updated:September 22, 2026 at 08:10 PM
Rooms and interior
- Bedrooms:4
- Total bathrooms:3
- Full bathrooms:2
- Half bathrooms:1
- Rooms Total:6
- Flooring:Carpet, Tile
- Dining Description:Kitchen Dining Combo
- Kitchen Description:Dishwasher, Disposal, Ice Maker, Kitchen Dining Combo, Microwave, Refrigerator
- Living area:1,890 sq. ft.
Heating and cooling
- Cooling:Central Air, Electric
- Heating:Central, Electric
- Central air:Yes
Structure and exterior
- Roof:Composition
- Year built:2017
- Building area:1,890 sq. ft.
- Lot area:0.19 Acres
- Lot Features:Cul De Sac
- Architectural Style:Traditional
- Construction Materials:Brick
- Foundation Description:Slab
- Levels:2 Stories
Schools
- High school:MONTGOMERY HIGH SCHOOL
- Middle school:MONTGOMERY JUNIOR HIGH SCHOOL
- Elementary school:STEWART CREEK ELEMENTARY SCHOOL
Utilities
- Sewer:Public Sewer
Finances and disclosures
- Price:$299,900
- Price per sq. ft.:$158.68
- Tax amount:$5,892 (2026)
Features and amenities
- Appliances:Dishwasher, Disposal, Ice Maker, Microwave, Refrigerator
- Amenities:Ceiling Fans, Smoke Detectors, Window Coverings
Parking
- Parking description:Garage
- Garage:Yes
- Garage spaces:2
New listings near 10810 Highpoint Lane
- New
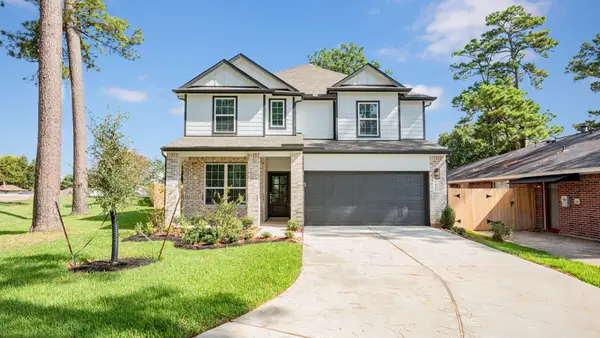 $329,990Active4 beds 3 baths2,185 sq. ft.
622 Pine View Circle, Montgomery, TX 77356
MLS# 67286686Listed by: LEGEND HOME CORPORATION - New
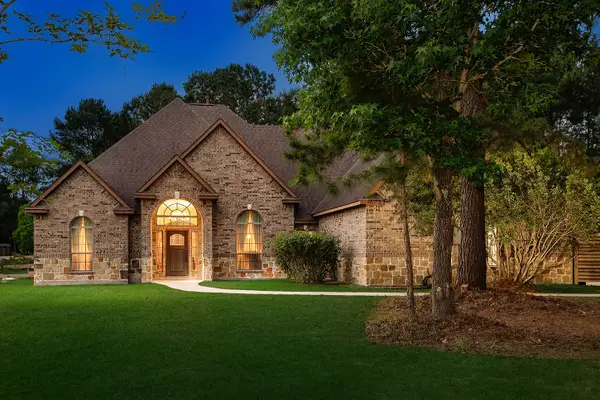 $674,000Active4 beds 4 baths3,105 sq. ft.
15636 Connie Lane, Montgomery, TX 77316
MLS# 32919120Listed by: EXP REALTY LLC - New
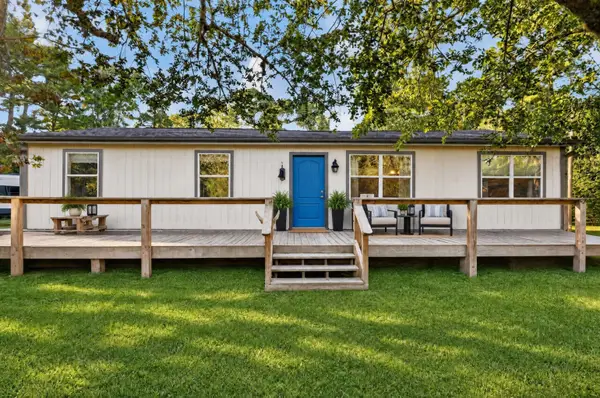 Listed by BHGRE$299,000Active3 beds 2 baths1,200 sq. ft.
148 Hall Drive S, Montgomery, TX 77316
MLS# 41416948Listed by: BETTER HOMES AND GARDENS REAL ESTATE GARY GREENE - CHAMPIONS - New
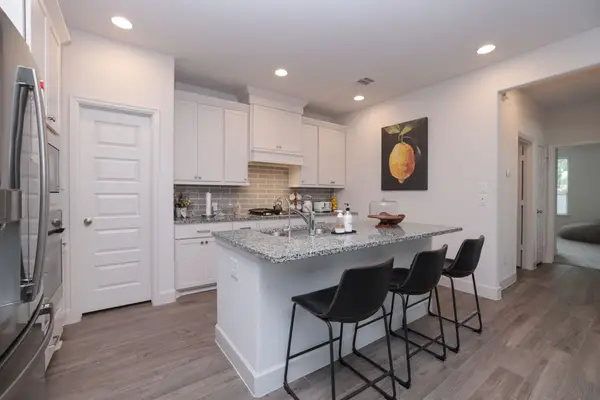 $430,000Active3 beds 3 baths2,612 sq. ft.
317 Rise Lane, Montgomery, TX 77316
MLS# 31518778Listed by: ZARCO PROPERTIES, LLC - New
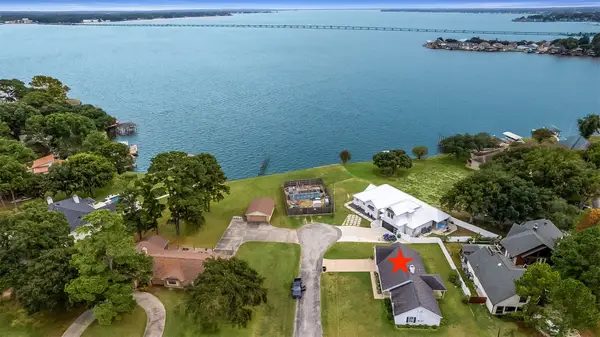 $275,000Active3 beds 2 baths1,856 sq. ft.
13960 Hunters Court, Montgomery, TX 77356
MLS# 19543935Listed by: LAKE HOMES REALTY, LLC - New
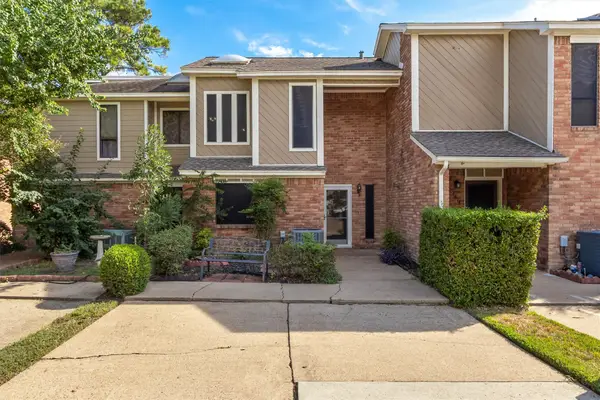 $179,000Active2 beds 3 baths1,526 sq. ft.
3822 Knollcrest Drive, Montgomery, TX 77356
MLS# 36029463Listed by: STRONG REAL ESTATE CO. - New
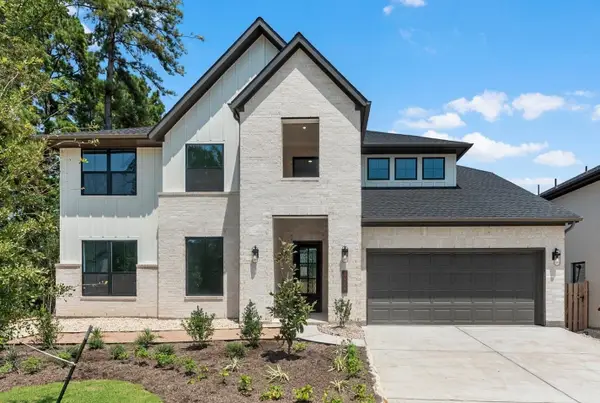 $549,753Active4 beds 4 baths3,415 sq. ft.
1926 Keen Street, Montgomery, TX 77316
MLS# 41154901Listed by: WESTIN HOMES - New
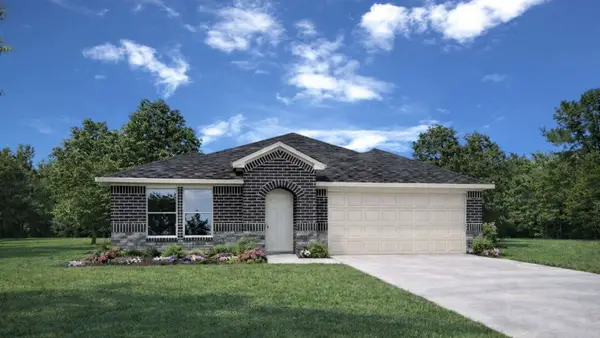 $325,990Active4 beds 2 baths2,042 sq. ft.
8919 Phoebe Bend Drive, Montgomery, TX 77316
MLS# 87317200Listed by: D.R. HORTON-TEXAS, LTD - New
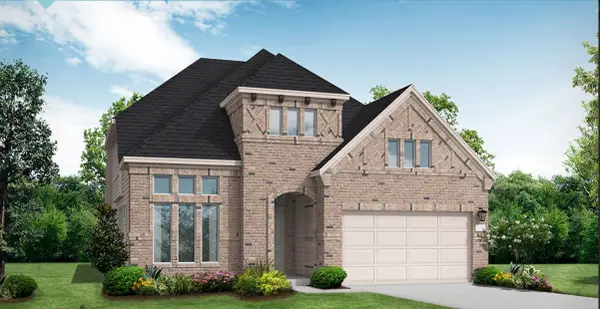 $554,442Active4 beds 3 baths3,104 sq. ft.
26090 Peacetree Lane, Montgomery, TX 77316
MLS# 46040354Listed by: COVENTRY HOMES


Protect your home and budget from life's surprises with an Assurant Home Warranty, backed by a partner that supports you through every step of homeownership. Explore Plans.
© 2026 Better Homes and Gardens Real Estate LLC. An Anywhere Real Estate company. All rights reserved. Better Homes and Gardens® Real Estate is a registered trademark owned by Meredith Operations Corporation, licensed to Better Homes and Gardens Real Estate LLC and used with permission. Better Homes and Gardens Real Estate LLC fully supports the principles of the Fair Housing Act and the Equal Opportunity Act. Listing information is deemed reliable but is not guaranteed accurate.
Each office is independently owned and operated.
Any services or products provided by third parties are not provided by, affiliated with or related to Better Homes and Gardens Real Estate LLC, or its affiliated companies.