
11584 Kirstens Ct, Montgomery, TX 77316
Local realty services provided by:Better Homes and Gardens Real Estate Gary Greene
11584 Kirstens Ct,Montgomery, TX 77316
$1,775,000
- 5 Beds
- 6 Baths
- 5,551 sq. ft.
- Single family
- Active
Listed by: luz elena jaramillo
Office: re/max the woodlands & spring281-367-7770
MLS#:10943562
Source:HARMLS
Price summary
- Price:$1,775,000
- Price per sq. ft.:$319.76
- Monthly HOA dues:$79.17
About this home
EXPERIENCE REFINED LUXURY IN GRAND LAKE ESTATES. LOCATED IN A PRESTIGIOUS GATED GOLF COMMUNITY, THIS EXCEPTIONAL CUSTOM HOME OFFERS A SOPHISTICATED BLEND OF ELEGANCE, COMFORT, & THOUGHTFUL DESIGN. HOME FEATURES A MOSTLY SINGLE-STORY LAYOUT W/ A PRIVATE SECOND-LEVEL MEDIA ROOM, CREATING THE FEEL AND FUNCTIONALITY OF A 1.5-STORY HOME. DESIGNED FOR EVERYDAY LIVING & ENTERTAINING. THE PROPERTY FEATURES A GUEST HOUSE WITH ITS OWN KITCHEN & LAUNDRY ROOM, A DEDICATED WINE/BEVERAGE AREA, A STRIKING FIREPLACE, SPACIOUS OPEN-CONCEPT LIVING AREAS, CUSTOM CABINETRY THROUGHT, QUARTZ COUNTERTOPS, A GENEROUS COVERED PATIO WITH AN OUTDOOR KITCEN AND BEAUTIFULLY SELECTED FINISHES THROUGHOUT. THE LARGE GAMEROOM OFFERS PLENTY OF SPACE FOR ENTERTAINMENT, WHILE THE GUEST QUARTERS OFFER ADDED PRIVACY FOR VISITORS OR EXTENDED FAMILY. A DISTINCTIVE HOME IN ONE OF MONTGOMERY’S MOST DESIRABLE COMMUNITIES, COMBINING UPSCALE DESIGN & FUNCIONALITY AWAITS YOU.
BUYER TO VERIFY ALL PROPERTY INFORMATION.
Contact an agent
Home facts
- Year built:2026
- Subdivision & Development:Grand Lake Estates
- Listing ID #:10943562
- Updated:September 24, 2026 at 03:21 AM
Rooms and interior
- Bedrooms:5
- Total bathrooms:6
- Full bathrooms:6
- Rooms Total:11
- Flooring:Tile
- Bathrooms Description:Separate Shower, Soaking Tub
- Kitchen Description:Dishwasher, Disposal, Electric Oven, Gas Range, Kitchen Family Room Combo, Kitchen Island, Microwave, Pot Filler, Walk In Pantry
- Living area:5,551 sq. ft.
Heating and cooling
- Cooling:Central Air, Electric
- Heating:Central, Gas
- Central air:Yes
Structure and exterior
- Roof:Composition
- Year built:2026
- Building area:5,551 sq. ft.
- Lot area:1.48 Acres
- Lot Features:Near Golf Course, Subdivision
- Architectural Style:Traditional
- Construction Materials:Cement Siding, Stone, Stucco
- Exterior Features:Outdoor Kitchen, Patio, Private Yard, Sprinkler Irrigation
- Foundation Description:Slab
Schools
- High school:LAKE CREEK HIGH SCHOOL
- Middle school:OAK HILL JUNIOR HIGH SCHOOL
- Elementary school:KEENAN ELEMENTARY SCHOOL
Utilities
- Sewer:Septic Tank
Finances and disclosures
- Price:$1,775,000
- Price per sq. ft.:$319.76
Features and amenities
- Appliances:Dishwasher, Disposal, Electric Oven, Gas Range, Microwave, Tankless Water Heater, Water Softener Owned
- Amenities:Ceiling Fans, Controlled Access, High Ceilings, Low Emissivity Windows, Programmable Thermostat, Smoke Detectors, Tankless Water Heater, Vaulted Ceilings, Water Softner - Owned
Parking
- Parking description:Driveway, Garage, Garage Door Opener
- Garage:Yes
- Garage spaces:3
New listings near 11584 Kirstens Ct
- New
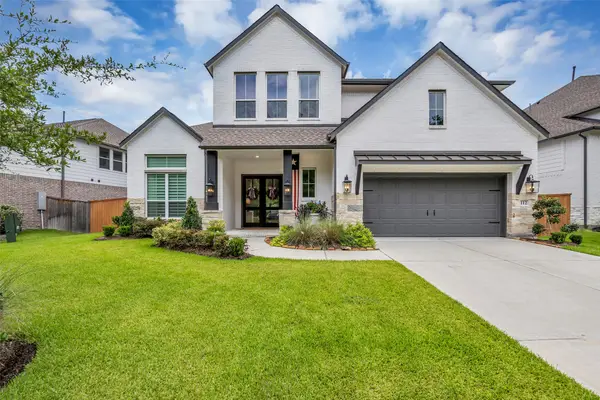 $765,000Active5 beds 5 baths3,803 sq. ft.
112 Founders Creek Lane, Montgomery, TX 77316
MLS# 13937307Listed by: ADVANTAGE REAL ESTATE - Open Sun, 1 to 3pmNew
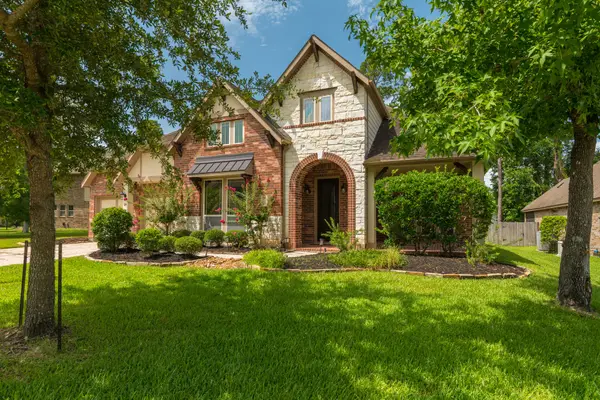 $639,000Active4 beds 4 baths3,525 sq. ft.
24 Camden Oaks Lane, Montgomery, TX 77356
MLS# 76285264Listed by: JLA REALTY - New
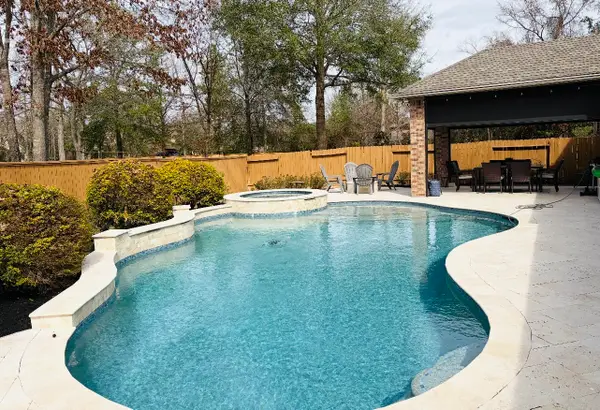 $735,000Active5 beds 4 baths3,766 sq. ft.
106 Joshuas Place, Montgomery, TX 77316
MLS# 86276542Listed by: JLA REALTY - New
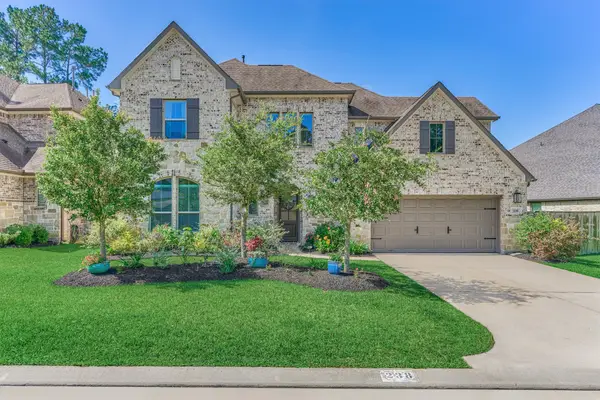 $695,000Active4 beds 3 baths3,296 sq. ft.
238 Bronze View Drive, Montgomery, TX 77316
MLS# 11525432Listed by: COMPASS RE TEXAS, LLC - THE WOODLANDS - New
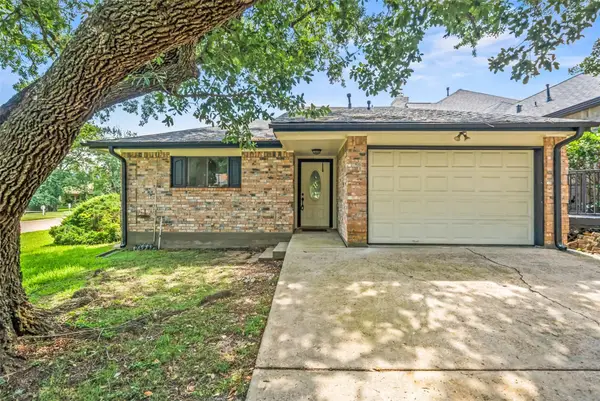 $294,999Active2 beds 2 baths2,127 sq. ft.
101 Fairway View Lane, Montgomery, TX 77356
MLS# 43502321Listed by: COMPASS RE TEXAS, LLC - LAKE CONROE - New
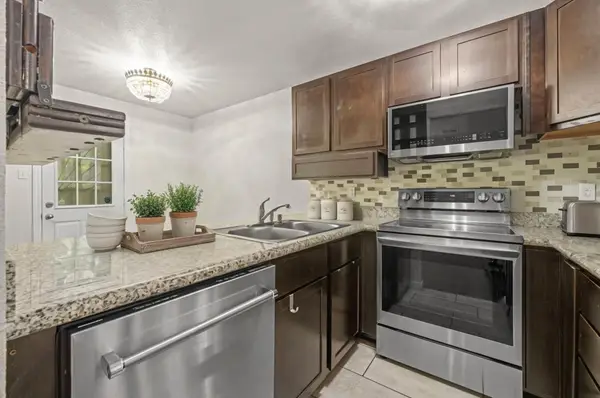 $160,000Active3 beds 3 baths1,176 sq. ft.
16478 Eastchase, Montgomery, TX 77316
MLS# 86738574Listed by: CORCORAN PRESTIGE REALTY - New
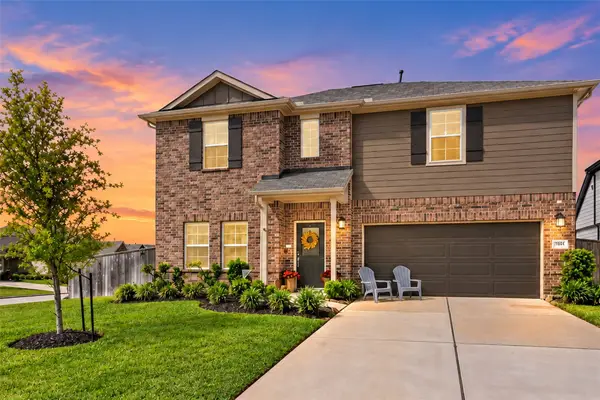 $375,000Active5 beds 3 baths3,006 sq. ft.
10124 Raven Path, Montgomery, TX 77316
MLS# 37782232Listed by: TOP GUNS REALTY ON LAKE CONROE - Open Sat, 2 to 4pmNew
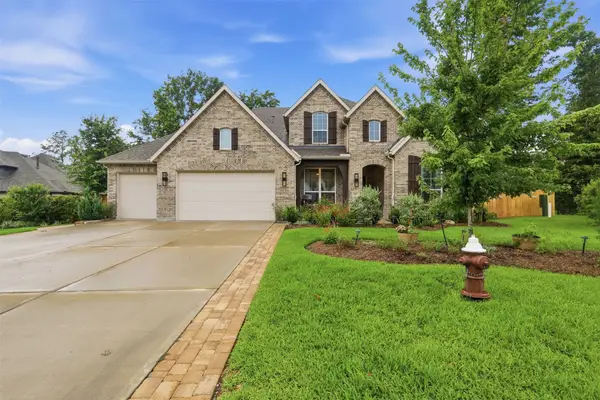 $682,900Active5 beds 5 baths3,612 sq. ft.
261 Monte Carlo Lane, Montgomery, TX 77316
MLS# 58359859Listed by: CONNECT REALTY.COM - New
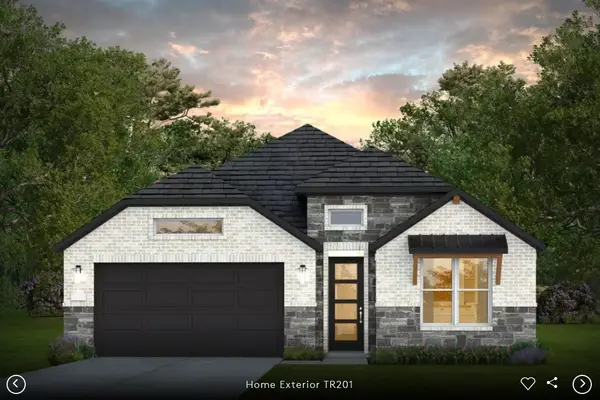 $522,500Active4 beds 3 baths2,510 sq. ft.
11543 Dosey Doe Drive, Montgomery, TX 77316
MLS# 7057420Listed by: PULTE HOMES MLS - New
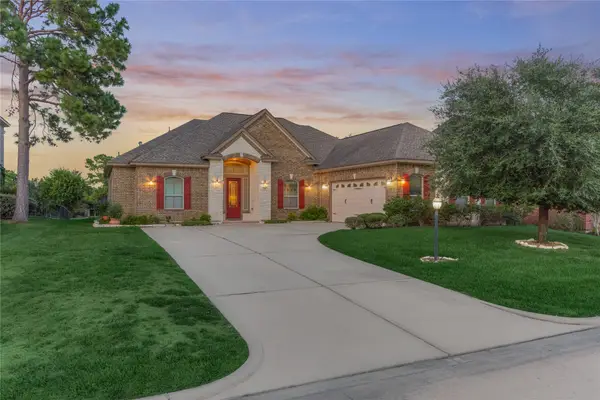 Listed by BHGRE$585,000Active3 beds 4 baths2,468 sq. ft.
35 Bent Tree Lane, Montgomery, TX 77356
MLS# 85291799Listed by: BETTER HOMES AND GARDENS REAL ESTATE GARY GREENE - LAKE CONROE NORTH


Protect your home and budget from life's surprises with an Assurant Home Warranty, backed by a partner that supports you through every step of homeownership. Explore Plans.
© 2026 Better Homes and Gardens Real Estate LLC. An Anywhere Real Estate company. All rights reserved. Better Homes and Gardens® Real Estate is a registered trademark owned by Meredith Operations Corporation, licensed to Better Homes and Gardens Real Estate LLC and used with permission. Better Homes and Gardens Real Estate LLC fully supports the principles of the Fair Housing Act and the Equal Opportunity Act. Listing information is deemed reliable but is not guaranteed accurate.
Each office is independently owned and operated.
Any services or products provided by third parties are not provided by, affiliated with or related to Better Homes and Gardens Real Estate LLC, or its affiliated companies.