
14932 Clover Meadow Lane, Montgomery, TX 77316
Local realty services provided by:Better Homes and Gardens Real Estate Gary Greene
14932 Clover Meadow Lane,Montgomery, TX 77316
$486,449
- 4 Beds
- 3 Baths
- 2,594 sq. ft.
- Single family
- Active
Listed by: jared turner
Office: tri pointe homes346-266-0958
MLS#:16280525
Source:HARMLS
Price summary
- Price:$486,449
- Price per sq. ft.:$187.53
- Monthly HOA dues:$96.25
About this home
The Tanager floorplan - Fantastic two-story home featuring 4 bedrooms, 3 baths, and a 2 car garage. Step into the foyer and you’re greeted with high ceilings and a guest bedroom, perfect for impressing visitors. As your make your way into the heart of the home you'll feel welcome with our impressive kitchen and wall of windows in the family room - this area is ideal for both everyday living and effortless entertaining. The primary suite is peaceful, large windows and in the ensuite – a soaker tub, separate vanities, and a large walk-in closet. Upstairs, two generously sized bedrooms and a full bathroom provide plenty of space for family or guests. Located just 1.5 miles from Lake Conroe in the top-rated Montgomery Independent School District, this community has completed amenities that include a recreation center, pool, park, and fitness facility.
Contact an agent
Home facts
- Year built:2026
- Subdivision & Development:Clopton Farms
- Listing ID #:16280525
- Updated:September 08, 2026 at 02:31 PM
Rooms and interior
- Bedrooms:4
- Total bathrooms:3
- Full bathrooms:3
- Rooms Total:7
- Flooring:Carpet, Tile
- Bathrooms Description:Separate Shower, Tub Shower
- Kitchen Description:Breakfast Bar, Dishwasher, Disposal, Gas Cooktop, Kitchen Family Room Combo, Kitchen Island, Microwave, Quartz Counters, Walk In Pantry
- Living area:2,594 sq. ft.
Heating and cooling
- Cooling:Central Air, Electric
- Heating:Central, Gas
- Central air:Yes
Structure and exterior
- Roof:Composition
- Year built:2026
- Building area:2,594 sq. ft.
- Lot Features:Corner Lot, Subdivision
- Architectural Style:Traditional
- Construction Materials:Brick
- Exterior Features:Fence, Patio, Private Yard
- Foundation Description:Slab
- Levels:2 Stories
Schools
- High school:LAKE CREEK HIGH SCHOOL
- Middle school:OAK HILL JUNIOR HIGH SCHOOL
- Elementary school:KEENAN ELEMENTARY SCHOOL
Utilities
- Sewer:Public Sewer
Finances and disclosures
- Price:$486,449
- Price per sq. ft.:$187.53
Features and amenities
- Appliances:Dishwasher, Disposal, Gas Cooktop, Microwave
- Amenities:High Ceilings, Low Emissivity Windows, Security System - Owned, Smoke Detectors
Parking
- Parking description:Garage
- Garage:Yes
- Garage spaces:2
New listings near 14932 Clover Meadow Lane
- New
 $434,993Active4 beds 2 baths2,128 sq. ft.
14936 Clover Meadow Lane, Montgomery, TX 77316
MLS# 44889997Listed by: TRI POINTE HOMES - New
 $499,485Active4 beds 3 baths2,594 sq. ft.
14924 Clover Meadow Lane, Montgomery, TX 77316
MLS# 60021588Listed by: TRI POINTE HOMES - New
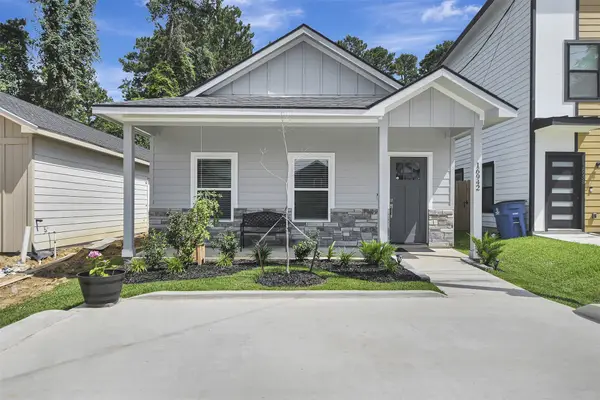 $174,500Active3 beds 2 baths1,144 sq. ft.
16942 Balmoral, Montgomery, TX 77316
MLS# 89394205Listed by: TEXASLIFE REALTY LLC - New
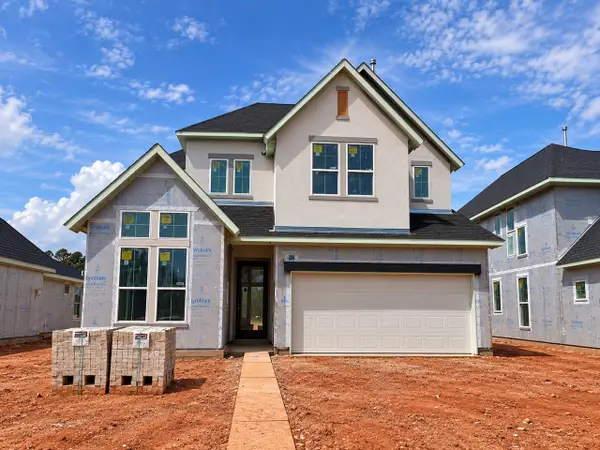 $504,301Active4 beds 3 baths2,594 sq. ft.
14928 Clover Meadow Lane, Montgomery, TX 77316
MLS# 96260379Listed by: TRI POINTE HOMES - New
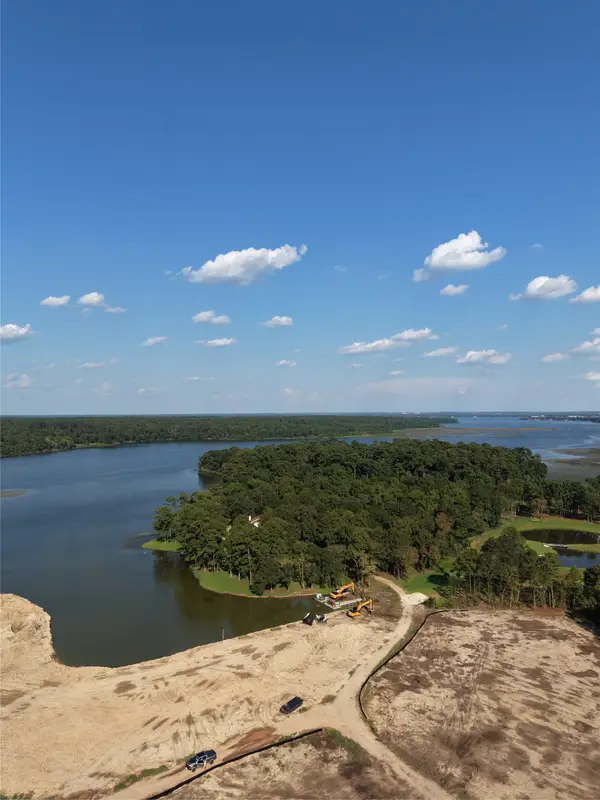 $849,700Active1 Acres
TBD Emerald Cove, Montgomery, TX 77356
MLS# 74518156Listed by: PAGE PROPERTIES - New
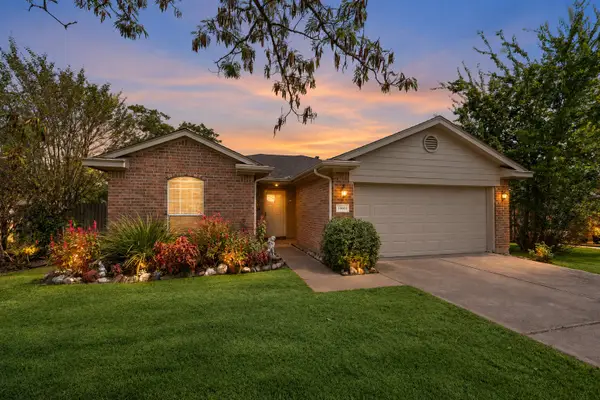 $245,000Active3 beds 2 baths1,387 sq. ft.
10614 Twin Circles Drive, Montgomery, TX 77356
MLS# 78003648Listed by: RE/MAX INTEGRITY - New
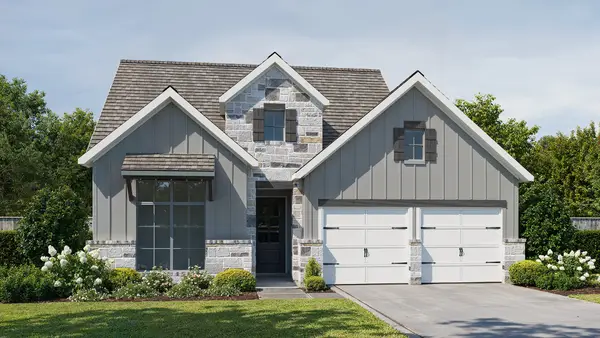 $522,900Active4 beds 3 baths2,513 sq. ft.
26319 Saddleback Lane, Montgomery, TX 77316
MLS# 43369178Listed by: PERRY HOMES REALTY, LLC - New
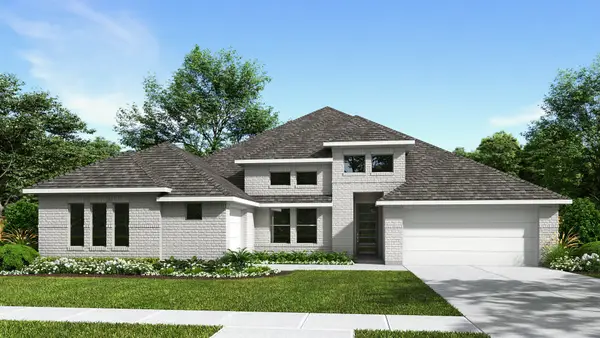 $674,900Active4 beds 4 baths3,411 sq. ft.
1207 Basset Hound Drive, Montgomery, TX 77316
MLS# 31874542Listed by: PERRY HOMES REALTY, LLC - New
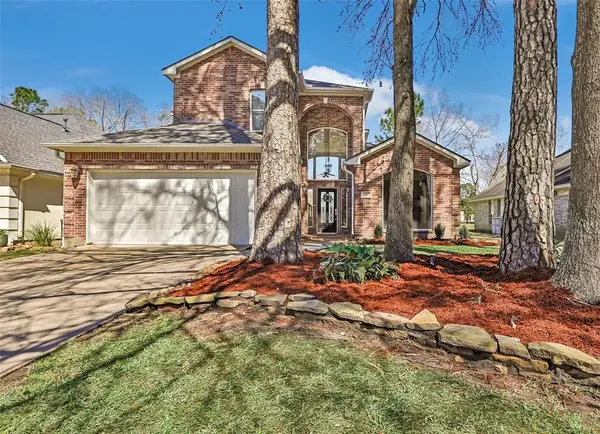 $419,000Active4 beds 3 baths2,277 sq. ft.
13930 Fountain View Drive, Montgomery, TX 77356
MLS# 32628428Listed by: WALZEL PROPERTIES - CORPORATE OFFICE


Protect your home and budget from life's surprises with an Assurant Home Warranty, backed by a partner that supports you through every step of homeownership. Explore Plans.
© 2026 Better Homes and Gardens Real Estate LLC. An Anywhere Real Estate company. All rights reserved. Better Homes and Gardens® Real Estate is a registered trademark owned by Meredith Operations Corporation, licensed to Better Homes and Gardens Real Estate LLC and used with permission. Better Homes and Gardens Real Estate LLC fully supports the principles of the Fair Housing Act and the Equal Opportunity Act. Listing information is deemed reliable but is not guaranteed accurate.
Each office is independently owned and operated.
Any services or products provided by third parties are not provided by, affiliated with or related to Better Homes and Gardens Real Estate LLC, or its affiliated companies.