
18563 Scarlet Paintbrush Drive, Montgomery, TX 77356
Local realty services provided by:Better Homes and Gardens Real Estate Gary Greene
Listed by: beverly bradley
Office: weekley properties beverly bradley832-975-8828
MLS#:64076946
Source:HARMLS
Price summary
- Price:$495,530
- Price per sq. ft.:$186.78
- Monthly HOA dues:$79.17
About this home
Experience elevated living in the El Paso floor plan by David Weekley Homes in Walden Creek. Designed with LifeDesign principles, this two-story home features a grand entry and open layout perfect for everyday living and entertaining. The main level includes two bedrooms, a private Owner’s Retreat, a study or flex space, and a powder bath. The spacious kitchen flows into the living and dining areas and features a butler’s pantry. Upstairs offers two additional bedrooms and a versatile retreat. Enjoy Lake Conroe with community waterfront access and a boat launch. Built with advanced framing, a conditioned attic, and energy-efficient features for lasting comfort.
Contact an agent
Home facts
- Year built:2026
- Subdivision & Development:Walden Creek
- Listing ID #:64076946
- Updated:September 23, 2026 at 11:55 AM
Rooms and interior
- Bedrooms:4
- Total bathrooms:4
- Full bathrooms:3
- Half bathrooms:1
- Rooms Total:7
- Bathrooms Description:Separate Shower, Soaking Tub
- Kitchen Description:Dishwasher, Disposal, Microwave, Walk In Pantry
- Living area:2,653 sq. ft.
Heating and cooling
- Cooling:Central Air, Electric
- Heating:Central, Gas
- Central air:Yes
Structure and exterior
- Roof:Composition
- Year built:2026
- Building area:2,653 sq. ft.
- Lot Features:Subdivision
- Construction Materials:Brick, Cement Siding
- Exterior Features:Fence, Patio, Porch, Private Yard
- Foundation Description:Slab
- Levels:2 Stories
Schools
- High school:MONTGOMERY HIGH SCHOOL
- Middle school:MONTGOMERY JUNIOR HIGH SCHOOL
- Elementary school:STEWART CREEK ELEMENTARY SCHOOL
Utilities
- Sewer:Public Sewer
Finances and disclosures
- Price:$495,530
- Price per sq. ft.:$186.78
Features and amenities
- Appliances:Dishwasher, Disposal, Microwave
Parking
- Parking description:Garage
- Garage:Yes
- Garage spaces:2
New listings near 18563 Scarlet Paintbrush Drive
- New
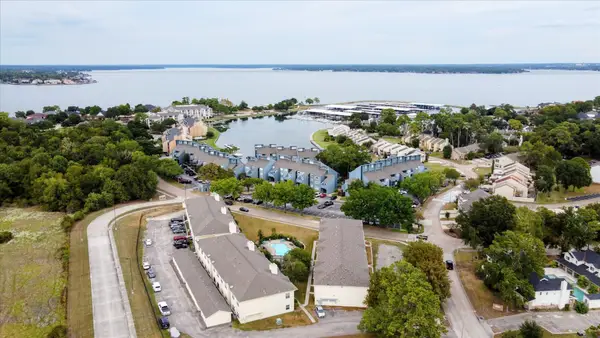 $170,000Active2 beds 2 baths1,147 sq. ft.
12565 Melville Drive #114, Montgomery, TX 77356
MLS# 37977134Listed by: JANE BYRD PROPERTIES INTERNATIONAL LLC - New
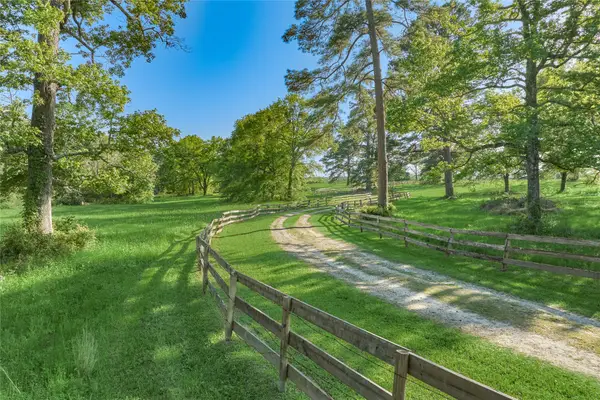 $1,995,000Active3 beds 2 baths1,584 sq. ft.
23004 Landrum Village Drive, Montgomery, TX 77316
MLS# 83068922Listed by: JACOBS PROPERTIES - New
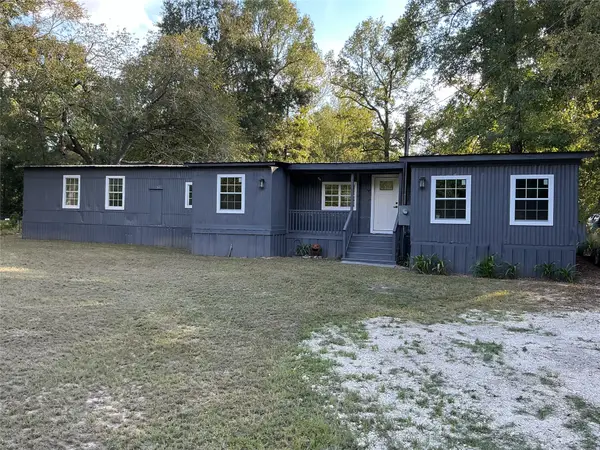 $189,000Active3 beds 2 baths1,154 sq. ft.
10908 L And M Road, Montgomery, TX 77316
MLS# 95874273Listed by: RED DIRT REALTY GROUP - New
 $349,000Active3 beds 2 baths1,771 sq. ft.
233 N Carson Cub Court, Montgomery, TX 77316
MLS# 95587481Listed by: REAL BROKER, LLC - New
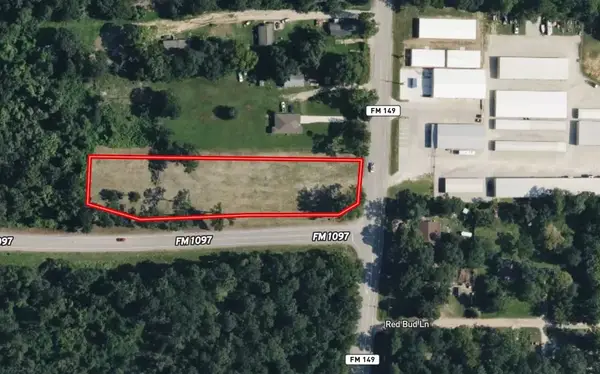 $695,000Active1.5 Acres
15805 Fm 149, Montgomery, TX 77356
MLS# 63430733Listed by: JACOBS PROPERTIES - New
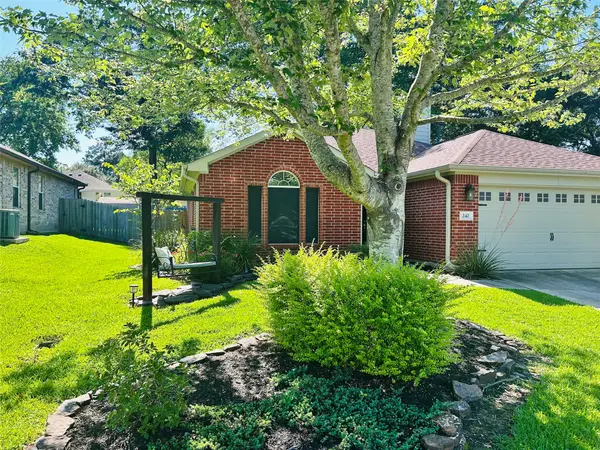 $263,000Active3 beds 2 baths1,587 sq. ft.
242 Sunset Path N, Montgomery, TX 77316
MLS# 97154452Listed by: COLDWELL BANKER REALTY - THE WOODLANDS - New
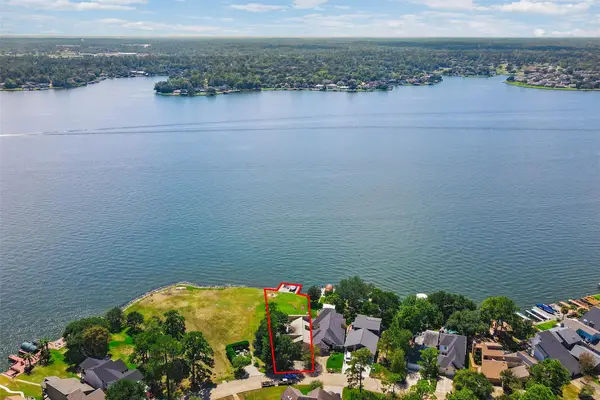 $1,250,000Active4 beds 6 baths4,000 sq. ft.
11507 Twain Drive, Montgomery, TX 77356
MLS# 28266853Listed by: PAM WESTLAKE REALTY GROUP - New
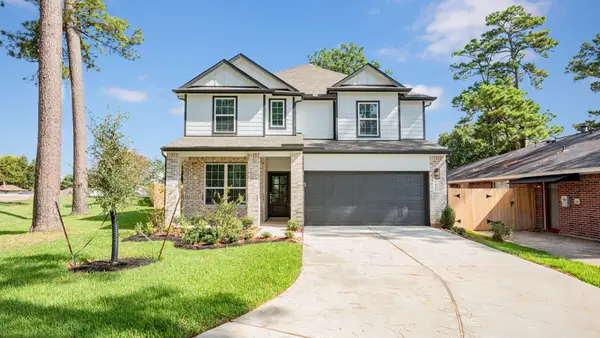 $329,990Active4 beds 3 baths2,185 sq. ft.
622 Pine View Circle, Montgomery, TX 77356
MLS# 67286686Listed by: LEGEND HOME CORPORATION - New
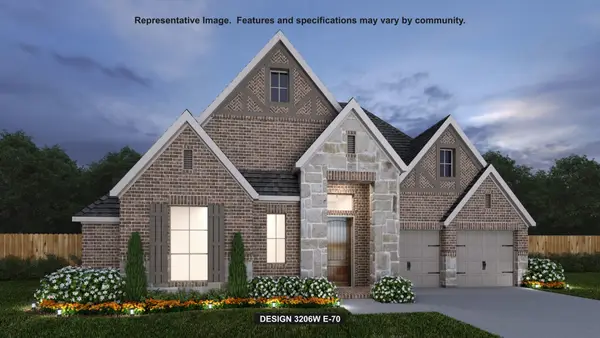 $633,900Active4 beds 4 baths3,206 sq. ft.
426 Lone Ranger Drive, Montgomery, TX 77316
MLS# 19884130Listed by: PERRY HOMES REALTY, LLC - New
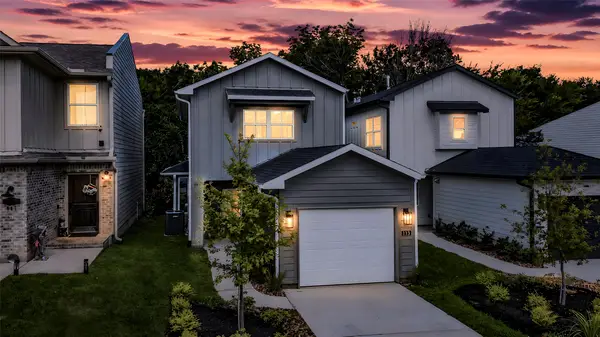 $239,000Active3 beds 2 baths1,296 sq. ft.
113 Capetown, Montgomery, TX 77356
MLS# 21275735Listed by: CLEARVIEW REAL ESTATE, LLC


Protect your home and budget from life's surprises with an Assurant Home Warranty, backed by a partner that supports you through every step of homeownership. Explore Plans.
© 2026 Better Homes and Gardens Real Estate LLC. An Anywhere Real Estate company. All rights reserved. Better Homes and Gardens® Real Estate is a registered trademark owned by Meredith Operations Corporation, licensed to Better Homes and Gardens Real Estate LLC and used with permission. Better Homes and Gardens Real Estate LLC fully supports the principles of the Fair Housing Act and the Equal Opportunity Act. Listing information is deemed reliable but is not guaranteed accurate.
Each office is independently owned and operated.
Any services or products provided by third parties are not provided by, affiliated with or related to Better Homes and Gardens Real Estate LLC, or its affiliated companies.