
21332 Monarch Drive, Montgomery, TX 77316
Local realty services provided by:Better Homes and Gardens Real Estate Gary Greene
Listed by: faline windell, mark windell ii
Office: page properties936-246-0925
MLS#:67332977
Source:HARMLS
Price summary
- Price:$739,700
- Price per sq. ft.:$252.98
- Monthly HOA dues:$62.5
About this home
Beautiful 1 Story Estate Home in Gated Community, 3/4 Acre with 3 Car Garage, 3 Spacious Bedrooms, Study, 2 1/2 Baths, Open Concept Living, Kitchen, Dining, all on 1st floor with Expansive Bonus Room. Stunning Chef's Kitchen with Granite or Quartz Counters, Stainless Steel Appliances, Double Ovens, 5 Burner Gas Range, 3rd Row Cabinets with Lighting, Dovetail Drawers with Soft Close Hardware & Large Open Island to Living and Dining. Soaring Vaulted Ceilings in Main Living area & Primary Bedroom, Open & Airy Spaces throughout with Enormous Covered Patio perfect for Indoor/Outdoor Living opening to your Private, Wooded, Backyard Oasis. Custom Features & Trim Work, Energy Efficient Energy Star Rated, 16 SEER HVAC, Tankless Water Heater. Serene Country Living Conveniently located close to, Shopping & Restaurants with Very Low Tax Rate in Montgomery ISD & Lake Creek High School. Customize Selections Now! Hallmark Builders Plan 11 w/ More Homesites & Community Plans Available
Contact an agent
Home facts
- Subdivision & Development:Lake Creek Estates
- Listing ID #:67332977
- Updated:October 02, 2026 at 08:13 AM
Rooms and interior
- Bedrooms:3
- Total bathrooms:3
- Full bathrooms:2
- Half bathrooms:1
- Rooms Total:9
- Flooring:Carpet, Plank, Tile, Vinyl
- Kitchen Description:Dishwasher, Disposal, Double Oven, Gas Cooktop, Microwave
- Living area:2,924 sq. ft.
Heating and cooling
- Cooling:Central Air, Electric
- Heating:Central, Gas
- Central air:Yes
Structure and exterior
- Roof:Composition
- Building area:2,924 sq. ft.
- Lot area:0.75 Acres
- Lot Features:Cleared, Side Yard, Subdivision, Wooded
- Architectural Style:Ranch, Traditional
- Construction Materials:Brick, Cement Siding, Stone
- Exterior Features:Patio, Private Yard, Sprinkler Irrigation
- Foundation Description:Slab
- Levels:1 Story
Schools
- High school:LAKE CREEK HIGH SCHOOL
- Middle school:OAK HILL JUNIOR HIGH SCHOOL
- Elementary school:MONTGOMERY ELEMENTARY SCHOOL (MONTGOMERY)
Utilities
- Sewer:Aerobic Septic, Public Sewer
Finances and disclosures
- Price:$739,700
- Price per sq. ft.:$252.98
Features and amenities
- Appliances:Dishwasher, Disposal, Double Oven, Gas Cooktop, Microwave
- Amenities:Ceiling Fans, Entrance Foyer, High Ceilings, Low Emissivity Windows, Prewired, Programmable Thermostat, Smoke Detectors
Parking
- Parking description:Garage
- Garage:Yes
- Garage spaces:3
New listings near 21332 Monarch Drive
- New
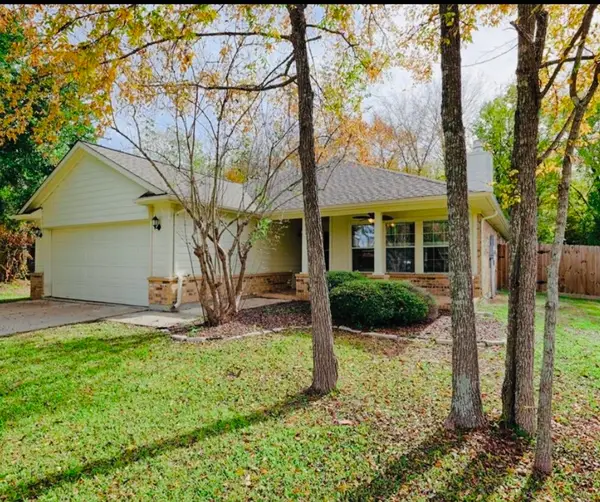 $249,900Active4 beds 2 baths1,677 sq. ft.
12609 Dover Drive, Montgomery, TX 77356
MLS# 23798198Listed by: RA BROKERS - New
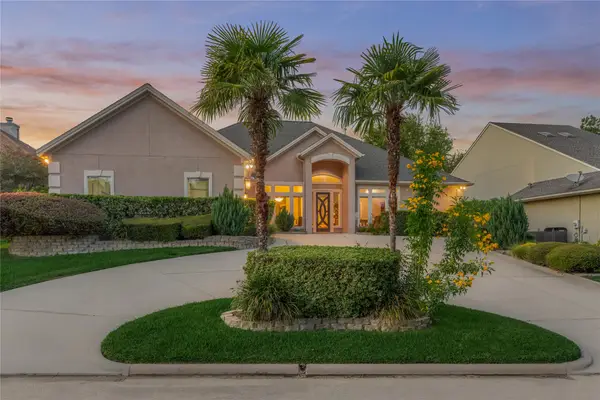 Listed by BHGRE$665,000Active4 beds 4 baths3,147 sq. ft.
115 Brookgreen Circle N, Montgomery, TX 77356
MLS# 35881881Listed by: BETTER HOMES AND GARDENS REAL ESTATE GARY GREENE - LAKE CONROE NORTH - New
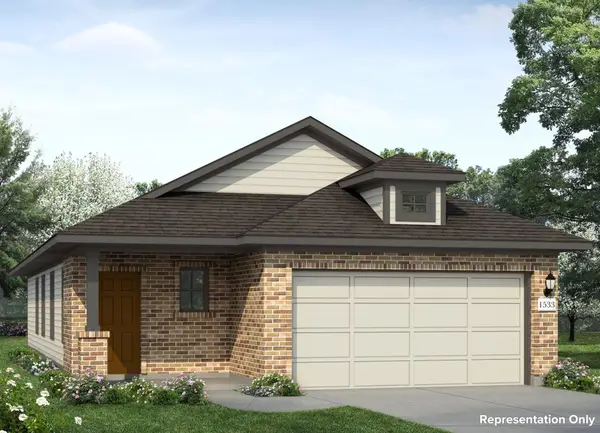 $252,990Active3 beds 2 baths4,800 sq. ft.
7871 Kastamonu Street, Montgomery, TX 77316
MLS# 61681032Listed by: BROHN HOMES - New
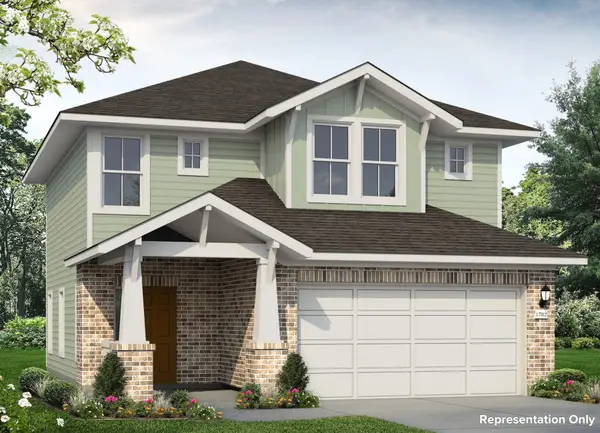 $274,990Active3 beds 3 baths4,800 sq. ft.
7867 Kastamonu Street, Montgomery, TX 77316
MLS# 80936911Listed by: BROHN HOMES - New
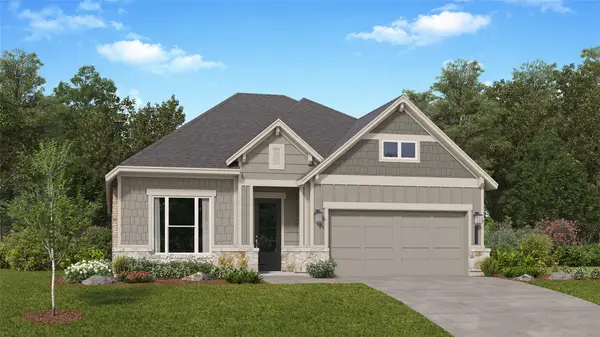 $293,990Active3 beds 2 baths1,830 sq. ft.
2335 Vargas Street, Montgomery, TX 77316
MLS# 12731722Listed by: KELLER WILLIAMS CITY VIEW - New
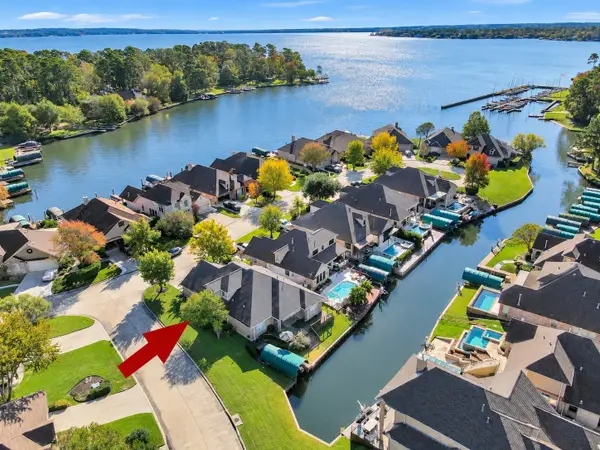 $689,000Active4 beds 3 baths2,948 sq. ft.
11068 First Light, Montgomery, TX 77356
MLS# 3204525Listed by: JEFF WEBB REAL ESTATE - New
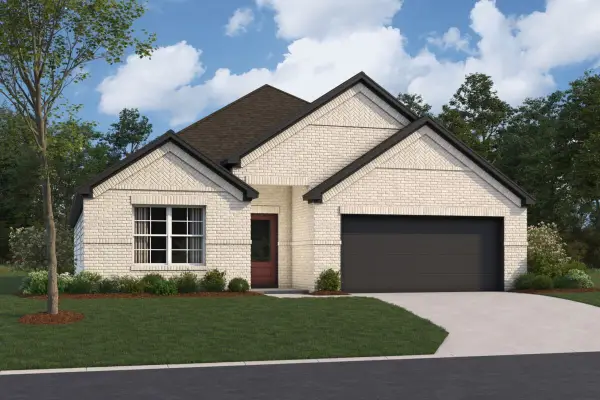 $369,990Active4 beds 3 baths2,246 sq. ft.
16810 Zavala Way, Montgomery, TX 77316
MLS# 32333292Listed by: M/I HOMES - New
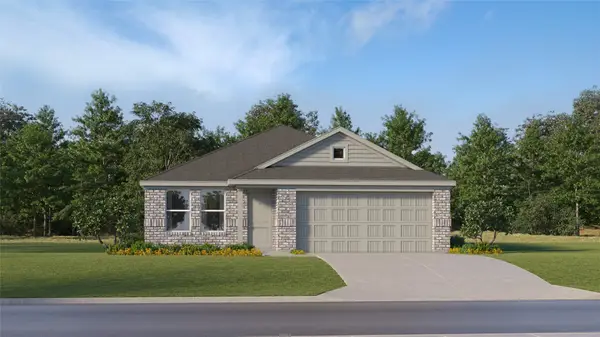 $214,990Active3 beds 2 baths1,522 sq. ft.
6212 Teak Bay Way, Montgomery, TX 77316
MLS# 46702320Listed by: KELLER WILLIAMS CITY VIEW - New
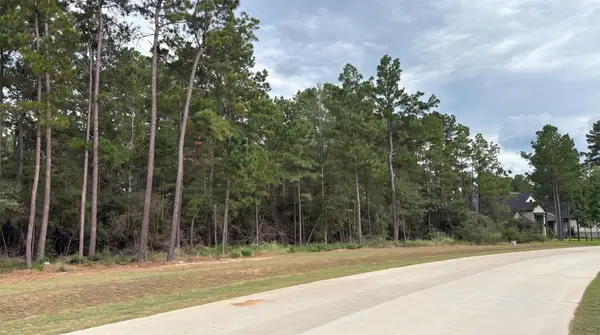 $475,000Active1.5 Acres
7241 Red Oak Grove Road, Montgomery, TX 77316
MLS# 54502779Listed by: RE/MAX THE WOODLANDS & SPRING - New
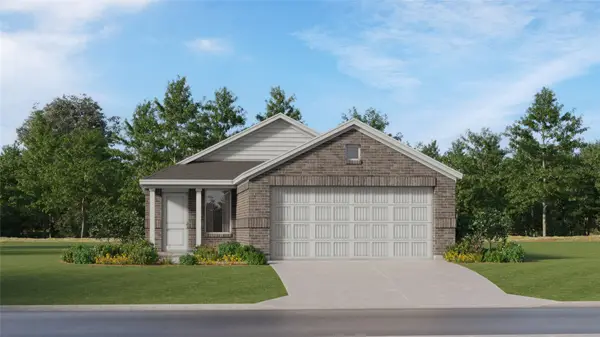 $194,991Active3 beds 2 baths1,311 sq. ft.
6515 Canopy View Drive, Montgomery, TX 77316
MLS# 62006205Listed by: KELLER WILLIAMS CITY VIEW


Protect your home and budget from life's surprises with an Assurant Home Warranty, backed by a partner that supports you through every step of homeownership. Explore Plans.
© 2026 Better Homes and Gardens Real Estate LLC. An Anywhere Real Estate company. All rights reserved. Better Homes and Gardens® Real Estate is a registered trademark owned by Meredith Operations Corporation, licensed to Better Homes and Gardens Real Estate LLC and used with permission. Better Homes and Gardens Real Estate LLC fully supports the principles of the Fair Housing Act and the Equal Opportunity Act. Listing information is deemed reliable but is not guaranteed accurate.
Each office is independently owned and operated.
Any services or products provided by third parties are not provided by, affiliated with or related to Better Homes and Gardens Real Estate LLC, or its affiliated companies.