
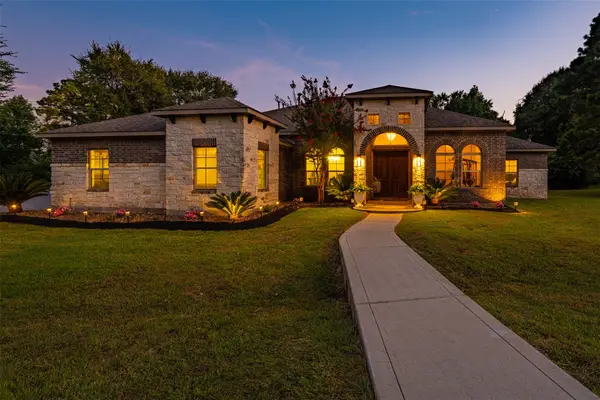
2335 Verano Street, Montgomery, TX 77316
Local realty services provided by:Better Homes and Gardens Real Estate Gary Greene
Upcoming open houses
- Sat, Oct 0312:00 pm - 05:00 pm
- Sun, Oct 0412:00 pm - 05:00 pm
- Sat, Oct 1012:00 pm - 05:00 pm
- Sun, Oct 1112:00 pm - 05:00 pm
- Sat, Oct 1712:00 pm - 05:00 pm
- Sun, Oct 1812:00 pm - 05:00 pm
- Sat, Oct 2412:00 pm - 05:00 pm
- Sun, Oct 2512:00 pm - 05:00 pm
Listed by: beverly bradley
Office: weekley properties beverly bradley832-975-8828
MLS#:53624350
Source:HARMLS
Price summary
- Price:$360,000
- Price per sq. ft.:$177.51
- Monthly HOA dues:$120
About this home
Self-tours are available daily from 7:30 AM to 7:30 PM. This Columbus by David Weekley Homes in COLTON blends contemporary and Mid-Century Modern style with striking rooflines and expansive windows. Soaring 12-foot ceilings elevate the family room, while defined living and dining spaces remain connected for easy entertaining. The gourmet kitchen features beautiful cabinetry, built-in appliances, and a full-function island ideal for gathering. An open study offers flexible space to work or unwind. At 269 sq. ft., the Owner’s Retreat is the largest in the lineup, with a 12' ceiling, walk-in closet, deep soaking tub, and walk-in shower. A 230-square-foot covered back patio extends living outdoors for grilling, dining, and relaxing.
Contact an agent
Home facts
- Year built:2025
- Subdivision & Development:COLTON
- Listing ID #:53624350
- Updated:September 29, 2026 at 12:24 PM
Rooms and interior
- Bedrooms:3
- Total bathrooms:2
- Full bathrooms:2
- Rooms Total:7
- Flooring:Carpet, Tile, Vinyl
- Dining Description:Kitchen Dining Combo
- Bathrooms Description:Separate Shower, Soaking Tub
- Kitchen Description:Convection Oven, Dishwasher, Disposal, Gas Range, Kitchen Dining Combo, Kitchen Island, Microwave, Pantry, Solid Surface Counters
- Living area:2,028 sq. ft.
Heating and cooling
- Cooling:Central Air, Electric
- Heating:Central, Gas
- Central air:Yes
Structure and exterior
- Roof:Composition
- Year built:2025
- Building area:2,028 sq. ft.
- Lot Features:Subdivision
- Architectural Style:Traditional
- Construction Materials:Brick, Cement Siding, Stone
- Exterior Features:Fence, Patio, Porch, Private Yard
- Foundation Description:Slab
- Levels:1 Story
Schools
- High school:MAGNOLIA WEST HIGH SCHOOL
- Middle school:MAGNOLIA PARKWAY JUNIOR HIGH
- Elementary school:WILLIE E. WILLIAMS ELEMENTARY SCHOOL
Utilities
- Sewer:Public Sewer
Finances and disclosures
- Price:$360,000
- Price per sq. ft.:$177.51
Features and amenities
- Appliances:Convection Oven, Dishwasher, Disposal, Gas Range, Microwave
Parking
- Parking description:Garage
- Garage:Yes
- Garage spaces:2
New listings near 2335 Verano Street
- New
 Listed by BHGRE$860,000Active4 beds 3 baths3,607 sq. ft.
8992 Wind Jammer Lane, Montgomery, TX 77316
MLS# 39855360Listed by: BETTER HOMES AND GARDENS REAL ESTATE GARY GREENE - LAKE CONROE SOUTH  $392,500Pending1.57 Acres
4183 Augusta Drive, Montgomery, TX 77316
MLS# 96348860Listed by: INSPIRE REALTY- New
 $3,000,000Active4 beds 8 baths7,000 sq. ft.
4816 Hawk Canyon Court, Montgomery, TX 77316
MLS# 96068199Listed by: THE RON BROWN COMPANY - New
 $84,500Active0.51 Acres
TBD .51 AC Pecan Dr, Montgomery, TX 77356
MLS# 13740643Listed by: JACOBS PROPERTIES - New
 $424,762Active5 beds 3 baths2,600 sq. ft.
26626 West Skylight Brook Circle, Montgomery, TX 77316
MLS# 14628901Listed by: WESTIN HOMES  $344,250Pending1.53 Acres
4171 Augusta Drive, Montgomery, TX 77316
MLS# 15822963Listed by: INSPIRE REALTY- New
 $1,265,000Active4 beds 4 baths4,221 sq. ft.
18802 E Cool Breeze Lane, Montgomery, TX 77356
MLS# 2060034Listed by: THE MCKELLAR GROUP - New
 $298,500Active3 beds 2 baths1,798 sq. ft.
19029 Villa Ln Lane, Montgomery, TX 77356
MLS# 29295203Listed by: HOMESMART - New
 $542,142Active4 beds 3 baths2,976 sq. ft.
14358 Moonlit Creek Lane, Montgomery, TX 77316
MLS# 62011885Listed by: TRI POINTE HOMES - New
 $398,990Active3 beds 3 baths2,093 sq. ft.
8 Fairfield Drive, Montgomery, TX 77356
MLS# 84301776Listed by: EXP REALTY LLC


Protect your home and budget from life's surprises with an Assurant Home Warranty, backed by a partner that supports you through every step of homeownership. Explore Plans.
© 2026 Better Homes and Gardens Real Estate LLC. An Anywhere Real Estate company. All rights reserved. Better Homes and Gardens® Real Estate is a registered trademark owned by Meredith Operations Corporation, licensed to Better Homes and Gardens Real Estate LLC and used with permission. Better Homes and Gardens Real Estate LLC fully supports the principles of the Fair Housing Act and the Equal Opportunity Act. Listing information is deemed reliable but is not guaranteed accurate.
Each office is independently owned and operated.
Any services or products provided by third parties are not provided by, affiliated with or related to Better Homes and Gardens Real Estate LLC, or its affiliated companies.