
261 Monte Carlo Lane, Montgomery, TX 77316
Local realty services provided by:Better Homes and Gardens Real Estate Hometown
Listed by: j. claudia seybold
Office: connect realty.com281-292-3499
MLS#:55506190
Source:HARMLS
Price summary
- Price:$722,900
- Price per sq. ft.:$200.14
- Monthly HOA dues:$116
About this home
Welcome home to 261 Monte Carlo, where Southern hospitality meets modern comfort in beautiful Woodforest. Built in 2023, this like-new Highland Home offers approximately $60K in upgrades and an exceptional price-per-square-foot value for its size and caliber. Situated on a cul-de-sac backing to a greenbelt with no side neighbors, this home features 5 bedrooms, 4.5 baths, private office, media/flex room, game room, and rare climate-controlled 4-car garage. The open floor plan showcases soaring ceilings, a spacious island kitchen with stainless steel appliances, luxurious primary suite, and first-floor guest/in-law suite. Upstairs offers 3 additional bedrooms, 2 baths, game room, and ample storage. Seller concessions may be available with an acceptable offer. Enjoy lush landscaping, expansive patios, sprinkler system, and jetted spa. Woodforest amenities include pools, golf, tennis, pickleball, trails, parks, recreation center, shopping, dining, and located just minutes to Lake Conroe.
Contact an agent
Home facts
- Year built:2023
- Subdivision & Development:Woodforest Development
- Listing ID #:55506190
- Updated:September 05, 2026 at 12:25 PM
Rooms and interior
- Bedrooms:5
- Total bathrooms:5
- Full bathrooms:4
- Half bathrooms:1
- Rooms Total:12
- Flooring:Engineered Hardwood, Tile
- Bathrooms Description:Separate Shower, Soaking Tub
- Kitchen Description:Breakfast Bar, Dishwasher, Disposal, Double Oven, Gas Cooktop, Gas Oven, Kitchen Family Room Combo, Microwave, Pantry, Quartz Counters
- Living area:3,612 sq. ft.
Heating and cooling
- Cooling:Central Air, Electric, Zoned
- Heating:Central, Gas
- Central air:Yes
Structure and exterior
- Roof:Composition
- Year built:2023
- Building area:3,612 sq. ft.
- Lot area:0.27 Acres
- Lot Features:Cleared, Cul De Sac, Greenbelt, Near Golf Course, Subdivision
- Architectural Style:Traditional
- Construction Materials:Brick, Stone
- Exterior Features:Fence, Hot Tub Spa, Patio, Sprinkler Irrigation, Storage, Tennis Courts
- Foundation Description:Slab
- Levels:2 Stories
Schools
- High school:CONROE HIGH SCHOOL
- Middle school:PEET JUNIOR HIGH SCHOOL
- Elementary school:STEWART ELEMENTARY SCHOOL (CONROE)
Utilities
- Sewer:Public Sewer
Finances and disclosures
- Price:$722,900
- Price per sq. ft.:$200.14
- Tax amount:$18,654 (2025)
Features and amenities
- Appliances:Dishwasher, Disposal, Double Oven, Gas Cooktop, Gas Oven, Microwave, Tankless Water Heater
- Amenities:Ceiling Fans, Entrance Foyer, High Ceilings, Smoke Detectors, Tankless Water Heater, Vaulted Ceilings
Parking
- Parking description:Garage
- Garage:Yes
- Garage spaces:4
New listings near 261 Monte Carlo Lane
- New
 $35,000Active0.22 Acres
15218 Milton Whatley, Montgomery, TX 77316
MLS# 25014709Listed by: RE/MAX THE WOODLANDS & SPRING - New
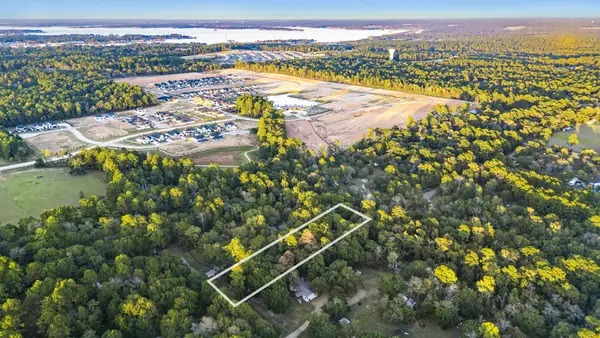 $189,900Active1.32 Acres
7349 Washington Avenue, Montgomery, TX 77316
MLS# 86766314Listed by: RE/MAX THE WOODLANDS & SPRING - New
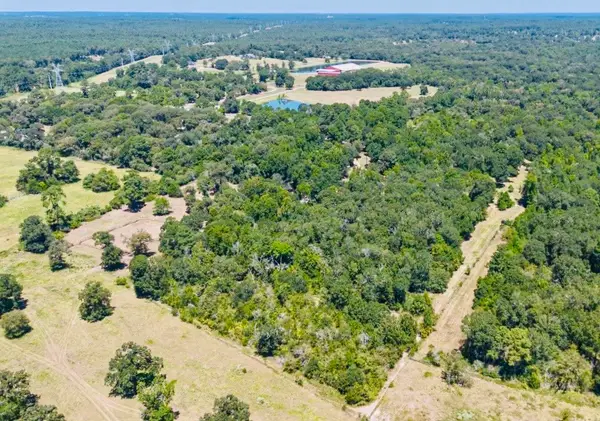 $1,500,000Active3 beds 3 baths2,160 sq. ft.
9846 Post Oak Cemetery Road, Montgomery, TX 77356
MLS# 44315312Listed by: LPT REALTY, LLC - New
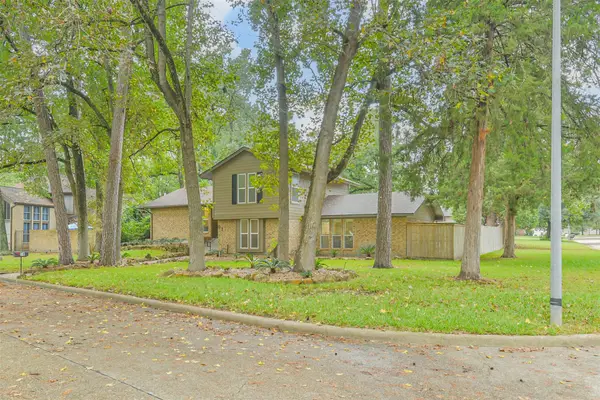 $525,000Active5 beds 3 baths3,199 sq. ft.
91 April Wind Drive S, Montgomery, TX 77356
MLS# 23378573Listed by: RE/MAX PARTNERS - New
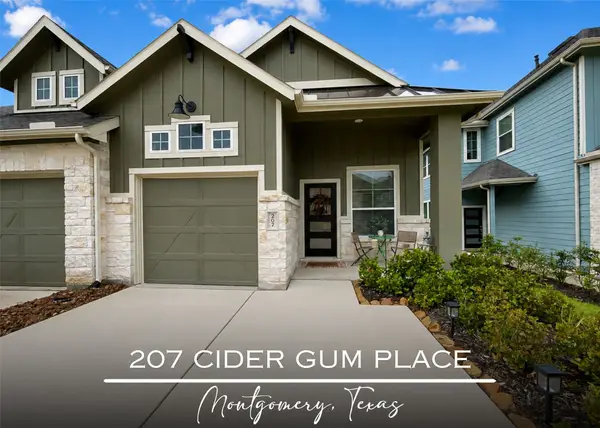 $325,000Active3 beds 2 baths1,524 sq. ft.
207 Cider Gum Place, Montgomery, TX 77316
MLS# 54736436Listed by: RE/MAX EAST - New
 $215,000Active2 beds 3 baths1,238 sq. ft.
71 Regency Point, Montgomery, TX 77356
MLS# 7557825Listed by: CB&A, REALTORS - New
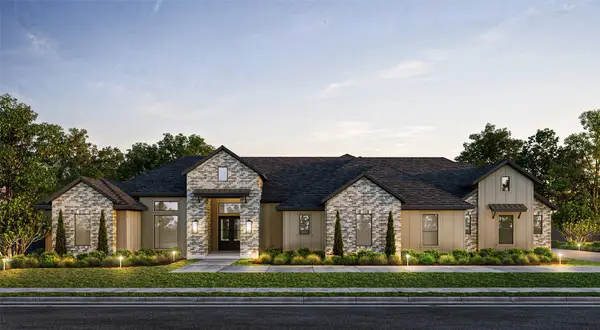 $1,129,990Active4 beds 5 baths3,865 sq. ft.
108 Bentwood Meadow Lane, Montgomery, TX 77356
MLS# 97106512Listed by: PARTNERS IN BUILDING - New
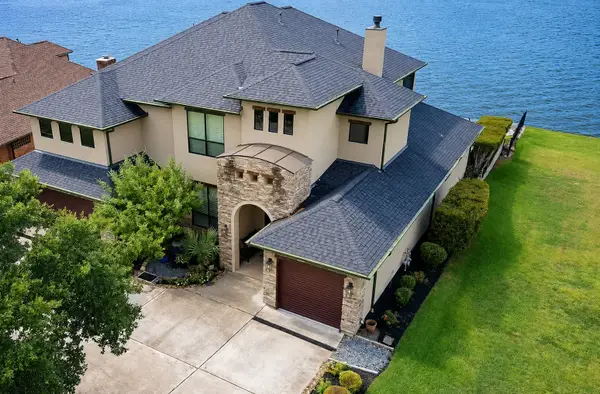 $1,995,000Active4 beds 4 baths5,160 sq. ft.
182 April Waters Drive N, Montgomery, TX 77356
MLS# 21375838Listed by: POWERPLAY TEXAS - New
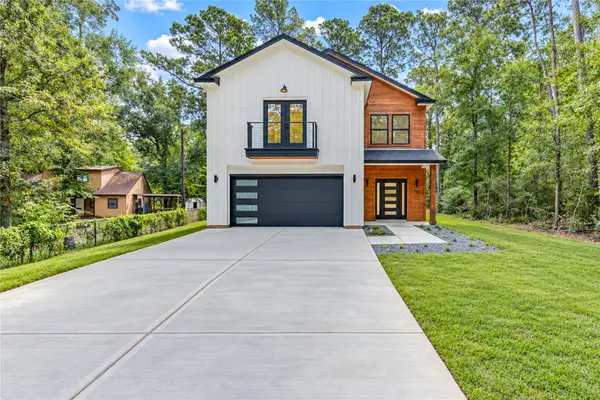 $580,000Active4 beds 4 baths3,300 sq. ft.
703 Short Mill Run Run, Montgomery, TX 77316
MLS# 17098066Listed by: DALTON WADE INC


Protect your home and budget from life's surprises with an Assurant Home Warranty, backed by a partner that supports you through every step of homeownership. Explore Plans.
© 2026 Better Homes and Gardens Real Estate LLC. An Anywhere Real Estate company. All rights reserved. Better Homes and Gardens® Real Estate is a registered trademark owned by Meredith Operations Corporation, licensed to Better Homes and Gardens Real Estate LLC and used with permission. Better Homes and Gardens Real Estate LLC fully supports the principles of the Fair Housing Act and the Equal Opportunity Act. Listing information is deemed reliable but is not guaranteed accurate.
Each office is independently owned and operated.
Any services or products provided by third parties are not provided by, affiliated with or related to Better Homes and Gardens Real Estate LLC, or its affiliated companies.