
279 Rio Ranch Circle, Montgomery, TX 77316
Local realty services provided by:Better Homes and Gardens Real Estate Gary Greene
279 Rio Ranch Circle,Montgomery, TX 77316
$465,000
- 3 Beds
- 3 Baths
- 2,439 sq. ft.
- Single family
- Active
Listed by: krysten polvado
Office: re/max the woodlands & spring281-367-7770
MLS#:26805201
Source:HARMLS
Price summary
- Price:$465,000
- Price per sq. ft.:$190.65
- Monthly HOA dues:$116
About this home
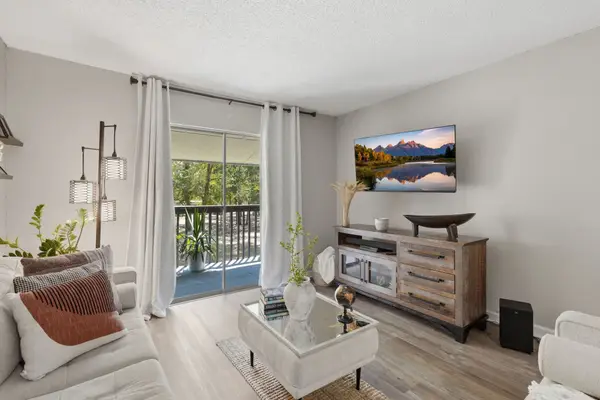
Exceptional craftsmanship and thoughtful design define this highly customized residence where quality is evident in every room. Rich Hickory floors, extensive millwork, solid-core wood doors and an impressive amount of custom cabinetry & storage create a home with uncommon character and function. The kitchen features café line appliances and soft-close returns on all doors and drawers throughout the home. The large master bedroom with its charming bay window sitting area provides a peaceful place to sit and read in natural light. Plantation shutters, custom drapery and crown molding add a refined finishing touch. Fresh interior and exterior paint along with new carpet create a beautifully updated presentation. A whole–home water softener system provides added convenience while large front and rear porches with pavers enhance the exterior as well. Elegant yet comfortable; This is a home for someone who appreciates exceptional materials, meticulous craftsmanship and custom details.
Contact an agent
Home facts
- Year built:2017
- Subdivision & Development:Woodforest
- Listing ID #:26805201
- Updated:August 28, 2026 at 01:47 AM
Rooms and interior
- Bedrooms:3
- Total bathrooms:3
- Full bathrooms:2
- Half bathrooms:1
- Rooms Total:8
- Flooring:Carpet, Tile, Wood
- Bathrooms Description:Separate Shower, Soaking Tub
- Kitchen Description:Convection Oven, Dishwasher, Disposal, Double Oven, Electric Oven, Gas Cooktop, Kitchen Family Room Combo, Kitchen Island, Microwave, Pantry
- Living area:2,439 sq. ft.
Heating and cooling
- Cooling:Central Air, Electric
- Heating:Central, Gas
- Central air:Yes
Structure and exterior
- Roof:Composition
- Year built:2017
- Building area:2,439 sq. ft.
- Lot area:0.15 Acres
- Lot Features:Greenbelt, Near Golf Course, Side Yard, Subdivision
- Architectural Style:PatioHome, Traditional
- Construction Materials:Brick
- Exterior Features:Fence, Patio, Porch, Sprinkler Irrigation, Tennis Courts
- Foundation Description:Slab
- Levels:1 Story
Schools
- High school:CONROE HIGH SCHOOL
- Middle school:PEET JUNIOR HIGH SCHOOL
- Elementary school:STEWART ELEMENTARY SCHOOL (CONROE)
Utilities
- Sewer:Public Sewer
Finances and disclosures
- Price:$465,000
- Price per sq. ft.:$190.65
- Tax amount:$9,957 (2025)
Features and amenities
- Appliances:Convection Oven, Dishwasher, Disposal, Double Oven, Electric Oven, Gas Cooktop, Microwave, Water Softener Owned
- Amenities:Ceiling Fans, Crown Molding, Entrance Foyer, Low Emissivity Windows, Programmable Thermostat, Security System - Owned, Smoke Detectors, Water Softner - Owned, Window Coverings
Parking
- Parking description:Garage, Oversized
- Garage:Yes
- Garage spaces:2
New listings near 279 Rio Ranch Circle
- New
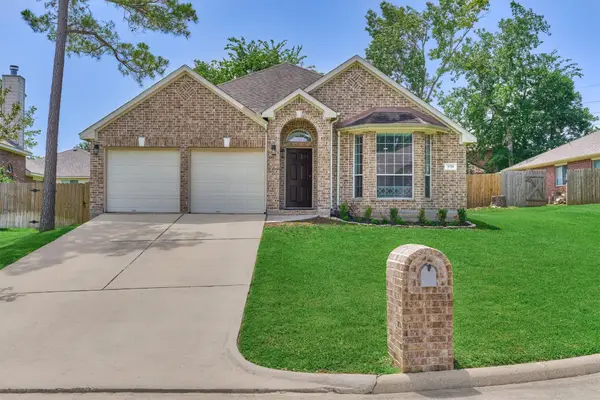 $315,000Active4 beds 2 baths1,966 sq. ft.
3729 Breckenridge Drive, Montgomery, TX 77356
MLS# 3052272Listed by: THE MCKELLAR GROUP - New
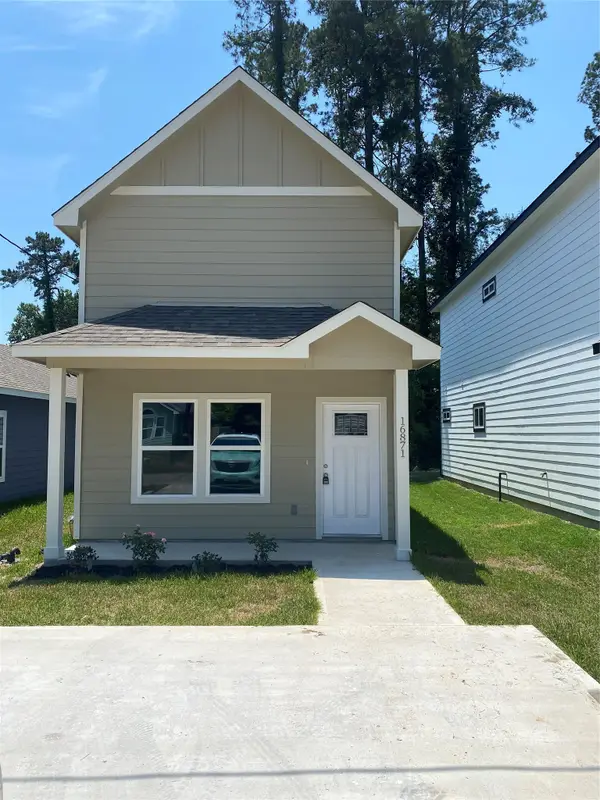 $199,970Active3 beds 3 baths1,350 sq. ft.
16871 W Ivanhoe, Montgomery, TX 77316
MLS# 82013475Listed by: HH PREMIER REALTY, LLC - New
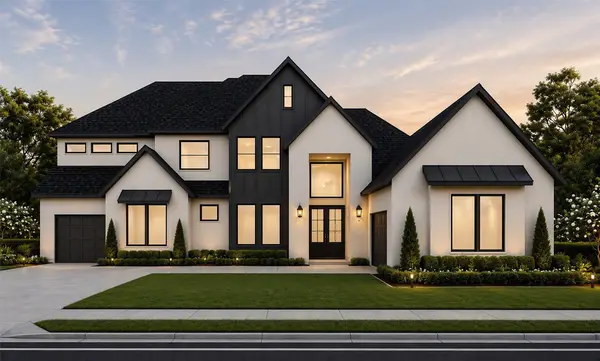 $974,990Active4 beds 5 baths4,362 sq. ft.
1718 Frito Court, Montgomery, TX 77316
MLS# 16641602Listed by: PARTNERS IN BUILDING - New
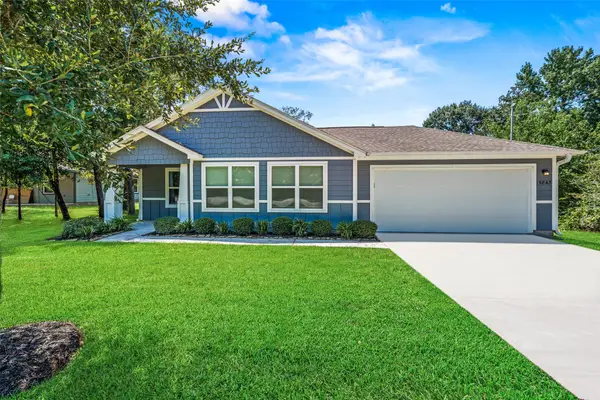 $260,000Active3 beds 2 baths1,245 sq. ft.
15843 Oak Drive, Montgomery, TX 77356
MLS# 18514720Listed by: CONNECT REALTY.COM - New
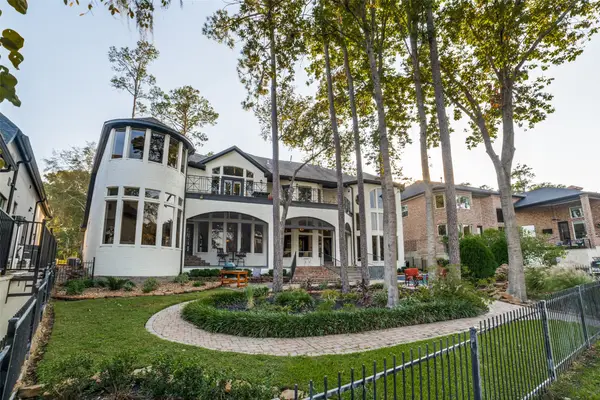 $998,000Active4 beds 5 baths5,671 sq. ft.
83 Promenade Street N, Montgomery, TX 77356
MLS# 20780103Listed by: DOUGLAS HAYWARD SMITH - New
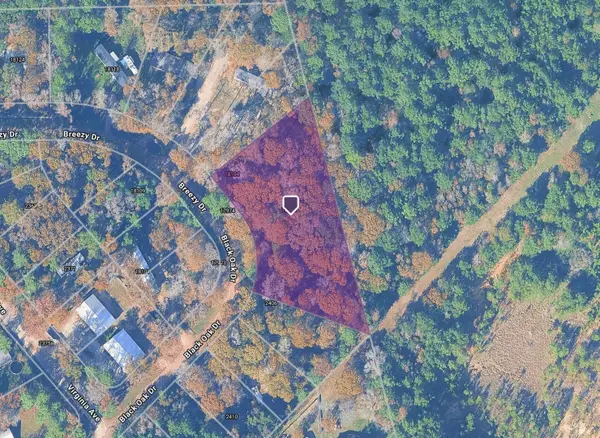 $165,000Active1.11 Acres
18100 Breezy Drive, Montgomery, TX 77316
MLS# 38159414Listed by: LPT REALTY, LLC - New
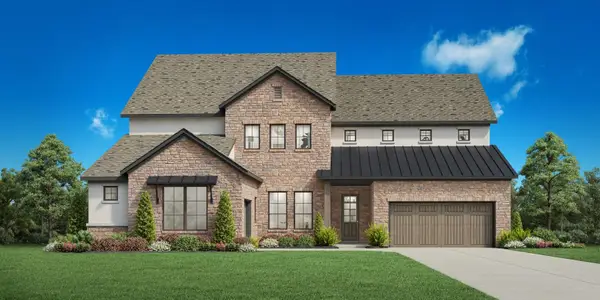 $1,031,000Active5 beds 6 baths4,940 sq. ft.
26735 Stein Ranch Road, Montgomery, TX 77316
MLS# 40111992Listed by: HOMESUSA.COM - New
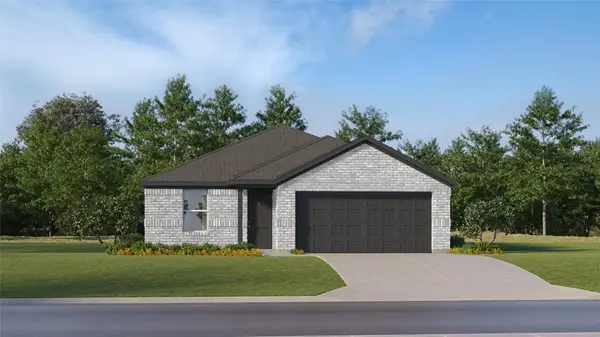 $265,990Active4 beds 2 baths1,760 sq. ft.
13531 Willow Fir Drive, Montgomery, TX 77316
MLS# 39963603Listed by: KELLER WILLIAMS CITY VIEW - New
 $133,900Active2 beds 2 baths698 sq. ft.
13151 Walden Road #120, Montgomery, TX 77356
MLS# 50108238Listed by: WALZEL PROPERTIES - CORPORATE OFFICE


Protect your home and budget from life's surprises with an Assurant Home Warranty, backed by a partner that supports you through every step of homeownership. Explore Plans.
© 2026 Better Homes and Gardens Real Estate LLC. An Anywhere Real Estate company. All rights reserved. Better Homes and Gardens® Real Estate is a registered trademark owned by Meredith Operations Corporation, licensed to Better Homes and Gardens Real Estate LLC and used with permission. Better Homes and Gardens Real Estate LLC fully supports the principles of the Fair Housing Act and the Equal Opportunity Act. Listing information is deemed reliable but is not guaranteed accurate.
Each office is independently owned and operated.
Any services or products provided by third parties are not provided by, affiliated with or related to Better Homes and Gardens Real Estate LLC, or its affiliated companies.