
318 N Cascade Heights Drive, Montgomery, TX 77316
Local realty services provided by:Better Homes and Gardens Real Estate Hometown
318 N Cascade Heights Drive,Montgomery, TX 77316
$489,000
- 5 Beds
- 3 Baths
- 2,528 sq. ft.
- Single family
- Active
Listed by: nikki thibeaux
Office: re/max pearland713-340-2000
MLS#:18074052
Source:HARMLS
Price summary
- Price:$489,000
- Price per sq. ft.:$193.43
- Monthly HOA dues:$108.33
About this home
Welcome to 318 N. Cascade Heights Drive a beautifully maintained, newer-construction home located in the desirable Woodforest community. Built in 2022, this impressive residence with over 2500 square feet of thoughtfully designed living space with a fresh, modern feel throughout. Ideal for multigenerational living the home features two suites on the first floor, providing added privacy, comfort and flexibiity. The home provides plenty of room for everyday living, entertaining, and creating spaces that fit your lifestyle. An inviting open porch adds to its curb appeal, while the manageable homesite allows you to enjoy outdoor living without excessive upkeep. Zoned to Conroe ISD and conveniently located within one of Montgomery’s most sought-after master-planned communities, this property combines comfort, style, and an exceptional location. Schedule your private showing and experience everything 318 N. Cascade Heights Drive has to offer!
Contact an agent
Home facts
- Year built:2022
- Subdivision & Development:WOOD FOREST
- Listing ID #:18074052
- Updated:September 09, 2026 at 12:15 AM
Rooms and interior
- Bedrooms:5
- Total bathrooms:3
- Full bathrooms:3
- Rooms Total:5
- Kitchen Description:Gas Cooktop
- Living area:2,528 sq. ft.
Heating and cooling
- Cooling:Central Air, Electric, Gas
- Heating:Central, Electric, Gas
- Central air:Yes
Structure and exterior
- Roof:Composition
- Year built:2022
- Building area:2,528 sq. ft.
- Lot area:0.13 Acres
- Lot Features:Subdivision
- Architectural Style:Traditional
- Construction Materials:Brick, Stucco
- Foundation Description:Slab
- Levels:2 Stories
Schools
- High school:CONROE HIGH SCHOOL
- Middle school:PEET JUNIOR HIGH SCHOOL
- Elementary school:STEWART ELEMENTARY SCHOOL (CONROE)
Utilities
- Sewer:Public Sewer
Finances and disclosures
- Price:$489,000
- Price per sq. ft.:$193.43
- Tax amount:$9,551 (2026)
Features and amenities
- Appliances:Gas Cooktop
Parking
- Parking description:Garage
- Garage:Yes
- Garage spaces:2
New listings near 318 N Cascade Heights Drive
- New
 $525,000Active3 beds 3 baths2,010 sq. ft.
4 Regency Point, Montgomery, TX 77356
MLS# 69585728Listed by: THE MCKELLAR GROUP - New
 $359,500Active3 beds 3 baths2,177 sq. ft.
13222 Doral Circle, Montgomery, TX 77356
MLS# 63454058Listed by: KELLER WILLIAMS REALTY THE WOODLANDS - New
 $554,000Active5.31 Acres
5.3 AC tbd Spring Branch Rd, Montgomery, TX 77316
MLS# 94114375Listed by: JACOBS PROPERTIES - New
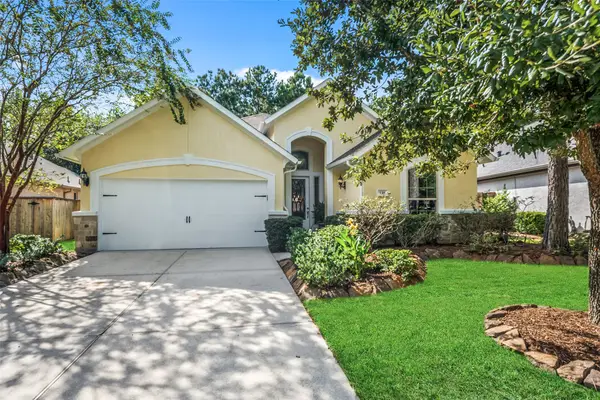 $435,000Active2 beds 2 baths1,994 sq. ft.
138 N Claret Cup Lane, Montgomery, TX 77316
MLS# 74308673Listed by: UNITED REAL ESTATE - New
 $170,000Active2 beds 2 baths1,400 sq. ft.
40 Hall Drive N, Montgomery, TX 77316
MLS# 97805813Listed by: RED INK REALTY - New
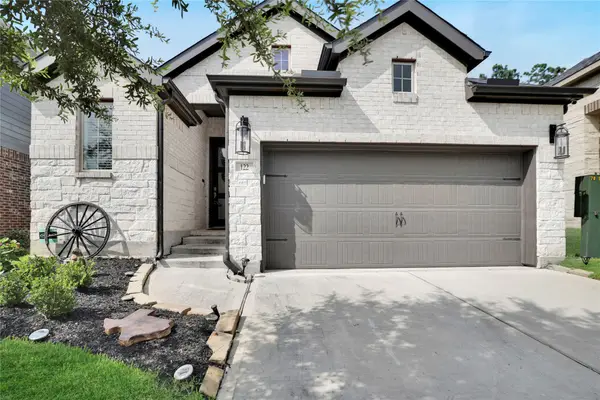 $379,500Active3 beds 2 baths1,825 sq. ft.
122 Hidden Peak Drive, Montgomery, TX 77316
MLS# 82296329Listed by: RE/MAX INTEGRITY - New
 $999,999Active4 beds 4 baths3,750 sq. ft.
151 Lyndsey Drive, Montgomery, TX 77316
MLS# 25222841Listed by: COMPASS RE TEXAS, LLC - THE HEIGHTS - New
 $335,000Active4 beds 3 baths2,469 sq. ft.
120 Porter Bend Court, Montgomery, TX 77316
MLS# 68599087Listed by: THE MCKELLAR GROUP - New
 $727,990Active5 beds 5 baths3,626 sq. ft.
330 Boysenberry Drive, Montgomery, TX 77316
MLS# 28605236Listed by: M/I HOMES


Protect your home and budget from life's surprises with an Assurant Home Warranty, backed by a partner that supports you through every step of homeownership. Explore Plans.
© 2026 Better Homes and Gardens Real Estate LLC. An Anywhere Real Estate company. All rights reserved. Better Homes and Gardens® Real Estate is a registered trademark owned by Meredith Operations Corporation, licensed to Better Homes and Gardens Real Estate LLC and used with permission. Better Homes and Gardens Real Estate LLC fully supports the principles of the Fair Housing Act and the Equal Opportunity Act. Listing information is deemed reliable but is not guaranteed accurate.
Each office is independently owned and operated.
Any services or products provided by third parties are not provided by, affiliated with or related to Better Homes and Gardens Real Estate LLC, or its affiliated companies.