
319 Samuels Link Lane, Montgomery, TX 77316
Local realty services provided by:Better Homes and Gardens Real Estate Hometown
319 Samuels Link Lane,Montgomery, TX 77316
$599,000
- 4 Beds
- 4 Baths
- 3,241 sq. ft.
- Single family
- Active
Listed by: amy hersey
Office: compass re texas, llc. - the woodlands832-899-4788
MLS#:83098786
Source:HARMLS
Price summary
- Price:$599,000
- Price per sq. ft.:$184.82
- Monthly HOA dues:$116
About this home
Rare blend of elegance and sophistication in this stunning two-story residence, impeccably designed and better than new. Privately nestled on a PREMIUM LOT with lush wooded BACK & SIDE views, this architectural gem offers an elevated lifestyle with curated finishes and thoughtful upgrades throughout, including a whole-home GENERATOR. A soaring foyer and dramatic spiral staircase create a grand first impression, while the refined dining room and private study add timeless sophistication. Designer lighting, rich finishes, and artfully selected paint palettes enhance the thoughtfully designed interiors. The chef-inspired kitchen features a large island and elegant breakfast room with serene views, seamlessly opening to inviting living spaces. Upstairs enjoy a spacious game room and media room. Retreat to the luxurious primary suite with a spa-like bath, dual vanities, soaking tub, walk-in shower, and oversized closet. Refined comfort and exceptional quality at every turn.
Contact an agent
Home facts
- Year built:2023
- Subdivision & Development:Woodforest
- Listing ID #:83098786
- Updated:September 08, 2026 at 12:01 PM
Rooms and interior
- Bedrooms:4
- Total bathrooms:4
- Full bathrooms:3
- Half bathrooms:1
- Rooms Total:9
- Flooring:Carpet, Tile
- Bathrooms Description:Separate Shower, Soaking Tub, Tub Shower
- Kitchen Description:Dishwasher, Disposal, Electric Oven, Gas Cooktop, Granite Counters, Kitchen Family Room Combo, Kitchen Island, Microwave, Oven, Pantry
- Living area:3,241 sq. ft.
Heating and cooling
- Cooling:Central Air, Electric
- Heating:Central, Gas
- Central air:Yes
Structure and exterior
- Roof:Composition
- Year built:2023
- Building area:3,241 sq. ft.
- Lot area:0.17 Acres
- Lot Features:Greenbelt, Near Golf Course, Subdivision
- Architectural Style:Traditional
- Construction Materials:Stone, Stucco
- Exterior Features:Fence, Patio, Sprinkler Irrigation
- Foundation Description:Slab
- Levels:2 Stories
Schools
- High school:CONROE HIGH SCHOOL
- Middle school:PEET JUNIOR HIGH SCHOOL
- Elementary school:STEWART ELEMENTARY SCHOOL (CONROE)
Utilities
- Sewer:Public Sewer
Finances and disclosures
- Price:$599,000
- Price per sq. ft.:$184.82
- Tax amount:$12,264 (2025)
Features and amenities
- Appliances:Dishwasher, Disposal, Electric Oven, Gas Cooktop, Microwave, Oven
- Amenities:Ceiling Fans, Entrance Foyer, High Ceilings, Programmable Thermostat, Smoke Detectors
Parking
- Parking description:Driveway, Garage, Garage Door Opener
- Garage:Yes
- Garage spaces:2
New listings near 319 Samuels Link Lane
- New
 $486,449Active4 beds 3 baths2,594 sq. ft.
14932 Clover Meadow Lane, Montgomery, TX 77316
MLS# 16280525Listed by: TRI POINTE HOMES - New
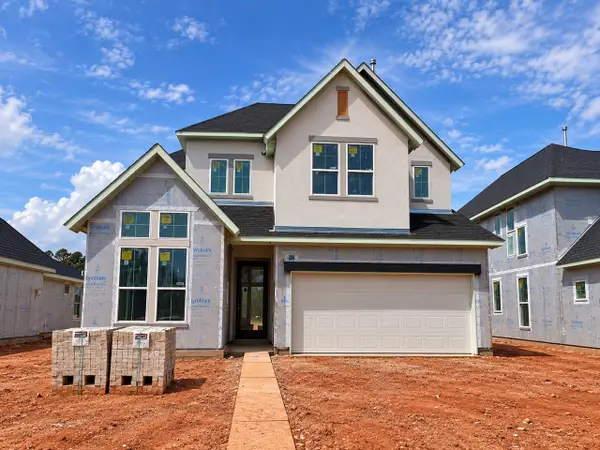 $504,301Active4 beds 3 baths2,594 sq. ft.
14928 Clover Meadow Lane, Montgomery, TX 77316
MLS# 96260379Listed by: TRI POINTE HOMES - New
 $849,700Active1 Acres
TBD Emerald Cove, Montgomery, TX 77356
MLS# 74518156Listed by: PAGE PROPERTIES - New
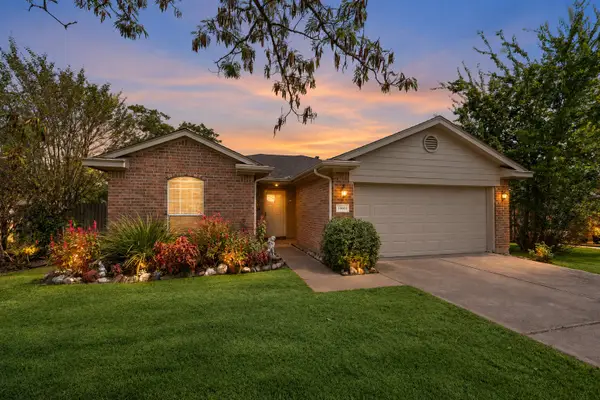 $245,000Active3 beds 2 baths1,387 sq. ft.
10614 Twin Circles Drive, Montgomery, TX 77356
MLS# 78003648Listed by: RE/MAX INTEGRITY - New
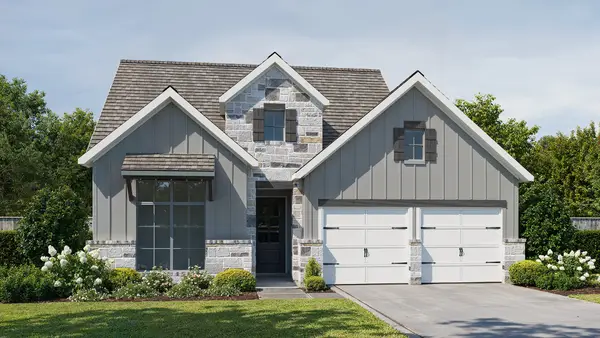 $522,900Active4 beds 3 baths2,513 sq. ft.
26319 Saddleback Lane, Montgomery, TX 77316
MLS# 43369178Listed by: PERRY HOMES REALTY, LLC - New
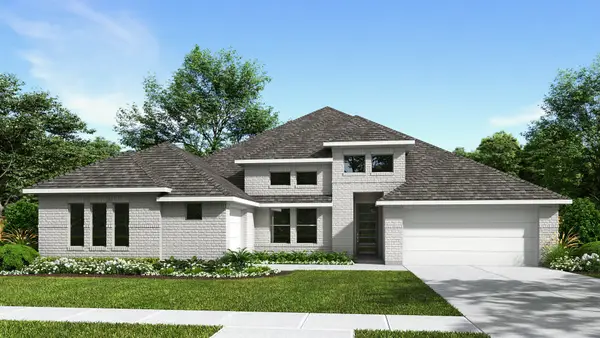 $674,900Active4 beds 4 baths3,411 sq. ft.
1207 Basset Hound Drive, Montgomery, TX 77316
MLS# 31874542Listed by: PERRY HOMES REALTY, LLC - New
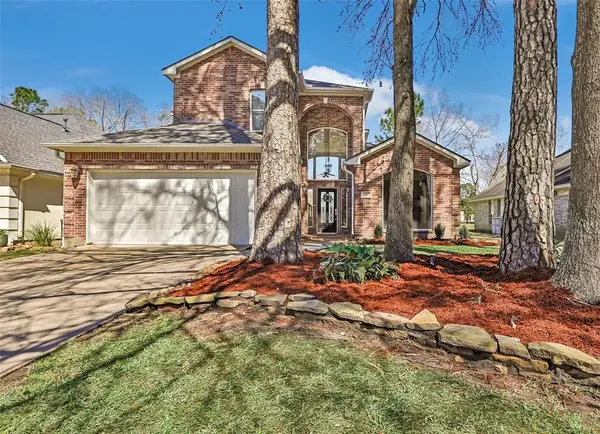 $419,000Active4 beds 3 baths2,277 sq. ft.
13930 Fountain View Drive, Montgomery, TX 77356
MLS# 32628428Listed by: WALZEL PROPERTIES - CORPORATE OFFICE - New
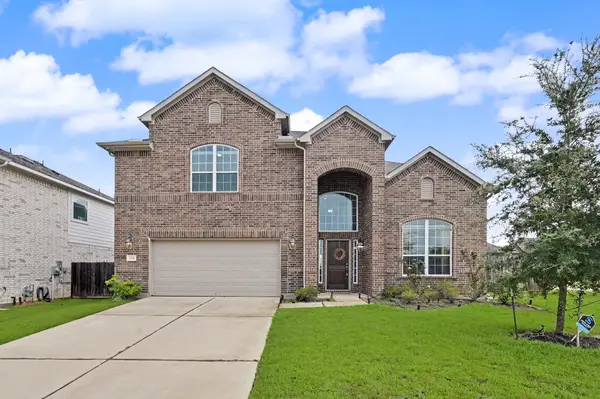 $445,000Active4 beds 4 baths2,989 sq. ft.
134 Dina Lane, Montgomery, TX 77356
MLS# 77884861Listed by: EXECUTIVE TEXAS REALTY - New
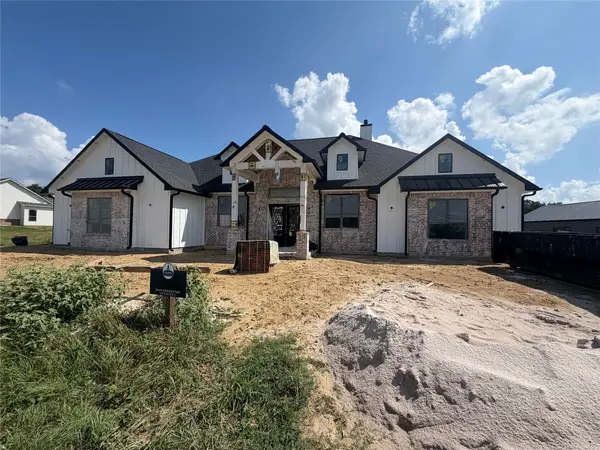 $1,075,000Active4 beds 4 baths3,371 sq. ft.
24964 Hopeview Way, Montgomery, TX 77356
MLS# 93696635Listed by: WALZEL PROPERTIES - SPRING - New
 $35,000Active0.22 Acres
15218 Milton Whatley, Montgomery, TX 77316
MLS# 25014709Listed by: RE/MAX THE WOODLANDS & SPRING


Protect your home and budget from life's surprises with an Assurant Home Warranty, backed by a partner that supports you through every step of homeownership. Explore Plans.
© 2026 Better Homes and Gardens Real Estate LLC. An Anywhere Real Estate company. All rights reserved. Better Homes and Gardens® Real Estate is a registered trademark owned by Meredith Operations Corporation, licensed to Better Homes and Gardens Real Estate LLC and used with permission. Better Homes and Gardens Real Estate LLC fully supports the principles of the Fair Housing Act and the Equal Opportunity Act. Listing information is deemed reliable but is not guaranteed accurate.
Each office is independently owned and operated.
Any services or products provided by third parties are not provided by, affiliated with or related to Better Homes and Gardens Real Estate LLC, or its affiliated companies.