
426 Glacier Pass, Montgomery, TX 77316
Local realty services provided by:Better Homes and Gardens Real Estate Gary Greene
426 Glacier Pass,Montgomery, TX 77316
$415,000
- 4 Beds
- 3 Baths
- 2,139 sq. ft.
- Single family
- Active
Listed by: ana santivanez
Office: coldwell banker realty - the woodlands281-363-2500
MLS#:67809866
Source:HARMLS
Price summary
- Price:$415,000
- Price per sq. ft.:$194.02
- Monthly HOA dues:$115.92
About this home
This stunning Chesmar “Sedona” offers modern design and resort-style living in Woodforest. This two-story, energy-efficient home features 4 spacious bedrooms, 2.5 baths, and a large upstairs game room, all set on a quiet loop in Montgomery. The Design Kitchen boasts 42" cabinetry, 3CM granite, and high-end stainless appliances including gas range, microwave, and dishwasher. The first-floor primary suite includes a spa-like ensuite and large walk-in closet. An open-concept family room flows into the dining area and out to a covered patio overlooking a spacious yard with NO back neighbors. Wood-look tile, a mahogany front door, and 3-sides masonry elevate the style. Built with LoE3 windows, radiant barrier roof, and 16 SEER HVAC for low utilities. Enjoy pools, trails, parks, dog park, 42-ft slide tower, and the 27-hole Woodforest Golf Club.
Contact an agent
Home facts
- Year built:2023
- Subdivision & Development:Woodforest
- Listing ID #:67809866
- Updated:August 15, 2026 at 12:19 PM
Rooms and interior
- Bedrooms:4
- Total bathrooms:3
- Full bathrooms:2
- Half bathrooms:1
- Rooms Total:8
- Dining Description:Kitchen Dining Combo
- Bathrooms Description:Bidet, Tub Shower
- Kitchen Description:Breakfast Bar, Dishwasher, Gas Cooktop, Kitchen Dining Combo, Microwave, Walk In Pantry
- Living area:2,139 sq. ft.
Heating and cooling
- Cooling:Central Air, Electric
- Heating:Central, Gas
- Central air:Yes
Structure and exterior
- Roof:Wood
- Year built:2023
- Building area:2,139 sq. ft.
- Lot Features:Near Golf Course
- Architectural Style:Traditional
- Construction Materials:Brick, Cement Siding, Stone
- Foundation Description:Slab
- Levels:2 Stories
Schools
- High school:CONROE HIGH SCHOOL
- Middle school:PEET JUNIOR HIGH SCHOOL
- Elementary school:STEWART ELEMENTARY SCHOOL (CONROE)
Utilities
- Sewer:Public Sewer
Finances and disclosures
- Price:$415,000
- Price per sq. ft.:$194.02
Features and amenities
- Appliances:Dishwasher, Gas Cooktop, Microwave
- Amenities:Ceiling Fans, Low Emissivity Windows
Parking
- Parking description:Additional Parking, Attached Carport, Driveway, Garage, Garage Door Opener
- Garage:Yes
- Garage spaces:2
- Carport spaces:2
New listings near 426 Glacier Pass
- New
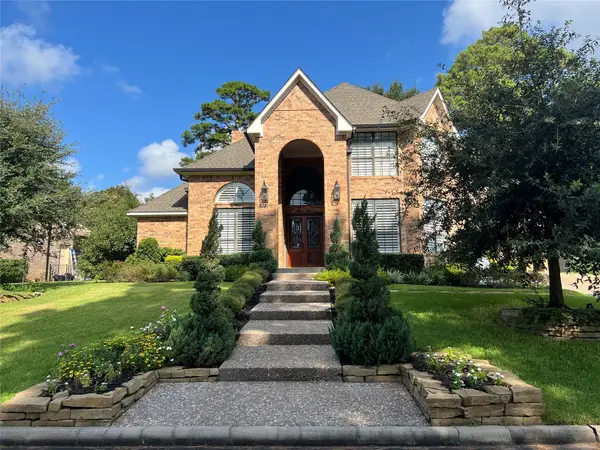 $715,000Active4 beds 4 baths3,602 sq. ft.
240 Edgewood Dr, Montgomery, TX 77356
MLS# 45819935Listed by: HOMESMART - New
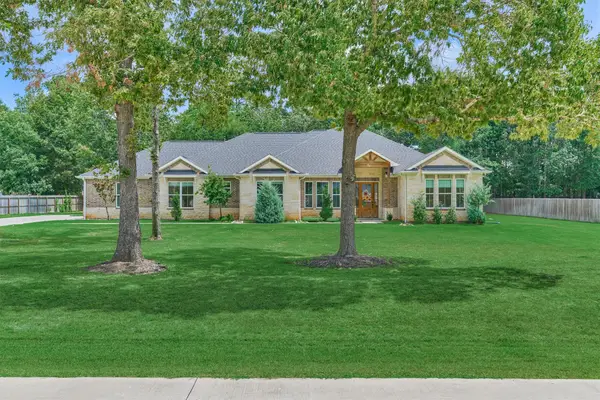 $599,000Active4 beds 3 baths3,122 sq. ft.
11767 Grand Harbor Boulevard, Montgomery, TX 77356
MLS# 14078408Listed by: THE MCKELLAR GROUP - New
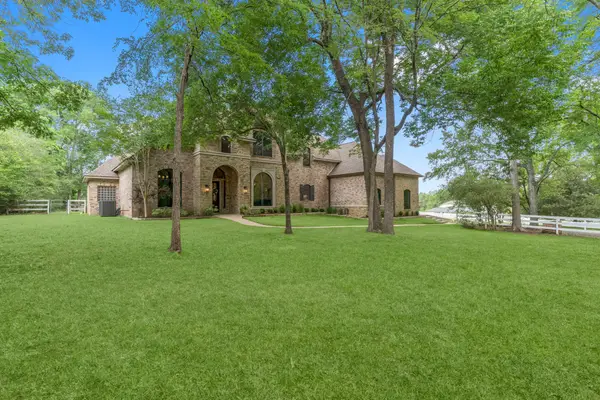 $1,599,000Active4 beds 4 baths4,838 sq. ft.
2242 Spring Branch Road, Montgomery, TX 77316
MLS# 93782058Listed by: JLA REALTY - New
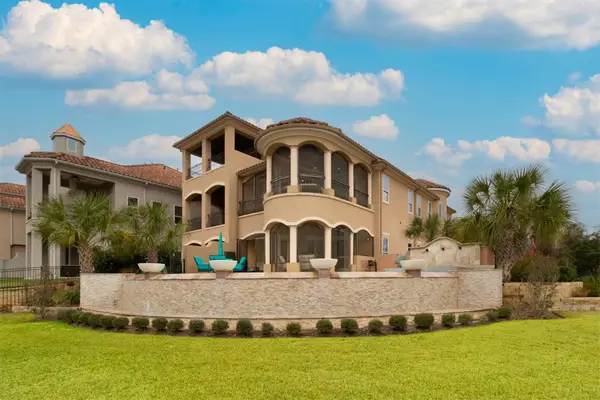 $1,150,000Active3 beds 5 baths3,252 sq. ft.
146 La Vie Drive, Montgomery, TX 77316
MLS# 4147116Listed by: ARRIAGA REALTY LLC - New
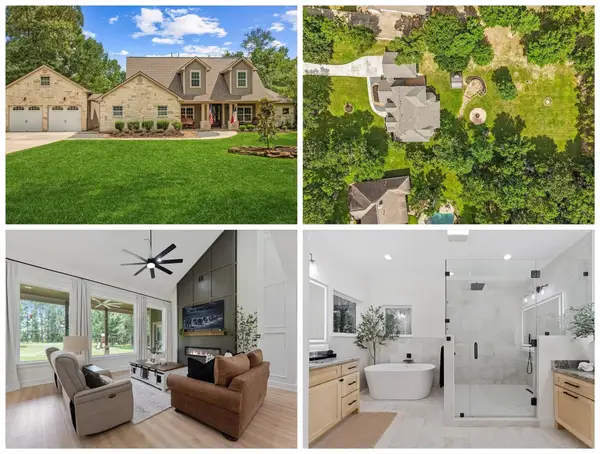 $769,000Active4 beds 5 baths4,342 sq. ft.
368 Ridgelake Scenic Drive, Montgomery, TX 77316
MLS# 61443052Listed by: JLA REALTY 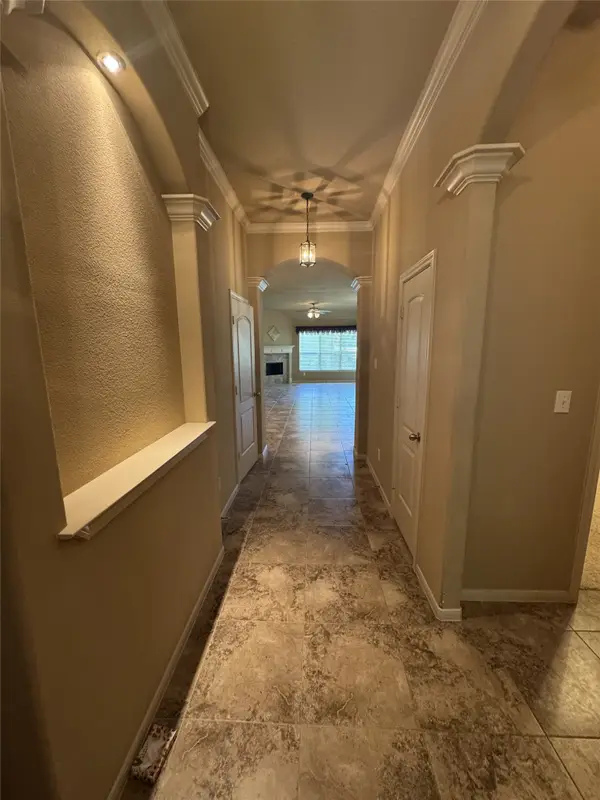 $237,000Pending3 beds 2 baths1,719 sq. ft.
10502 Twin Circles Drive, Montgomery, TX 77356
MLS# 31900989Listed by: TOP GUNS REALTY ON LAKE CONROE- New
 $165,000Active2 beds 2 baths864 sq. ft.
849 Queenswood, Montgomery, TX 77316
MLS# 29087067Listed by: REALTY EXECUTIVES THE WOODLANDS - New
 $595,000Active3 beds 3 baths2,727 sq. ft.
11 S Sandbells Park Lane, Montgomery, TX 77316
MLS# 13379625Listed by: COMPASS RE TEXAS, LLC - THE WOODLANDS - New
 $799,000Active8.41 Acres
40718 Friartuck Drive, Montgomery, TX 77316
MLS# 7632566Listed by: WEST REAL ESTATE GROUP


Protect your home and budget from life's surprises with an Assurant Home Warranty, backed by a partner that supports you through every step of homeownership. Explore Plans.
© 2026 Better Homes and Gardens Real Estate LLC. An Anywhere Real Estate company. All rights reserved. Better Homes and Gardens® Real Estate is a registered trademark owned by Meredith Operations Corporation, licensed to Better Homes and Gardens Real Estate LLC and used with permission. Better Homes and Gardens Real Estate LLC fully supports the principles of the Fair Housing Act and the Equal Opportunity Act. Listing information is deemed reliable but is not guaranteed accurate.
Each office is independently owned and operated.
Any services or products provided by third parties are not provided by, affiliated with or related to Better Homes and Gardens Real Estate LLC, or its affiliated companies.