
500 Edgewood Drive, Montgomery, TX 77356
Local realty services provided by:Better Homes and Gardens Real Estate Gary Greene
500 Edgewood Drive,Montgomery, TX 77356
$400,000
- 3 Beds
- 3 Baths
- 2,460 sq. ft.
- Single family
- Active
Listed by: linda lively
Office: berkshire hathaway homeservices premier properties281-392-0200
MLS#:49455865
Source:HARMLS
Price summary
- Price:$400,000
- Price per sq. ft.:$162.6
- Monthly HOA dues:$99.17
About this home
Professional photos coming soon! Timeless, elevated custom home in gated, golf course community w/controlled access. This elegant home features a wide foyer, home office w/French doors, custom built-ins, high ceilings, crown molding, accent lighting, ss speakers, walls of windows, plantation shutters, sprinkler system, enclosed back patio. Kitchen features cabinet lighting, built-in fridge, gas cooktop, island and extended bar. Split floor plan offers privacy for primary suite with bow/compass windows surrounding a spacious, relaxing sitting area w/natural light. Primary en suite bath features free standing soaking tub under large window. Additional desirables include double sinks, extended mirror and cabinetry w/vanity area and additional storage opportunities. Walk in closet has large window, custom built-ins include shelves, pull down hanging bars, drawers, seating and cubbies to allow for organizing essentials. Second beds share en suite Jack/Jill bath, walk in closets w/storage.
Contact an agent
Home facts
- Year built:2005
- Listing ID #:49455865
- Updated:July 10, 2026 at 01:39 PM
Rooms and interior
- Bedrooms:3
- Total bathrooms:3
- Full bathrooms:2
- Half bathrooms:1
- Rooms Total:7
- Flooring:Carpet, Tile, Wood
- Bathrooms Description:Hollywood Bath, Separate Shower, Soaking Tub, Tub Shower
- Kitchen Description:Breakfast Bar, Convection Oven, Dishwasher, Disposal, Gas Cooktop, Granite Counters, Kitchen Family Room Combo, Kitchen Island, Microwave, Oven, Pantry, Refrigerator, Walk In Pantry
- Living area:2,460 sq. ft.
Heating and cooling
- Cooling:Central Air, Electric
- Heating:Central, Gas
- Central air:Yes
Structure and exterior
- Roof:Composition
- Year built:2005
- Building area:2,460 sq. ft.
- Lot area:0.24 Acres
- Lot Features:Near Golf Course, Subdivision
- Architectural Style:Traditional
- Construction Materials:Stucco
- Exterior Features:Fence, Patio, Porch, Private Yard, Sprinkler Irrigation, Tennis Courts
- Foundation Description:Slab
- Levels:1 Story
Schools
- High school:MONTGOMERY HIGH SCHOOL
- Middle school:MONTGOMERY JUNIOR HIGH SCHOOL
- Elementary school:LINCOLN ELEMENTARY SCHOOL (MONTGOMERY)
Utilities
- Sewer:Public Sewer
Finances and disclosures
- Price:$400,000
- Price per sq. ft.:$162.6
- Tax amount:$7,583 (2025)
Features and amenities
- Appliances:Convection Oven, Dishwasher, Disposal, Dryer, Gas Cooktop, Microwave, Oven, Refrigerator, Washer
- Laundry features:Dryer, Washer
- Amenities:Ceiling Fans, Controlled Access, Crown Molding, Entrance Foyer, Gated, High Ceilings, Programmable Thermostat, Security System - Owned, Smoke Detectors, Window Coverings
Parking
- Parking description:Driveway, Garage, Garage Door Opener
- Garage:Yes
- Garage spaces:2
New listings near 500 Edgewood Drive
- New
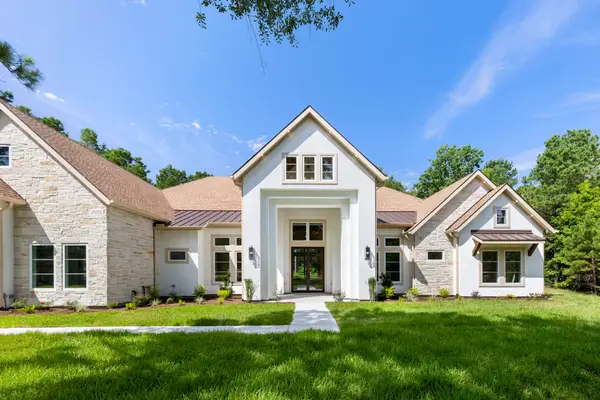 $2,195,000Active5 beds 7 baths5,390 sq. ft.
7413 High Meadow Ridge Drive, Montgomery, TX 77316
MLS# 21142923Listed by: EXP REALTY LLC - New
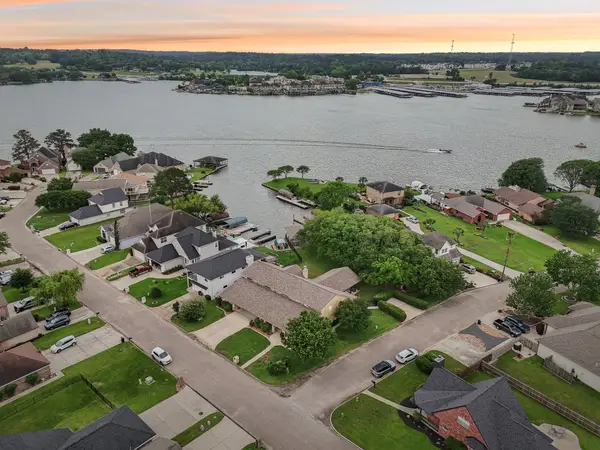 $950,000Active5 beds 5 baths4,641 sq. ft.
9243 Deepwater Drive, Montgomery, TX 77356
MLS# 38880176Listed by: SOUTHERN STAR REALTY - New
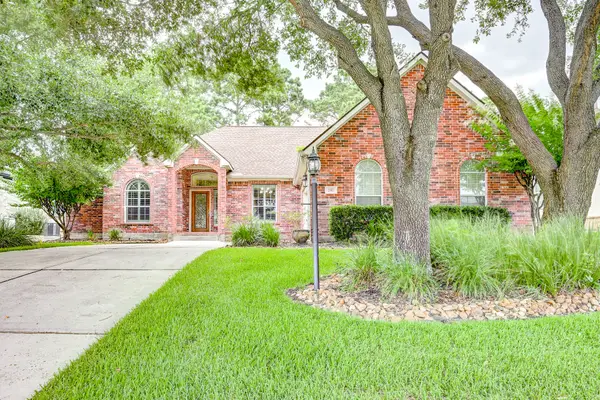 $389,900Active3 beds 2 baths2,262 sq. ft.
257 Palais Verde Road, Montgomery, TX 77356
MLS# 88594047Listed by: KELLER WILLIAMS PLATINUM - New
 $556,705Active5 beds 4 baths3,073 sq. ft.
11426 Billy Bobs Street, Montgomery, TX 77316
MLS# 52183030Listed by: WEEKLEY PROPERTIES BEVERLY BRADLEY - New
 $485,000Active4 beds 4 baths2,266 sq. ft.
98 Camden Hills Drive, Montgomery, TX 77356
MLS# 57899504Listed by: REALTY OF AMERICA, LLC - New
 $245,991Active4 beds 2 baths2,039 sq. ft.
13331 Wind Field Drive, Montgomery, TX 77316
MLS# 18008945Listed by: MARTI REALTY GROUP - New
 $349,900Active4 beds 3 baths1,843 sq. ft.
293 Capetown Drive, Montgomery, TX 77356
MLS# 78191745Listed by: COMPASS RE TEXAS, LLC - LAKE CONROE - New
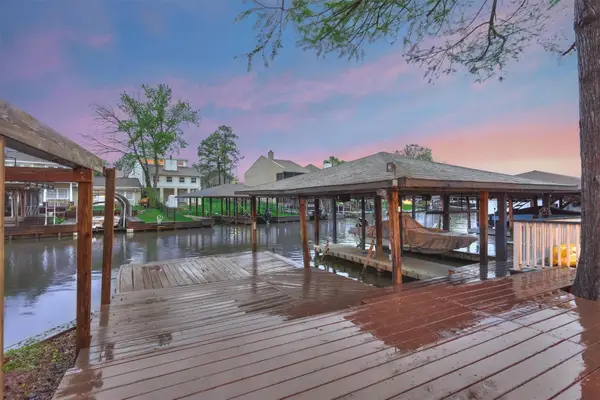 $499,000Active4 beds 6 baths2,163 sq. ft.
807 Paradise Lane, Montgomery, TX 77356
MLS# 40792844Listed by: EXP REALTY LLC - New
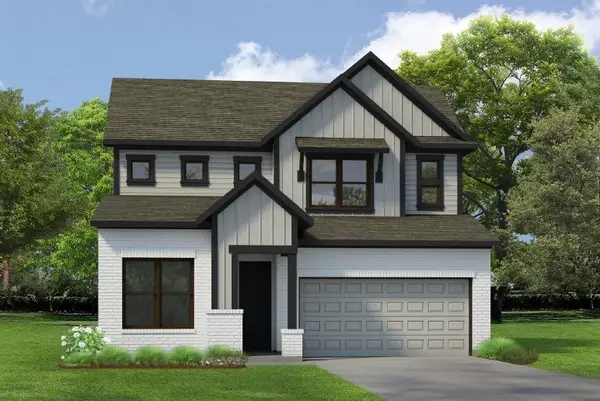 $495,530Active4 beds 4 baths2,653 sq. ft.
18563 Scarlet Paintbrush Drive, Montgomery, TX 77356
MLS# 64076946Listed by: WEEKLEY PROPERTIES BEVERLY BRADLEY


Protect your home and budget from life's surprises with an Assurant Home Warranty, backed by a partner that supports you through every step of homeownership. Explore Plans.
© 2026 Better Homes and Gardens Real Estate LLC. An Anywhere Real Estate company. All rights reserved. Better Homes and Gardens® Real Estate is a registered trademark owned by Meredith Operations Corporation, licensed to Better Homes and Gardens Real Estate LLC and used with permission. Better Homes and Gardens Real Estate LLC fully supports the principles of the Fair Housing Act and the Equal Opportunity Act. Listing information is deemed reliable but is not guaranteed accurate.
Each office is independently owned and operated.
Any services or products provided by third parties are not provided by, affiliated with or related to Better Homes and Gardens Real Estate LLC, or its affiliated companies.