
129 E Elm Dr, Murchison, TX 75778
Local realty services provided by:Better Homes and Gardens Real Estate I-20 Team
129 E Elm Dr,Murchison, TX 75778
$129,000
- 3 Beds
- 2 Baths
- 1,536 sq. ft.
- Mobile / Manufactured
- Active
Listed by: deborah, wold
Office: sold by wold realty & associates
MLS#:26011114
Source:TX_GTAR
Price summary
- Price:$129,000
- Price per sq. ft.:$83.98
About this home
Rare double-lot opportunity in the gated, lakeside community of Hickory Hills at Callender Lake! This modern 2021 manufactured home sits on a spacious corner lot, offering extra privacy and room to expand. Featuring a generous 4-bedroom, 2-bathroom layout, this property is perfect for full-time living or a weekend getaway. Inside, enjoy a bright, open-concept floor plan with a spacious living area that flows seamlessly into the kitchen. The primary suite serves as a private retreat with an en-suite bath, while three additional bedrooms provide plenty of space for family, guests, or a home office. Outside, the expansive double lot features a matching storage shed for all your tools and lake toys. Hickory Hills residents enjoy premium community amenities, including access to the 365-acre spring-fed Callender Lake, a boat ramp, fishing pier, swimming pool, children's park, and clubhouse. Don't miss your chance to own a piece of paradise near the water!
Contact an agent
Home facts
- Year built:2021
- Subdivision & Development:Hickory Hills
- Listing ID #:26011114
- Added:12 day(s) ago
- Updated:August 23, 2026 at 02:52 PM
Rooms and interior
- Bedrooms:3
- Total bathrooms:2
- Full bathrooms:2
- Flooring:Carpet, Vinyl
- Bathrooms Description:Double Lavatory, Garden Tub, Linen Closet, Separate Water Closet, Shower and Tub, Walk-In Closet
- Kitchen Description:Dishwasher, Electric Range, Free Standing Range, Microwave, Refrigerator
- Bedroom Description:Master Bedroom Split, Walkin Closet
- Living area:1,536 sq. ft.
Heating and cooling
- Cooling:Central Electric
- Heating:Central/Electric
Structure and exterior
- Roof:Composition
- Year built:2021
- Building area:1,536 sq. ft.
- Lot Features:Subdivision Lot
- Construction Materials:Aluminium Siding
- Foundation Description:Pilings
- Levels:1 Story
Schools
- High school:Van
- Middle school:Van
- Elementary school:Van
Utilities
- Water:Cooperative, Water Onsite
- Sewer:Aerobic Septic
Finances and disclosures
- Price:$129,000
- Price per sq. ft.:$83.98
- Tax amount:$1,943 (2025)
Features and amenities
- Appliances:Dishwasher, Electric Range, Free Standing Range, Microwave, Refrigerator
- Amenities:Ceiling Fan(s), Common Area, Fishing, Playground, Walk-In Closet(s)
- Pool features:Fenced, In Ground, Private
New listings near 129 E Elm Dr
- New
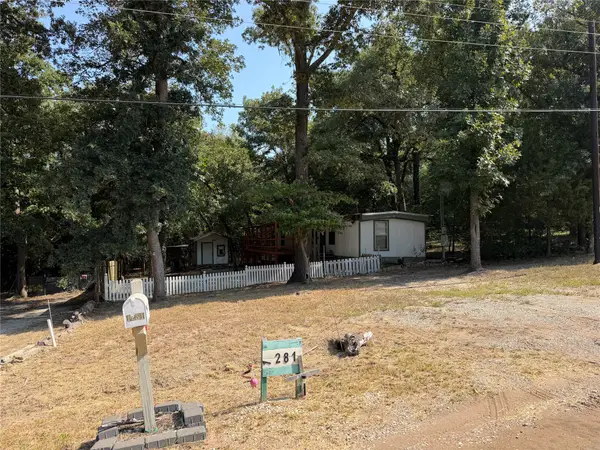 $70,000Active2 beds 1 baths728 sq. ft.
1281 Hickory Hills Drive, Murchison, TX 75778
MLS# 21365832Listed by: MARKSMAN MANAGEMENT - New
 $899,000Active4 beds 2 baths2,380 sq. ft.
7581 E Lake Drive, Murchison, TX 75778
MLS# 21363898Listed by: PATH2PURCHASE REALTY, LLC - New
 $286,000Active1 beds 1 baths1,526 sq. ft.
8418 Cr 3613, Murchison, TX 75778
MLS# 26011480Listed by: STEVE GRANT REALTY, LLC - New
 $254,000Active-- beds -- baths
TBD Cr 3613, Murchison, TX 75778
MLS# 26011463Listed by: STEVE GRANT REALTY, LLC - New
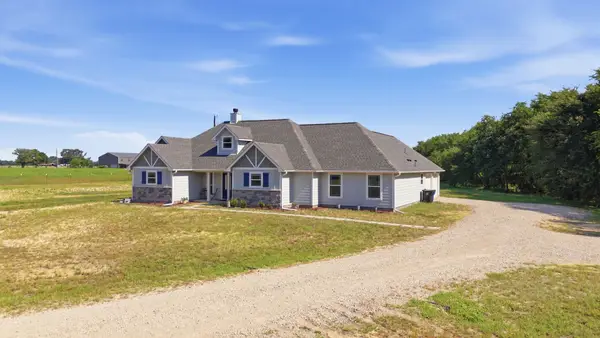 $479,900Active4 beds 2 baths2,164 sq. ft.
8520 County Road 3614, Murchison, TX 75778
MLS# 21358012Listed by: SOUTHERN CHARM REAL ESTATE 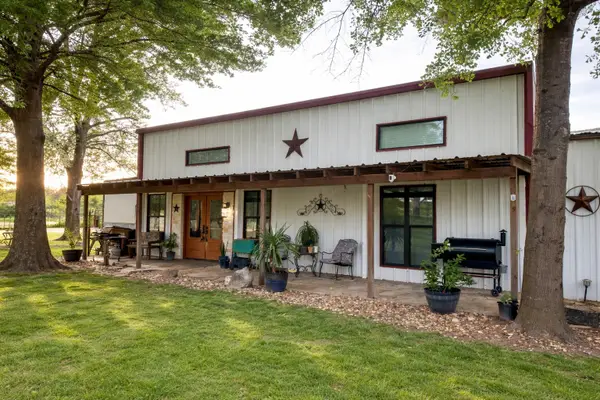 $175,000Active3 beds 1 baths1,114 sq. ft.
6187 Mockingbird Lane, Murchison, TX 75778
MLS# 21355506Listed by: RE/MAX BENCHMARK $12,000Active-- beds -- baths
tbd Sundown, Murchison, TX 75778
MLS# 26010914Listed by: TANKERSLEY REAL ESTATE $99,900Active3 beds 2 baths1,456 sq. ft.
200 Brookwood Dr, Murchison, TX 75778
MLS# 26010771Listed by: RE/MAX PROFESSIONALS $539,000Active3 beds 2 baths1,427 sq. ft.
727 Callender Lake Drive #D, Murchison, TX 75778
MLS# 21342379Listed by: KELLER WILLIAMS REALTY ATHENS


Protect your home and budget from life's surprises with an Assurant Home Warranty, backed by a partner that supports you through every step of homeownership. Explore Plans.
© 2026 Better Homes and Gardens Real Estate LLC. An Anywhere Real Estate company. All rights reserved. Better Homes and Gardens® Real Estate is a registered trademark owned by Meredith Operations Corporation, licensed to Better Homes and Gardens Real Estate LLC and used with permission. Better Homes and Gardens Real Estate LLC fully supports the principles of the Fair Housing Act and the Equal Opportunity Act. Listing information is deemed reliable but is not guaranteed accurate.
Each office is independently owned and operated.
Any services or products provided by third parties are not provided by, affiliated with or related to Better Homes and Gardens Real Estate LLC, or its affiliated companies.