
8418 Cr 3613, Murchison, TX 75778
Local realty services provided by:Better Homes and Gardens Real Estate I-20 Team
8418 Cr 3613,Murchison, TX 75778
$286,000
- 1 Beds
- 1 Baths
- 1,526 sq. ft.
- Single family
- Active
Listed by: christopher, curran
Office: steve grant realty, llc.
MLS#:26011480
Source:TX_GTAR
Price summary
- Price:$286,000
- Price per sq. ft.:$187.42
About this home
Discover the possibilities with this unique property situated on 10 acres of peaceful countryside. The home offers 1,526 square feet of living space with one bedroom, one bathroom, providing a spacious and versatile layout with plenty of potential to make it your own. The acreage offers ample room for outdoor recreation, livestock, gardening, additional improvements, or simply enjoying the privacy and open space of country living. No matter what you are looking for the property offers a great opportunity to enjoy 10 acres of Texas countryside.
Contact an agent
Home facts
- Year built:2007
- Subdivision & Development:N/A
- Listing ID #:26011480
- Added:4 day(s) ago
- Updated:August 23, 2026 at 02:52 PM
Rooms and interior
- Bedrooms:1
- Total bathrooms:1
- Full bathrooms:1
- Bathrooms Description:Shower/Tub
- Kitchen Description:Dishwasher, Disposal, Double Oven, Electric Cooktop, Electric Oven
- Bedroom Description:All Bedrooms Downstairs
- Living area:1,526 sq. ft.
Heating and cooling
- Cooling:Central Electric
Structure and exterior
- Roof:Aluminum or Metal
- Year built:2007
- Building area:1,526 sq. ft.
- Lot area:10 Acres
- Lot Features:Rolling, Sloped, Wooded
- Architectural Style:Traditional
- Construction Materials:Aluminium Siding
- Exterior Features:Porch
- Foundation Description:Slab
- Levels:1 Story
Schools
- High school:Brownsboro
- Middle school:Brownsboro
- Elementary school:Brownsboro
Utilities
- Water:Community
- Sewer:Conventional Septic
Finances and disclosures
- Price:$286,000
- Price per sq. ft.:$187.42
- Tax amount:$2,708 (2026)
Features and amenities
- Appliances:Dishwasher, Disposal, Double Oven, Electric Cooktop, Electric Oven
- Amenities:Ceiling Fan(s)
Parking
- Parking description:Natural Driveway
New listings near 8418 Cr 3613
- New
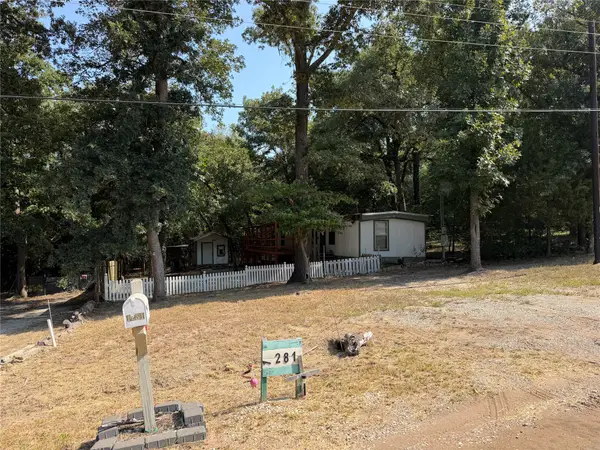 $70,000Active2 beds 1 baths728 sq. ft.
1281 Hickory Hills Drive, Murchison, TX 75778
MLS# 21365832Listed by: MARKSMAN MANAGEMENT - New
 $899,000Active4 beds 2 baths2,380 sq. ft.
7581 E Lake Drive, Murchison, TX 75778
MLS# 21363898Listed by: PATH2PURCHASE REALTY, LLC - New
 $254,000Active-- beds -- baths
TBD Cr 3613, Murchison, TX 75778
MLS# 26011463Listed by: STEVE GRANT REALTY, LLC - New
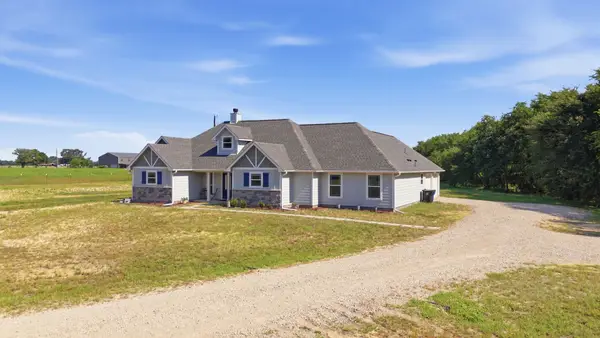 $479,900Active4 beds 2 baths2,164 sq. ft.
8520 County Road 3614, Murchison, TX 75778
MLS# 21358012Listed by: SOUTHERN CHARM REAL ESTATE 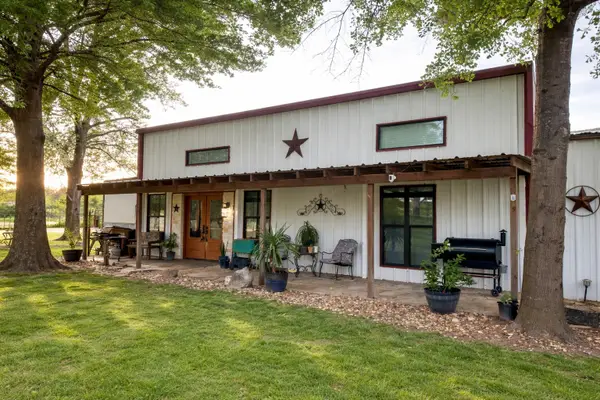 $175,000Active3 beds 1 baths1,114 sq. ft.
6187 Mockingbird Lane, Murchison, TX 75778
MLS# 21355506Listed by: RE/MAX BENCHMARK $129,000Active3 beds 2 baths1,536 sq. ft.
129 E Elm Dr, Murchison, TX 75778
MLS# 26011114Listed by: SOLD BY WOLD REALTY & ASSOCIATES $12,000Active-- beds -- baths
tbd Sundown, Murchison, TX 75778
MLS# 26010914Listed by: TANKERSLEY REAL ESTATE $99,900Active3 beds 2 baths1,456 sq. ft.
200 Brookwood Dr, Murchison, TX 75778
MLS# 26010771Listed by: RE/MAX PROFESSIONALS $539,000Active3 beds 2 baths1,427 sq. ft.
727 Callender Lake Drive #D, Murchison, TX 75778
MLS# 21342379Listed by: KELLER WILLIAMS REALTY ATHENS


Protect your home and budget from life's surprises with an Assurant Home Warranty, backed by a partner that supports you through every step of homeownership. Explore Plans.
© 2026 Better Homes and Gardens Real Estate LLC. An Anywhere Real Estate company. All rights reserved. Better Homes and Gardens® Real Estate is a registered trademark owned by Meredith Operations Corporation, licensed to Better Homes and Gardens Real Estate LLC and used with permission. Better Homes and Gardens Real Estate LLC fully supports the principles of the Fair Housing Act and the Equal Opportunity Act. Listing information is deemed reliable but is not guaranteed accurate.
Each office is independently owned and operated.
Any services or products provided by third parties are not provided by, affiliated with or related to Better Homes and Gardens Real Estate LLC, or its affiliated companies.