
Address Withheld By Seller, Murchison, TX 75778
Local realty services provided by:Better Homes and Gardens Real Estate I-20 Team
Address Withheld By Seller,Murchison, 75778
$249,900
- 2 Beds
- 2 Baths
- 1,162 sq. ft.
- Single family
- Active
Office: jason mitchell real estate texas, llc.
MLS#:26003250
Source:TX_GTAR
Sorry, we are unable to map this address
Price summary
- Price:$249,900
- Price per sq. ft.:$215.06
About this home
Welcome to your own slice of Texas lake life! This beautiful 2-bedroom, 2-bath home with a bonus room sits on a spacious .24-acre corner lot and offers stunning water views that you can enjoy year-round. Designed for both relaxation and entertaining, the home features an inviting layout with comfortable living spaces, abundant natural light, and serene views of the lake right from your windows. Step outside onto the expansive outdoor deck — the perfect place for morning coffee, sunset dinners, or hosting friends and family after a day on the water. Additional storage under the home for lake toys and landscape items. The generous lot provides plenty of room for outdoor activities, while the covered carport offers convenient protection for your vehicles and lake toys. Looking for a project, convert the car port to a 2 car garage, or additional living quarters. Whether you're looking for a full-time residence, weekend retreat, or investment opportunity, this Texas lake house delivers peaceful views, functional space, and the laid-back lifestyle you've been dreaming of. Deck and retaining wall replaced February of 2026. Seller will be staining the deck in mid-March. Come experience lake living at its best!...
Contact an agent
Home facts
- Year built:1980
- Listing ID #:26003250
- Added:124 day(s) ago
- Updated:July 07, 2026 at 03:59 PM
Rooms and interior
- Bedrooms:2
- Total bathrooms:2
- Full bathrooms:2
- Dining Description:BreakFast Bar
- Bathrooms Description:Shower and Tub
- Kitchen Description:Dishwasher, Disposal, Electric Cooktop, Electric Oven, Microwave
- Bedroom Description:Separate Walk-in Closets
- Living area:1,162 sq. ft.
Heating and cooling
- Cooling:Ceiling Fan(s), Central Electric
- Heating:Central/Electric
Structure and exterior
- Roof:Composition
- Year built:1980
- Building area:1,162 sq. ft.
- Construction Materials:Aluminium Siding, Shingle Siding
- Exterior Features:Deck, Porch
- Foundation Description:Pillar/Port/Pier
- Levels:1 Story
Schools
- High school:Van
- Middle school:Van
- Elementary school:Van
Finances and disclosures
- Price:$249,900
- Price per sq. ft.:$215.06
- Tax amount:$2,218 (2025)
Features and amenities
- Appliances:Dishwasher, Disposal, Electric Cooktop, Electric Oven, Microwave
- Amenities:Ceiling Fan(s), Walk-In Closet(s)
Parking
- Carport spaces:4
New listings near 75778
- New
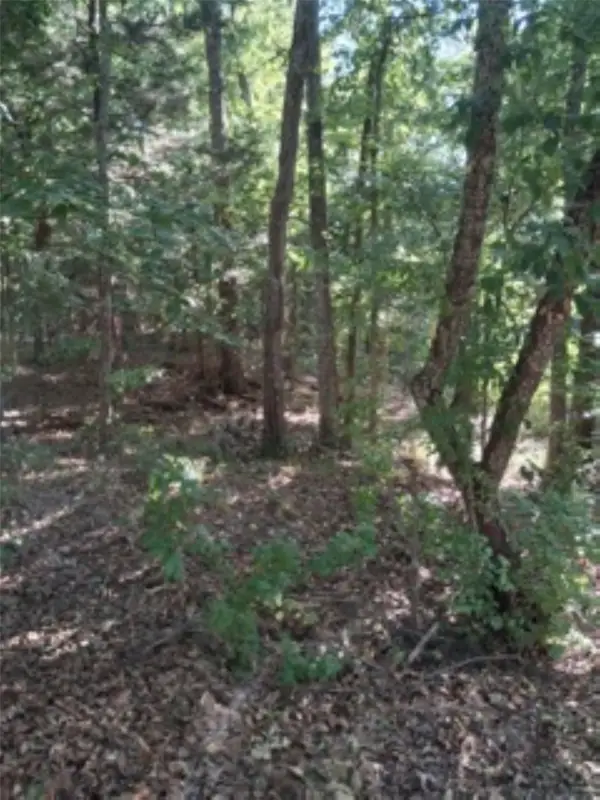 $9,900Active0.28 Acres
tbd Summit Ridge, Murchison, TX 75778
MLS# 21323984Listed by: TANKERSLEY REAL ESTATE - New
 $24,900Active1.06 Acres
tbd Chapparal Run, Murchison, TX 75778
MLS# 21322941Listed by: TANKERSLEY REAL ESTATE - New
 $9,900Active0.24 Acres
000 Dogwood Drive, Murchison, TX 75778
MLS# 21323087Listed by: TANKERSLEY REAL ESTATE - New
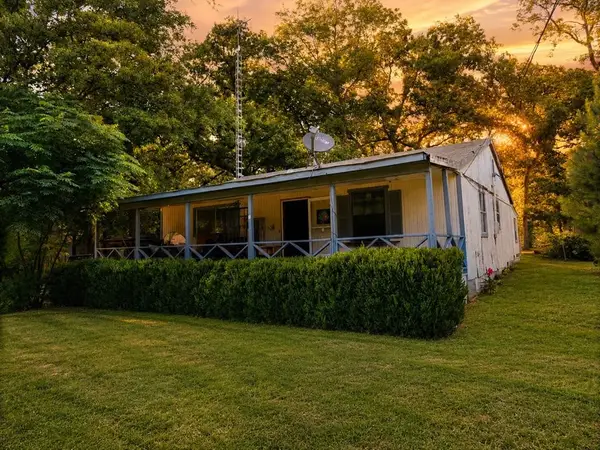 $69,000Active1 beds 1 baths1,056 sq. ft.
124 W Cedar Lane, Murchison, TX 75778
MLS# 21323995Listed by: COLDWELL BANKER AMERICAN DREAM - New
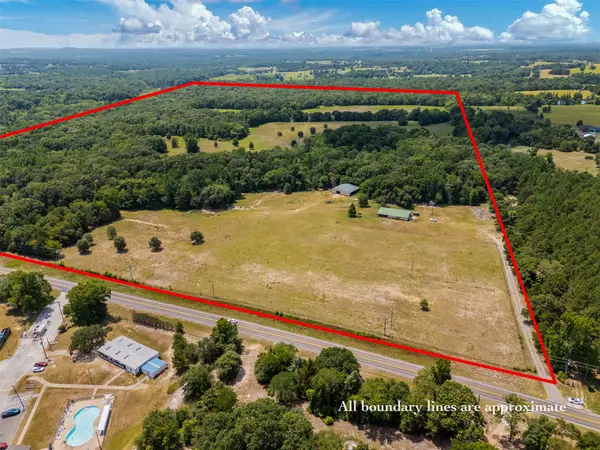 $1,600,000Active3 beds 1 baths1,800 sq. ft.
5767 Fm 2339, Murchison, TX 75778
MLS# 21321219Listed by: KW-CEDAR CREEK LAKE PROPERTIES - New
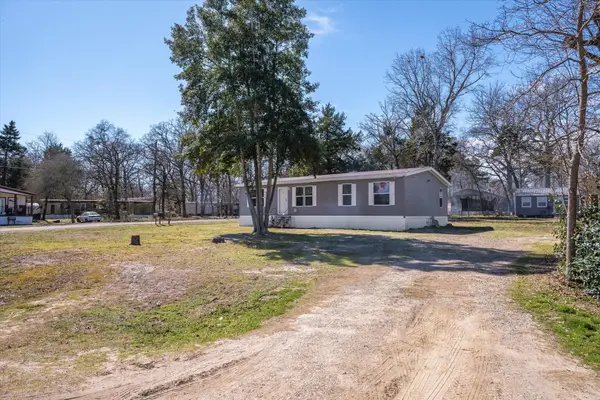 $155,000Active4 beds 2 baths1,536 sq. ft.
129 E Elm Drive, Murchison, TX 75778
MLS# 21318460Listed by: SOLD BY WOLD REALTY & ASSOCIATES 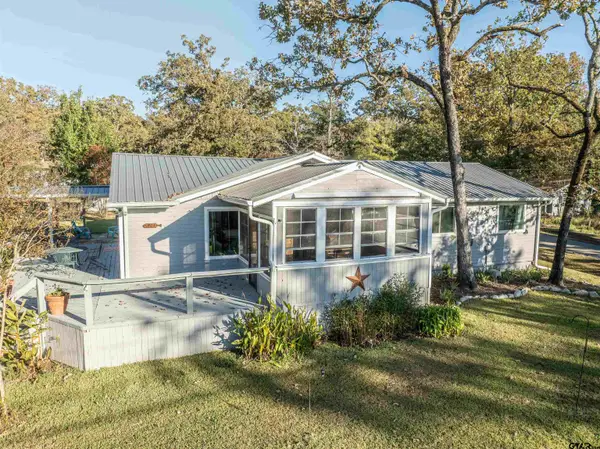 $359,000Active2 beds 2 baths1,830 sq. ft.
704 Callender Lake Drive, Murchison, 75778
MLS# 26009011Listed by: TANKERSLEY REAL ESTATE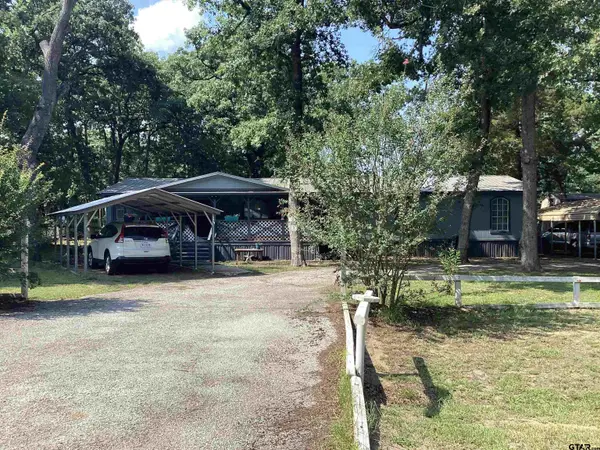 $124,900Active4 beds 2 baths1,848 sq. ft.
131 E Cedar Lane, Murchison, 75778
MLS# 26008885Listed by: JOSEPH WALTER REALTY, LLC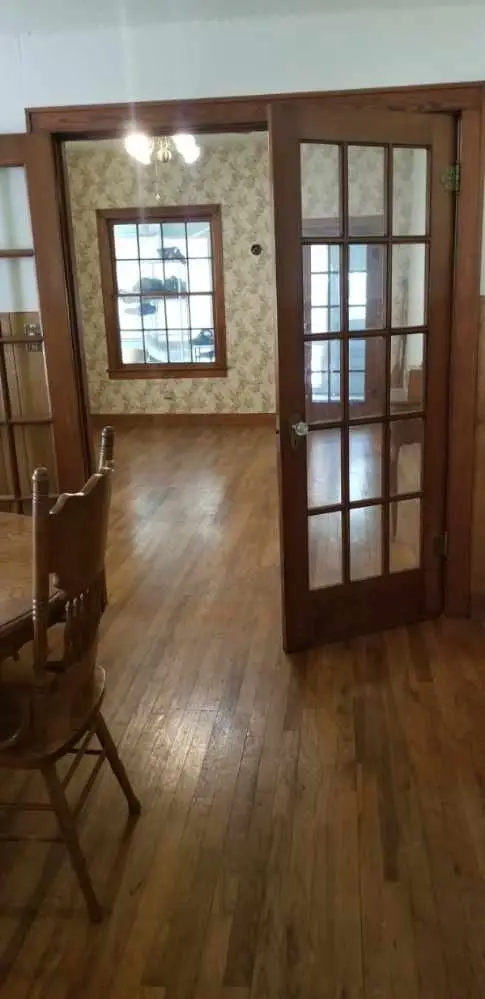 $435,000Active2 beds 1 baths1,470 sq. ft.
13545 Fm 773, Murchison, TX 75778
MLS# 21308695Listed by: DUCHENE REALTY LLC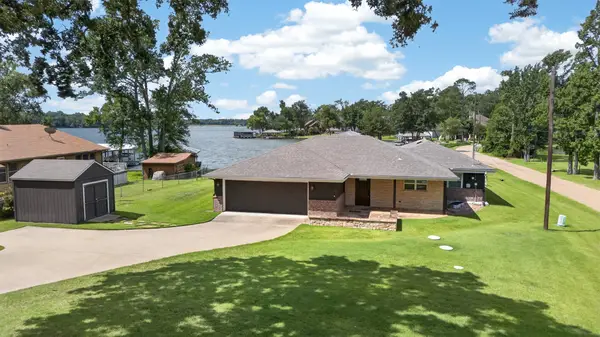 $615,000Active3 beds 2 baths1,931 sq. ft.
1075 Callender Lake Drive, Murchison, TX 75778
MLS# 21302870Listed by: EXIT REALTY PINNACLE GROUP


Protect your home and budget from life's surprises with an Assurant Home Warranty, backed by a partner that supports you through every step of homeownership. Explore Plans.
© 2026 Better Homes and Gardens Real Estate LLC. An Anywhere Real Estate company. All rights reserved. Better Homes and Gardens® Real Estate is a registered trademark owned by Meredith Operations Corporation, licensed to Better Homes and Gardens Real Estate LLC and used with permission. Better Homes and Gardens Real Estate LLC fully supports the principles of the Fair Housing Act and the Equal Opportunity Act. Listing information is deemed reliable but is not guaranteed accurate.
Each office is independently owned and operated.
Any services or products provided by third parties are not provided by, affiliated with or related to Better Homes and Gardens Real Estate LLC, or its affiliated companies.