
114 Birch Boulevard, Murphy, TX 75094
Local realty services provided by:Better Homes and Gardens Real Estate Senter, REALTORS(R)
Upcoming open houses
- Sat, Nov 1401:00 pm - 04:00 pm
Listed by: minh hoang
Office: avignon realty
MLS#:21430630
Source:GDAR
Price summary
- Price:$989,600
- Price per sq. ft.:$319.23
- Monthly HOA dues:$50
About this home
A stunning Brand-New 3,100-square-foot residence at 114 Birch Dr is set in a highly sought-after Murphy neighborhood within top-rated Plano ISD. Designed with exceptional space and everyday versatility, this thoughtfully laid-out home features 4 spacious bedrooms and 3.5 baths. Soaring ceilings and abundant natural light create an immediate sense of grand scale, flowing seamlessly from the elegant entry into an open-concept living area. The gourmet kitchen centers the main living space with a large island, premium cabinetry, stainless steel appliances, and a bright breakfast nook perfect for morning coffee. Versatile secondary bedrooms accompany multiple full baths, serves as a peaceful escape complete with dual vanities, a deep soaking tub, and a large walk-in closet. Outside, enjoy a private backyard with a covered patio ideal for outdoor dining, entertaining, or simple relaxation just minutes from Murphy Central Park, local shopping, and major commuter routes.
Contact an agent
Home facts
- Year built:2026
- Subdivision & Development:Crescent Hill
- Listing ID #:21430630
- Added:2 day(s) ago
- Updated:November 09, 2026 at 05:49 PM
Rooms and interior
- Bedrooms:4
- Total bathrooms:4
- Full bathrooms:3
- Half bathrooms:1
- Kitchen Description:Dishwasher, Disposal, Gas Cooktop, Wine Cooler
- Living area:3,100 sq. ft.
Structure and exterior
- Year built:2026
- Building area:3,100 sq. ft.
- Lot area:0.23 Acres
- Levels:1 Story
Schools
- High school:Mcmillen
- Middle school:Murphy
- Elementary school:Miller
Finances and disclosures
- Price:$989,600
- Price per sq. ft.:$319.23
- Tax amount:$2,307
Features and amenities
- Appliances:Dishwasher, Disposal, Gas Cooktop, Wine Cooler
Parking
- Garage:Yes
- Garage spaces:2
 Information provided, in part, by North Texas Real Estate Information Systems, Inc. Last Updated November 9, 2026 Listings with the NTREIS logo are listed by brokerages other than Better Homes and Gardens Real Estate Senter, REALTORS(R).
New listings near 114 Birch Boulevard
- New
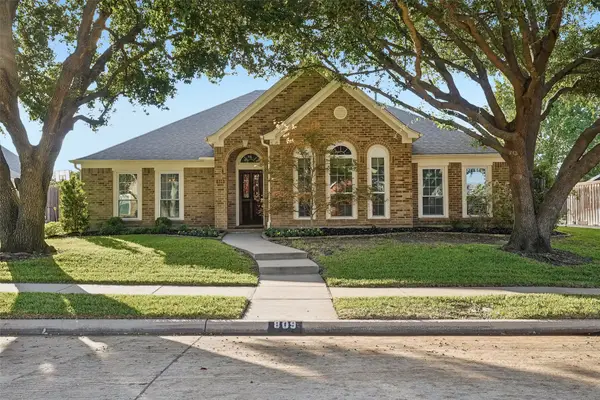 $579,900Active4 beds 3 baths2,925 sq. ft.
809 Cold Springs Court, Murphy, TX 75094
MLS# 21427197Listed by: ORCHARD BROKERAGE - Open Sat, 12 to 2pmNew
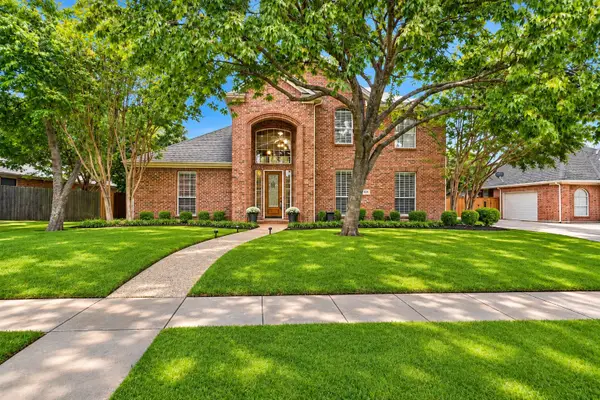 $686,000Active4 beds 4 baths3,704 sq. ft.
604 Ashley Place, Murphy, TX 75094
MLS# 21413964Listed by: EBBY HALLIDAY REALTORS - New
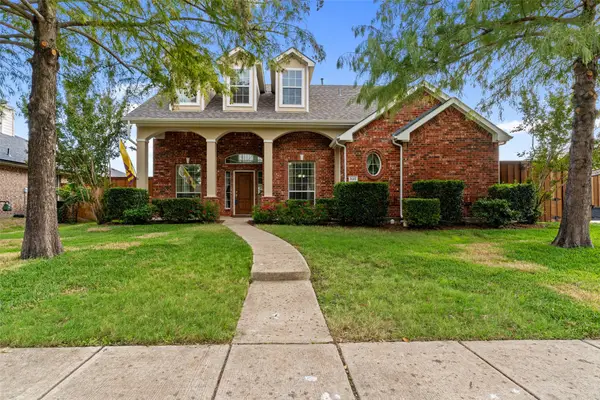 $550,000Active5 beds 4 baths3,194 sq. ft.
320 Montana Trail, Murphy, TX 75094
MLS# 21403988Listed by: KELLER WILLIAMS CENTRAL - New
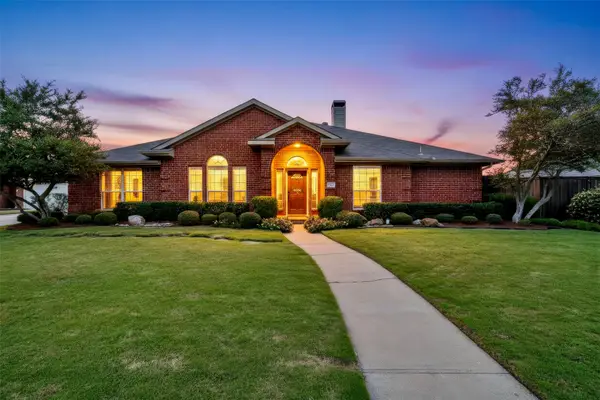 $560,000Active4 beds 3 baths3,006 sq. ft.
439 Lakehurst Drive, Murphy, TX 75094
MLS# 21422803Listed by: INTEGRITY PLUS REALTY LLC 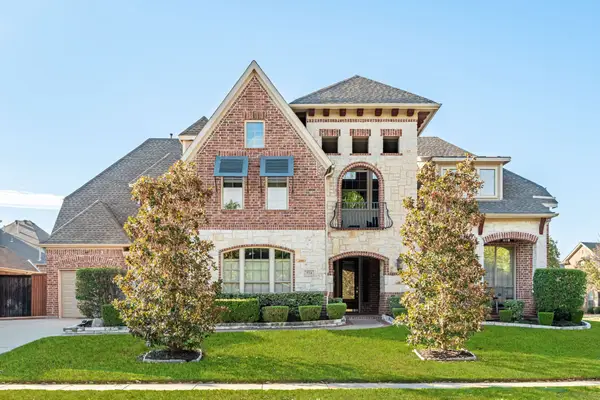 $850,000Active4 beds 4 baths4,572 sq. ft.
524 Carrington Lane, Murphy, TX 75094
MLS# 21417613Listed by: COLLEEN FROST REAL ESTATE SERV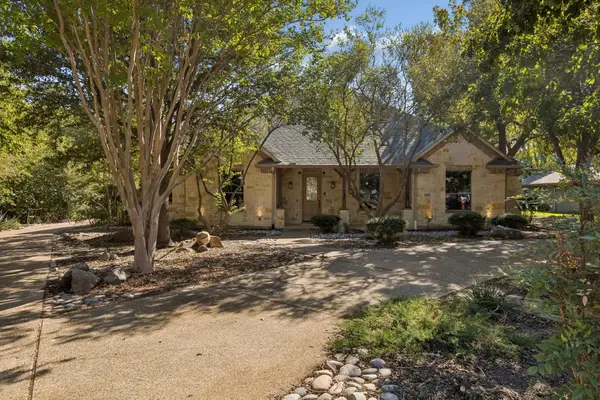 $825,000Active3 beds 4 baths3,277 sq. ft.
186 Moonlight Drive, Murphy, TX 75094
MLS# 21418257Listed by: EBBY HALLIDAY REALTORS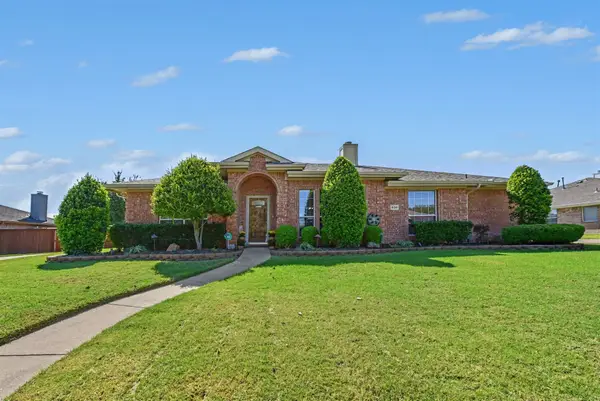 $495,000Active4 beds 3 baths2,323 sq. ft.
608 Rothschild Lane, Murphy, TX 75094
MLS# 21417313Listed by: LIVV REAL ESTATE, LLC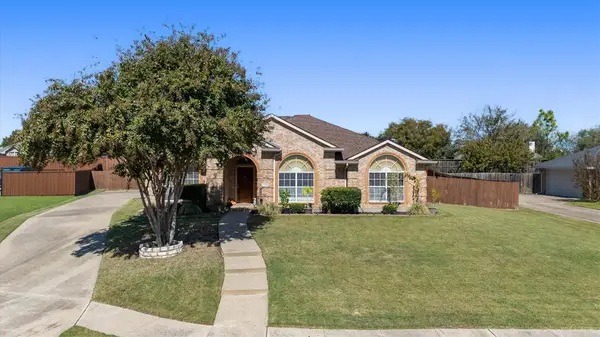 $425,000Active3 beds 2 baths1,790 sq. ft.
409 Danmire Drive, Murphy, TX 75094
MLS# 21417729Listed by: UNITED REAL ESTATE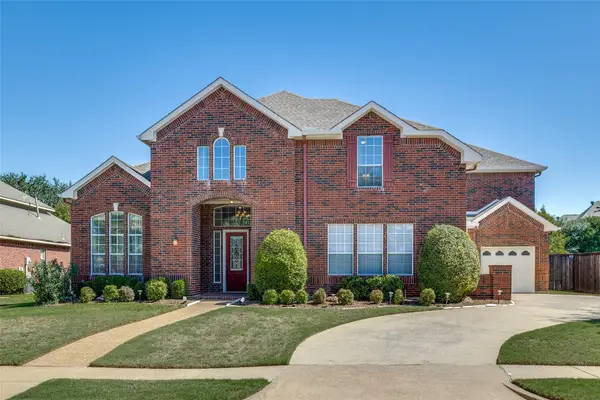 $765,000Active5 beds 5 baths4,787 sq. ft.
810 Shadybrook Drive, Murphy, TX 75094
MLS# 21395450Listed by: KELLER WILLIAMS CENTRAL


Protect your home and budget from life's surprises with an Assurant Home Warranty, backed by a partner that supports you through every step of homeownership. Explore Plans.
© 2026 Better Homes and Gardens Real Estate LLC. An Anywhere Real Estate company. All rights reserved. Better Homes and Gardens® Real Estate is a registered trademark owned by Meredith Operations Corporation, licensed to Better Homes and Gardens Real Estate LLC and used with permission. Better Homes and Gardens Real Estate LLC fully supports the principles of the Fair Housing Act and the Equal Opportunity Act. Listing information is deemed reliable but is not guaranteed accurate.
Each office is independently owned and operated.
Any services or products provided by third parties are not provided by, affiliated with or related to Better Homes and Gardens Real Estate LLC, or its affiliated companies.