
809 Cold Springs Court, Murphy, TX 75094
Local realty services provided by:Better Homes and Gardens Real Estate Lindsey Realty
Listed by: julia carnahan
Office: orchard brokerage
MLS#:21427197
Source:GDAR
Price summary
- Price:$579,900
- Price per sq. ft.:$198.26
- Monthly HOA dues:$45.83
About this home
Tucked away on a quiet cul-de-sac in Maxwell Creek North, this single-story brick home offers 2,925 sq ft with 4 bedrooms, 3 full baths, a dedicated office, and a 3-car rear-entry garage. Vaulted ceilings and stately columns welcome you into two dining areas and two living areas. The main living room features a gas fireplace flanked by built-ins and a wall of windows overlooking the backyard. The open kitchen has granite counters, a gas cooktop, an island, a breakfast bar, a pantry, and an eat-in area. The primary suite includes a vaulted ceiling, dual vanities with a makeup counter, a jetted garden tub, a separate glass walk-in shower, and a walk-in closet. A secondary bedroom with its own ensuite bath works well for guests. Outside, an extended covered patio with ceiling fans overlooks a private fenced yard with a sprinkler system. Roof replaced 2024, HVAC 2018, Hotwater Heater 3 yrs old! The community has a pool, park, playground, and jogging trails, and the home is in Wylie ISD. Discounted rate options may be available for qualified buyers....
Contact an agent
Home facts
- Year built:2001
- Subdivision & Development:Maxwell Creek North Ph 3
- Listing ID #:21427197
- Added:1 day(s) ago
- Updated:November 09, 2026 at 01:54 PM
Rooms and interior
- Bedrooms:4
- Total bathrooms:3
- Full bathrooms:3
- Flooring:Carpet, Ceramic Tile
- Kitchen Description:Dishwasher, Disposal, Gas Cooktop, Gas Oven, Microwave
- Living area:2,925 sq. ft.
Heating and cooling
- Cooling:Ceiling Fans, Central Air
- Heating:Central, Electric
- Central air:Yes
Structure and exterior
- Roof:Composition
- Year built:2001
- Building area:2,925 sq. ft.
- Lot area:0.23 Acres
- Lot Features:Cul De Sac, Few Trees, Interior Lot, Landscaped, Lawn, Sprinkler System, Subdivision
- Architectural Style:Traditional
- Construction Materials:Brick
- Foundation Description:Slab
- Levels:1 Story
Schools
- High school:Wylie
- Middle school:Cooper
- Elementary school:Tibbals
Finances and disclosures
- Price:$579,900
- Price per sq. ft.:$198.26
- Tax amount:$9,808
Features and amenities
- Appliances:Dishwasher, Disposal, Gas Cooktop, Gas Oven, Microwave
- Amenities:Window Coverings
Parking
- Garage:Yes
- Garage spaces:3
 Information provided, in part, by North Texas Real Estate Information Systems, Inc. Last Updated November 9, 2026 Listings with the NTREIS logo are listed by brokerages other than Better Homes and Gardens Real Estate Lindsey Realty.
New listings near 809 Cold Springs Court
- New
 $989,600Active4 beds 4 baths3,100 sq. ft.
114 Birch Boulevard, Murphy, TX 75094
MLS# 21430630Listed by: AVIGNON REALTY - Open Sat, 12 to 2pmNew
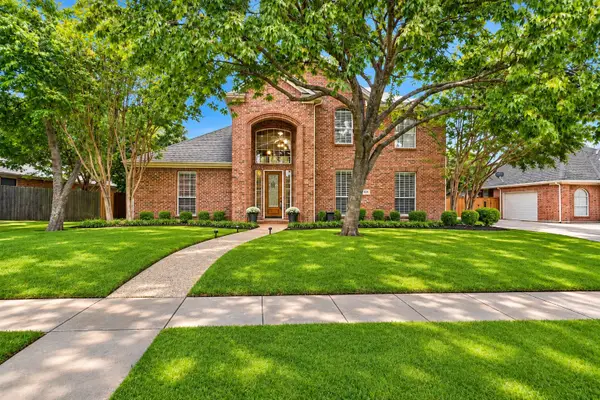 $686,000Active4 beds 4 baths3,704 sq. ft.
604 Ashley Place, Murphy, TX 75094
MLS# 21413964Listed by: EBBY HALLIDAY REALTORS - New
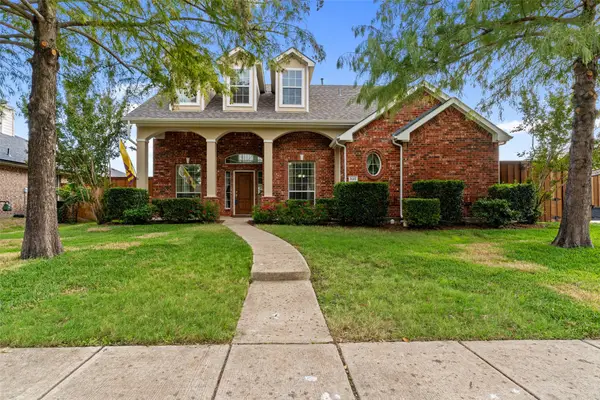 $550,000Active5 beds 4 baths3,194 sq. ft.
320 Montana Trail, Murphy, TX 75094
MLS# 21403988Listed by: KELLER WILLIAMS CENTRAL - New
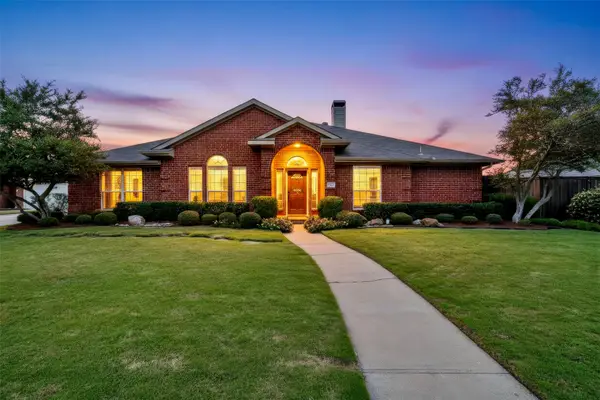 $560,000Active4 beds 3 baths3,006 sq. ft.
439 Lakehurst Drive, Murphy, TX 75094
MLS# 21422803Listed by: INTEGRITY PLUS REALTY LLC 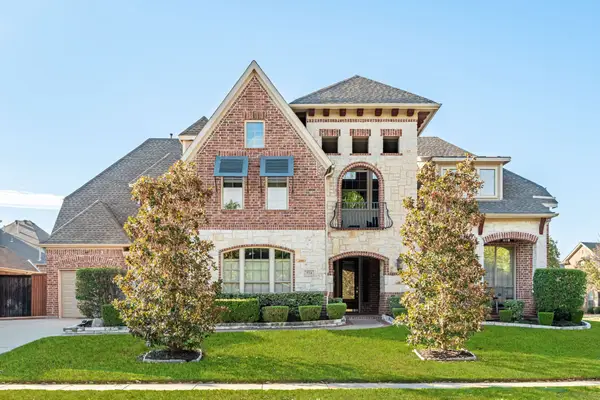 $850,000Active4 beds 4 baths4,572 sq. ft.
524 Carrington Lane, Murphy, TX 75094
MLS# 21417613Listed by: COLLEEN FROST REAL ESTATE SERV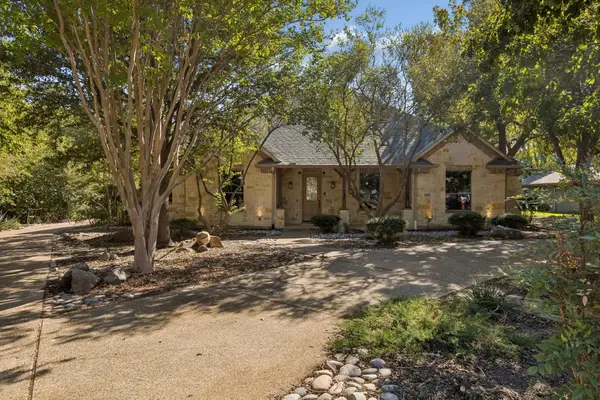 $825,000Active3 beds 4 baths3,277 sq. ft.
186 Moonlight Drive, Murphy, TX 75094
MLS# 21418257Listed by: EBBY HALLIDAY REALTORS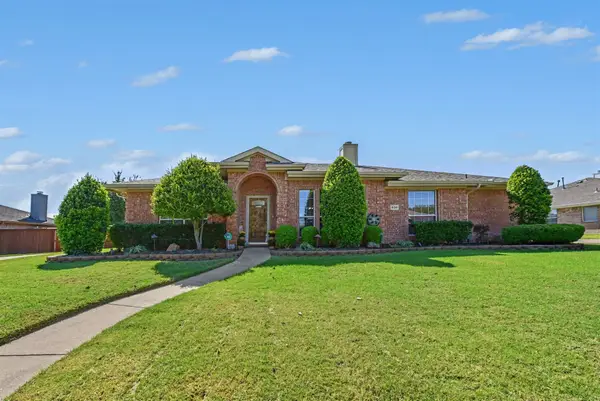 $495,000Active4 beds 3 baths2,323 sq. ft.
608 Rothschild Lane, Murphy, TX 75094
MLS# 21417313Listed by: LIVV REAL ESTATE, LLC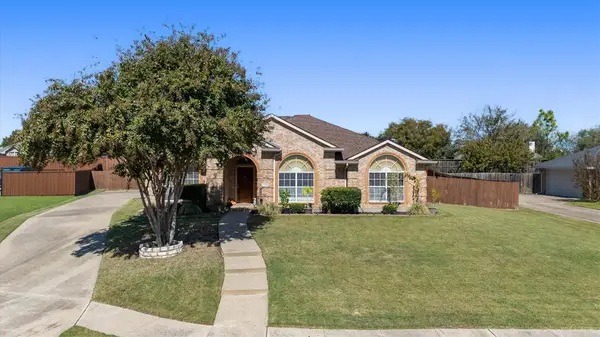 $425,000Active3 beds 2 baths1,790 sq. ft.
409 Danmire Drive, Murphy, TX 75094
MLS# 21417729Listed by: UNITED REAL ESTATE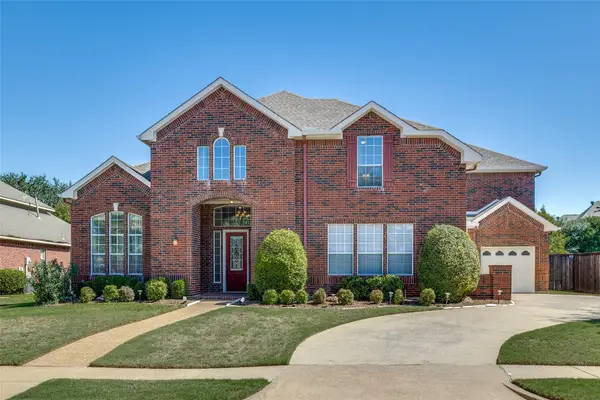 $765,000Active5 beds 5 baths4,787 sq. ft.
810 Shadybrook Drive, Murphy, TX 75094
MLS# 21395450Listed by: KELLER WILLIAMS CENTRAL


Protect your home and budget from life's surprises with an Assurant Home Warranty, backed by a partner that supports you through every step of homeownership. Explore Plans.
© 2026 Better Homes and Gardens Real Estate LLC. An Anywhere Real Estate company. All rights reserved. Better Homes and Gardens® Real Estate is a registered trademark owned by Meredith Operations Corporation, licensed to Better Homes and Gardens Real Estate LLC and used with permission. Better Homes and Gardens Real Estate LLC fully supports the principles of the Fair Housing Act and the Equal Opportunity Act. Listing information is deemed reliable but is not guaranteed accurate.
Each office is independently owned and operated.
Any services or products provided by third parties are not provided by, affiliated with or related to Better Homes and Gardens Real Estate LLC, or its affiliated companies.