
1312 Thornwood Drive, Murphy, TX 75094
Local realty services provided by:Better Homes and Gardens Real Estate Senter, REALTORS(R)
Listed by: julie acuna
Office: keller williams central
MLS#:21320256
Source:GDAR
Price summary
- Price:$960,000
- Price per sq. ft.:$201.34
- Monthly HOA dues:$43.75
About this home
Luxury Living Meets Everyday Comfort in Rolling Ridge Estates! Situated on an oversized, beautifully landscaped lot in one of Murphy's most sought-after neighborhoods, this impressive 5-bedroom, 4.5-bath home offers nearly 4,800 square feet of thoughtfully designed living space. The flexible floor plan includes a private office with built-ins, a first-floor media room and additional bedroom with full bath, plus upstairs game room with balcony and two oversized bedrooms with Jack and Jill bath. The heart of the home is a chef's kitchen featuring granite countertops, a large island, butler's pantry, walk-in pantry, double ovens, and a gas cooktop, all opening seamlessly to the spacious family room with a cozy gas fireplace. The luxurious primary suite offers a sitting area, spa-inspired bath with garden tub, separate shower, dual vanities, and an oversized walk-in closet. Step outside to your private backyard retreat complete with a covered patio and fully equipped outdoor kitchen—perfect for entertaining or relaxing while enjoying the expansive yard. A 3-car garage, porte-cochère, zoned HVAC, extensive built-ins, radiant barrier, HUGE walk-in attic and Plano ISD schools complete this exceptional home. Conveniently located near shopping, dining, and major commuting routes, this is luxury living with room for everyone....
Contact an agent
Home facts
- Year built:2010
- Subdivision & Development:Rolling Ridge Estates Ph 5
- Listing ID #:21320256
- Added:61 day(s) ago
- Updated:September 24, 2026 at 11:57 AM
Rooms and interior
- Bedrooms:5
- Total bathrooms:5
- Full bathrooms:4
- Half bathrooms:1
- Flooring:Carpet, Tile, Wood
- Kitchen Description:Dishwasher, Disposal, Double Oven, Gas Cooktop, Microwave, Vented Exhaust Fan
- Living area:4,768 sq. ft.
Heating and cooling
- Cooling:Ceiling Fans, Central Air, Electric, Zoned
- Heating:Central, Natural Gas, Zoned
- Central air:Yes
Structure and exterior
- Roof:Composition
- Year built:2010
- Building area:4,768 sq. ft.
- Lot area:0.39 Acres
- Lot Features:Few Trees, Interior Lot, Landscaped, Lawn, Sprinkler System, Subdivision
- Architectural Style:Traditional
- Construction Materials:Brick, Stone
- Foundation Description:Slab
- Levels:2 Story
Schools
- High school:Mcmillen,Plano East
- Middle school:Murphy
- Elementary school:Hunt
Finances and disclosures
- Price:$960,000
- Price per sq. ft.:$201.34
- Tax amount:$15,639
Features and amenities
- Appliances:Dishwasher, Disposal, Double Oven, Gas Cooktop, Gas Water Heater, Microwave, Plumbed For Gas, Some Gas Appliances, Vented Exhaust Fan
- Amenities:Security System, Smoke Detectors, Window Coverings
Parking
- Garage:Yes
- Garage spaces:3
 Information provided, in part, by North Texas Real Estate Information Systems, Inc. Last Updated September 24, 2026 Listings with the NTREIS logo are listed by brokerages other than Better Homes and Gardens Real Estate Senter, REALTORS(R).
New listings near 1312 Thornwood Drive
- New
 $550,000Active3 beds 2 baths2,718 sq. ft.
257 Love Bird Lane, Murphy, TX 75094
MLS# 21346210Listed by: FATHOM REALTY LLC - Open Sat, 10am to 12pmNew
 $570,000Active4 beds 3 baths2,652 sq. ft.
1314 Oak Hill Lane, Murphy, TX 75094
MLS# 21390486Listed by: REAL BROKER, LLC - Open Sat, 1 to 3pmNew
 $890,000Active5 beds 5 baths4,162 sq. ft.
409 Daleport Drive, Murphy, TX 75094
MLS# 21363504Listed by: KELLER WILLIAMS CENTRAL - New
 $579,999Active5 beds 3 baths3,510 sq. ft.
239 Glen Ridge Drive, Murphy, TX 75094
MLS# 21390000Listed by: FAIR DEAL REALTY - New
 $789,900Active5 beds 4 baths4,407 sq. ft.
801 Owl Creek Drive, Murphy, TX 75094
MLS# 21383080Listed by: EXP REALTY - New
 $459,900Active4 beds 2 baths2,080 sq. ft.
408 Michael Drive, Murphy, TX 75094
MLS# 21387784Listed by: MYERS "THE HOME BUYERS" - New
 $624,900Active4 beds 3 baths3,134 sq. ft.
441 Wildwood Drive, Murphy, TX 75094
MLS# 21388898Listed by: COLLEEN FROST REAL ESTATE SERV - New
 $515,000Active3 beds 2 baths2,552 sq. ft.
349 Apache Trail, Murphy, TX 75094
MLS# 21389348Listed by: JPAR NORTH METRO - New
 $450,000Active0.23 Acres
105 Osman Drive, Murphy, TX 75094
MLS# 21386186Listed by: CITIWIDE ALLIANCE REALTY 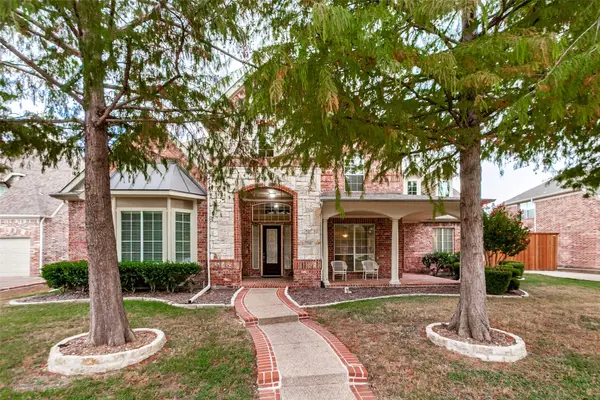 $959,000Active5 beds 4 baths4,861 sq. ft.
508 Wentworth Lane, Murphy, TX 75094
MLS# 21383949Listed by: LOCAL REALTY AGENCY


Protect your home and budget from life's surprises with an Assurant Home Warranty, backed by a partner that supports you through every step of homeownership. Explore Plans.
© 2026 Better Homes and Gardens Real Estate LLC. An Anywhere Real Estate company. All rights reserved. Better Homes and Gardens® Real Estate is a registered trademark owned by Meredith Operations Corporation, licensed to Better Homes and Gardens Real Estate LLC and used with permission. Better Homes and Gardens Real Estate LLC fully supports the principles of the Fair Housing Act and the Equal Opportunity Act. Listing information is deemed reliable but is not guaranteed accurate.
Each office is independently owned and operated.
Any services or products provided by third parties are not provided by, affiliated with or related to Better Homes and Gardens Real Estate LLC, or its affiliated companies.