
344 Sagebrush Trail, Murphy, TX 75094
Local realty services provided by:Better Homes and Gardens Real Estate Winans
Listed by: rachael hill
Office: coldwell banker apex, realtors
MLS#:21304505
Source:GDAR
Price summary
- Price:$510,000
- Price per sq. ft.:$219.45
- Monthly HOA dues:$33.33
About this home
Welcome to 344 Sagebrush Trail, a beautifully updated single-story home with energy-efficient upgrades in the highly desirable Ranch community of Murphy, zoned to acclaimed Wylie ISD. Thoughtfully enhanced with energy-efficient windows, a custom front door and a new roof installed in 2025, this move-in ready home blends modern style, comfort and long-term value. Residents enjoy walking trails and nearby North Hill Park with a community pool, tennis, volleyball, basketball and soccer facilities, plus convenient access to shopping, dining and major commuting routes. Exceptional curb appeal features an extended driveway, lush landscaping, stone-edged flower beds and a covered front porch. Inside, engineered hardwood flooring flows through a private home office, ideal for remote work, and the formal dining room into the spacious family room with abundant natural light and a gas-log fireplace. The remodeled kitchen offers stainless steel appliances, gas cooktop, granite countertops, painted cabinetry, subway tile backsplash, butler's pantry and breakfast nook with a window seat overlooking the backyard. The oversized primary suite includes separate vanities, garden tub, separate shower and walk-in closet. Three secondary bedrooms provide flexibility for family and guests. Two share a Jack-and-Jill bath while the third is adjacent to a full bath. All secondary bedrooms include walk-in closets and ceiling fans. Enjoy the private backyard with a 20x15 covered patio featuring epoxy flooring, low-maintenance turf, gazebo, firepit, landscaped grounds and a 7x7 storage shed. Additional highlights include a laundry room with built-in cabinetry and hanging space plus a two-car garage with wall-mounted HVAC, ideal for a workshop, home gym or climate-controlled storage. Meticulously maintained and thoughtfully updated, this exceptional home offers quality craftsmanship, sustainable features and an outstanding location in one of Murphy's most sought-after neighborhoods....
Contact an agent
Home facts
- Year built:2006
- Subdivision & Development:The Ranch Ph 8 At North Hill
- Listing ID #:21304505
- Added:46 day(s) ago
- Updated:August 24, 2026 at 07:50 AM
Rooms and interior
- Bedrooms:4
- Total bathrooms:3
- Full bathrooms:3
- Flooring:Carpet, Hardwood, Tile
- Kitchen Description:Dishwasher, Disposal, Electric Oven, Gas Cooktop, Microwave
- Living area:2,324 sq. ft.
Heating and cooling
- Cooling:Ceiling Fans, Central Air, Electric, Multi Units, Wall Window Units
- Heating:Central, Fireplaces, Natural Gas
- Central air:Yes
Structure and exterior
- Roof:Composition
- Year built:2006
- Building area:2,324 sq. ft.
- Lot area:0.25 Acres
- Lot Features:Few Trees, Subdivision
- Architectural Style:Traditional
- Construction Materials:Wood Siding
- Foundation Description:Slab
- Levels:1 Story
Schools
- High school:Wylie
- Middle school:Dr. Al Draper,Cooper
- Elementary school:Tibbals
Finances and disclosures
- Price:$510,000
- Price per sq. ft.:$219.45
Features and amenities
- Appliances:Dishwasher, Disposal, Electric Oven, Gas Cooktop, Gas Water Heater, Microwave, Plumbed For Gas, Some Gas Appliances
- Amenities:Carbon Monoxide Detectors, Smoke Detectors, Window Coverings
Parking
- Garage:Yes
- Garage spaces:2
 Information provided, in part, by North Texas Real Estate Information Systems, Inc. Last Updated August 24, 2026 Listings with the NTREIS logo are listed by brokerages other than Better Homes and Gardens Real Estate Winans.
New listings near 344 Sagebrush Trail
- New
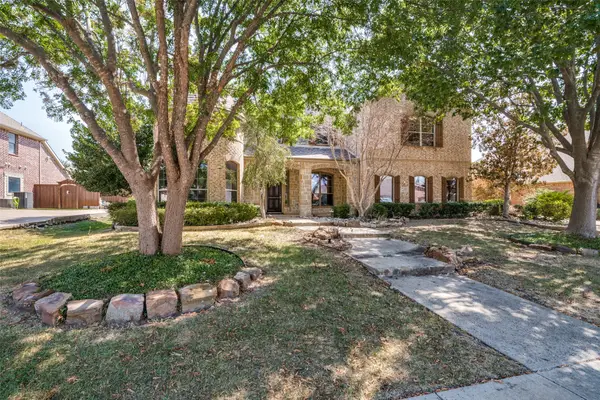 $725,000Active4 beds 4 baths4,045 sq. ft.
522 Oakhurst Drive, Murphy, TX 75094
MLS# 21366022Listed by: DHS REALTY - New
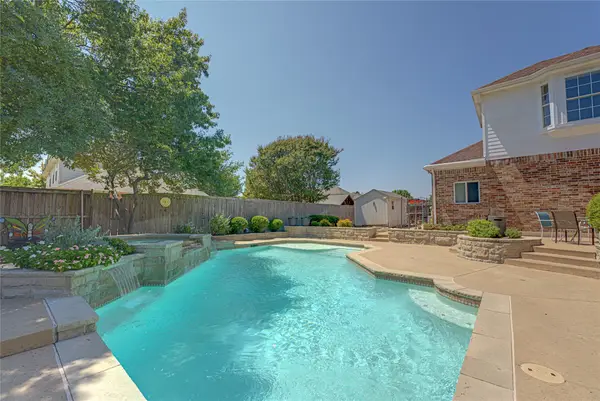 $550,000Active5 beds 5 baths3,011 sq. ft.
130 W Clubview Court, Murphy, TX 75094
MLS# 21363328Listed by: DHS REALTY - Open Tue, 9am to 7pmNew
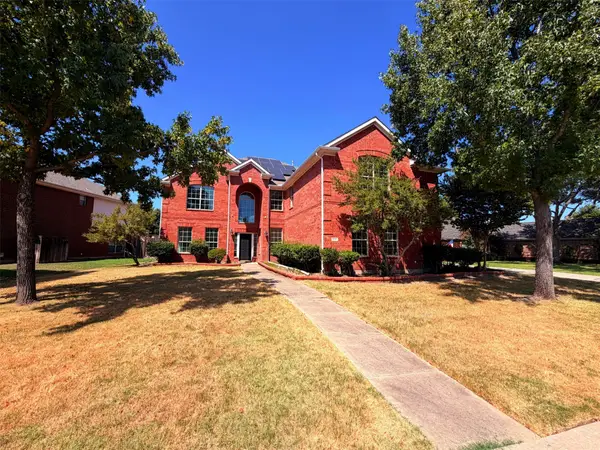 $625,000Active5 beds 4 baths4,158 sq. ft.
217 Green Acres Drive, Murphy, TX 75094
MLS# 21365241Listed by: OPENDOOR BROKERAGE, LLC - New
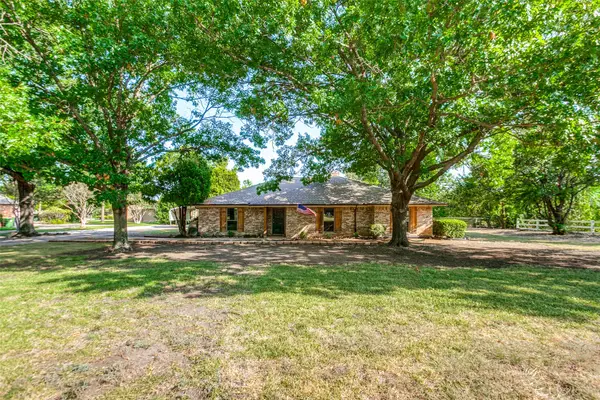 $515,000Active3 beds 2 baths2,042 sq. ft.
114 Starlite Drive, Murphy, TX 75094
MLS# 21358594Listed by: LPT REALTY, LLC - New
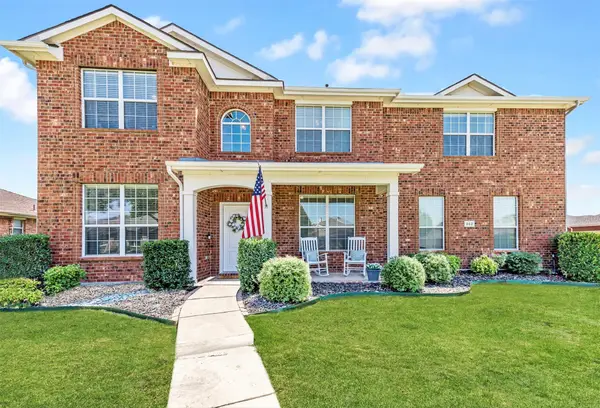 $469,000Active4 beds 3 baths2,614 sq. ft.
352 Kansas Trail, Murphy, TX 75094
MLS# 21360536Listed by: KELLER WILLIAMS REALTY ALLEN - New
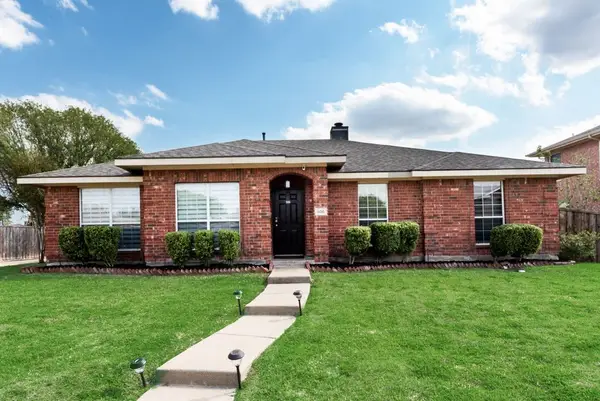 $449,000Active4 beds 2 baths2,163 sq. ft.
506 Pecos Path Drive, Murphy, TX 75094
MLS# 21360082Listed by: KELLER WILLIAMS ROCKWALL - New
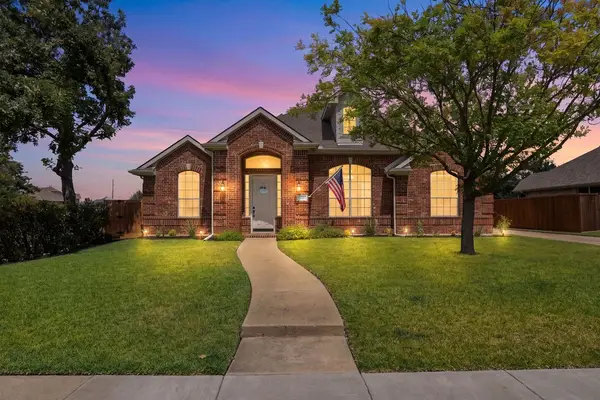 $618,500Active4 beds 2 baths3,017 sq. ft.
510 Hawthorne Drive, Murphy, TX 75094
MLS# 21359258Listed by: MONUMENT REALTY - New
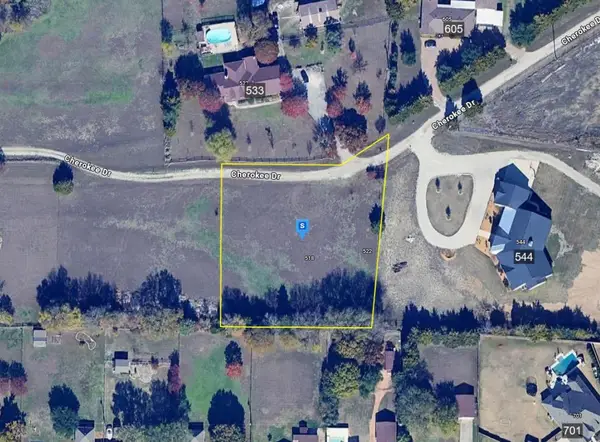 $359,999Active1.01 Acres
TBD Cherokee Drive, Murphy, TX 75094
MLS# 21359870Listed by: PLATLABS, LLC 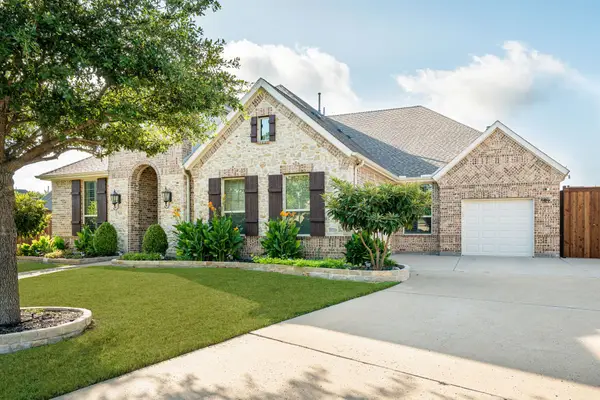 $789,000Pending4 beds 3 baths2,921 sq. ft.
701 Lina Court, Murphy, TX 75094
MLS# 21357316Listed by: COLLEEN FROST REAL ESTATE SERV- New
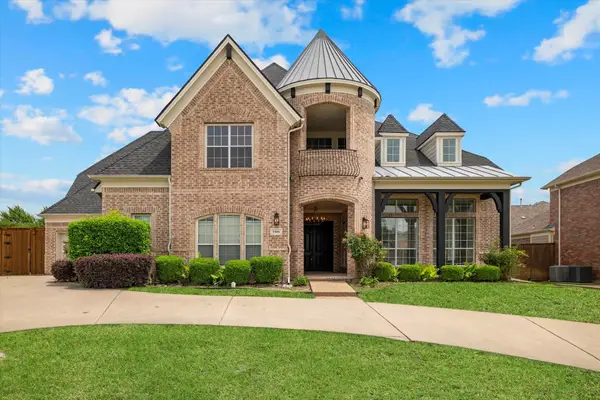 $859,000Active6 beds 5 baths5,458 sq. ft.
1006 Cardinal Court, Murphy, TX 75094
MLS# 21343977Listed by: RE/MAX FOUR CORNERS


Protect your home and budget from life's surprises with an Assurant Home Warranty, backed by a partner that supports you through every step of homeownership. Explore Plans.
© 2026 Better Homes and Gardens Real Estate LLC. An Anywhere Real Estate company. All rights reserved. Better Homes and Gardens® Real Estate is a registered trademark owned by Meredith Operations Corporation, licensed to Better Homes and Gardens Real Estate LLC and used with permission. Better Homes and Gardens Real Estate LLC fully supports the principles of the Fair Housing Act and the Equal Opportunity Act. Listing information is deemed reliable but is not guaranteed accurate.
Each office is independently owned and operated.
Any services or products provided by third parties are not provided by, affiliated with or related to Better Homes and Gardens Real Estate LLC, or its affiliated companies.