
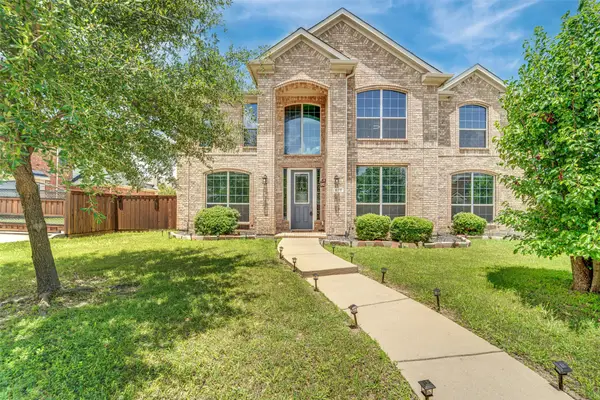
522 Oakhurst Drive, Murphy, TX 75094
Local realty services provided by:Better Homes and Gardens Real Estate Edwards & Associates
Listed by: syed ahmed
Office: dhs realty
MLS#:21366022
Source:GDAR
Price summary
- Price:$685,000
- Price per sq. ft.:$169.34
- Monthly HOA dues:$33.33
About this home
Welcome to your ideal residence located in the highly sought-after Plano ISD. The downstairs area includes a spacious primary suite that overlooks a stunning backyard, an open-concept eat-in kitchen, a formal dining room, a family room, and a study featuring a distinctive two-story ceiling along with a full secondary bathroom. On the upper level, you will discover three generously sized bedrooms, two full bathrooms, a large game room, and a pre-wired media room. The main floor showcases hardwood flooring and new carpeting, complemented by plantation shutters at the front of the house. The expansive kitchen is equipped with granite countertops, a sizable island that accommodates seating, double ovens, a separate built-in microwave, a gas cooktop, a walk-in pantry, and a new dishwasher. Additionally, there is a three-car garage with built-in storage. The backyard oasis presents seating areas paved with flagstone. roof, gutters, and siding in 2016; HVAC systems in 2019; and one hot water heater in 2021; and another hot water heater in 2026....
Contact an agent
Home facts
- Year built:2004
- Subdivision & Development:Aviary Ph 3
- Listing ID #:21366022
- Added:48 day(s) ago
- Updated:October 09, 2026 at 01:53 AM
Rooms and interior
- Bedrooms:4
- Total bathrooms:4
- Full bathrooms:4
- Flooring:Carpet, Ceramic Tile, Hardwood
- Kitchen Description:Dishwasher, Disposal, Double Oven, Gas Cooktop, Microwave, Vented Exhaust Fan
- Living area:4,045 sq. ft.
Heating and cooling
- Cooling:Ceiling Fans, Central Air, Electric
- Heating:Central, Natural Gas
- Central air:Yes
Structure and exterior
- Roof:Composition
- Year built:2004
- Building area:4,045 sq. ft.
- Lot area:0.25 Acres
- Lot Features:Lawn, Sprinkler System
- Architectural Style:Traditional
- Construction Materials:Brick
- Foundation Description:Slab
- Levels:2 Story
Schools
- High school:Mcmillen,Plano East
- Middle school:Murphy
- Elementary school:Hunt
Finances and disclosures
- Price:$685,000
- Price per sq. ft.:$169.34
- Tax amount:$11,606
Features and amenities
- Appliances:Dishwasher, Disposal, Double Oven, Gas Cooktop, Microwave, Plumbed For Gas, Some Gas Appliances, Vented Exhaust Fan
Parking
- Garage:Yes
- Garage spaces:3
 Information provided, in part, by North Texas Real Estate Information Systems, Inc. Last Updated October 9, 2026 Listings with the NTREIS logo are listed by brokerages other than Better Homes and Gardens Real Estate Edwards & Associates.
New listings near 522 Oakhurst Drive
- New
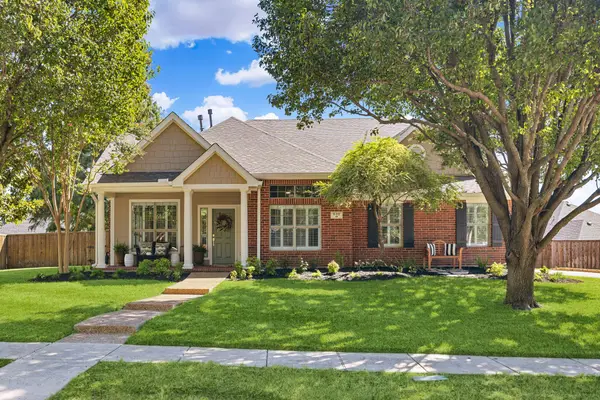 $584,900Active4 beds 3 baths2,804 sq. ft.
630 Candlewood Trail, Murphy, TX 75094
MLS# 21406270Listed by: THE DAVIS REAL ESTATE GROUP, LLC - New
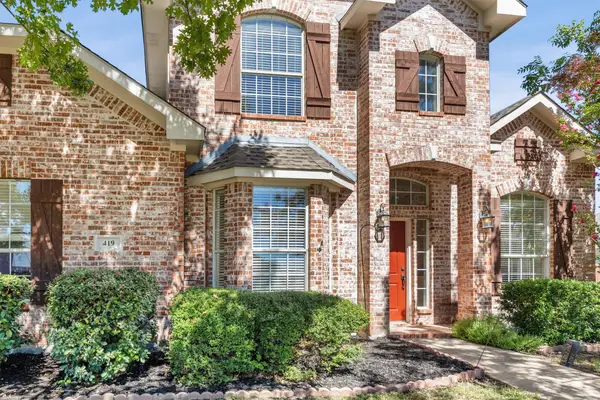 $530,000Active5 beds 3 baths2,949 sq. ft.
419 Lakefield Drive, Murphy, TX 75094
MLS# 21405570Listed by: EBBY HALLIDAY, REALTORS - Open Sun, 2 to 4pmNew
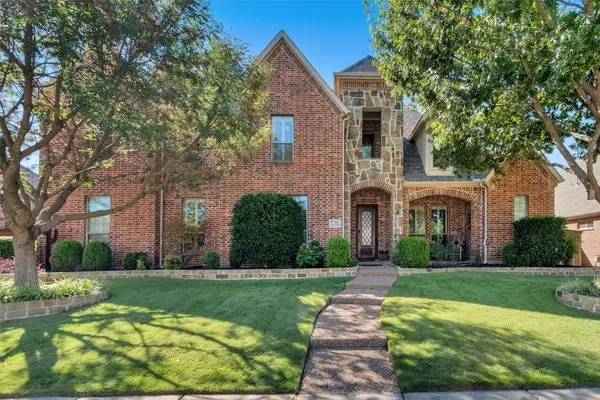 $875,000Active5 beds 4 baths4,811 sq. ft.
519 Pheasant Run Drive, Murphy, TX 75094
MLS# 21406710Listed by: WEGMAN REAL ESTATE LLC - Open Sat, 9am to 6pmNew
 $699,000Active5 beds 4 baths4,730 sq. ft.
810 Driftwood Drive, Murphy, TX 75094
MLS# 21406420Listed by: ALL CITY - New
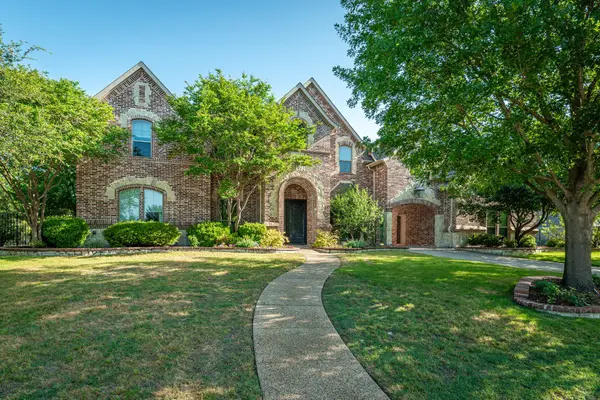 $1,199,000Active5 beds 5 baths5,513 sq. ft.
1412 Parkview Lane, Murphy, TX 75094
MLS# 21399356Listed by: COLLEEN FROST REAL ESTATE SERV - New
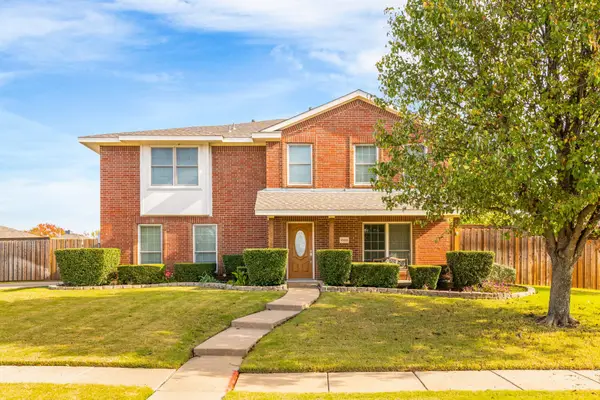 $489,900Active3 beds 3 baths2,674 sq. ft.
1000 Desperado Drive, Murphy, TX 75094
MLS# 21400444Listed by: EBBY HALLIDAY, REALTORS - New
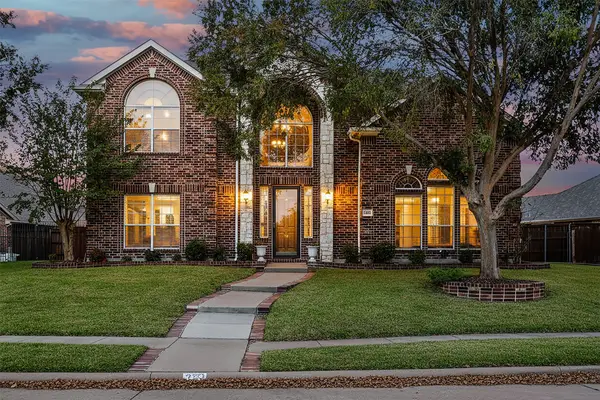 $555,000Active4 beds 3 baths3,070 sq. ft.
333 Green Acres Drive, Murphy, TX 75094
MLS# 21399635Listed by: KELLER WILLIAMS CENTRAL - New
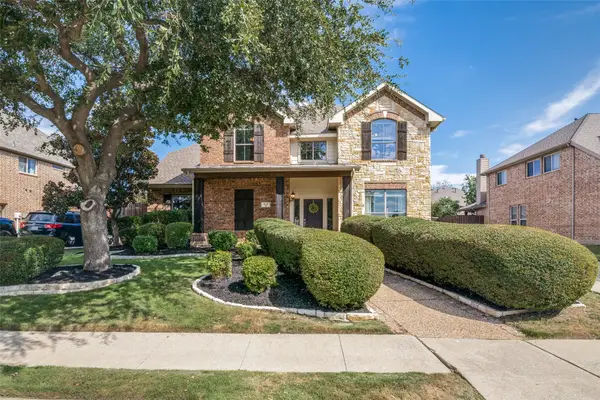 $499,900Active4 beds 4 baths3,008 sq. ft.
413 Royal Oak Drive, Murphy, TX 75094
MLS# 21401303Listed by: UNITED REAL ESTATE - New
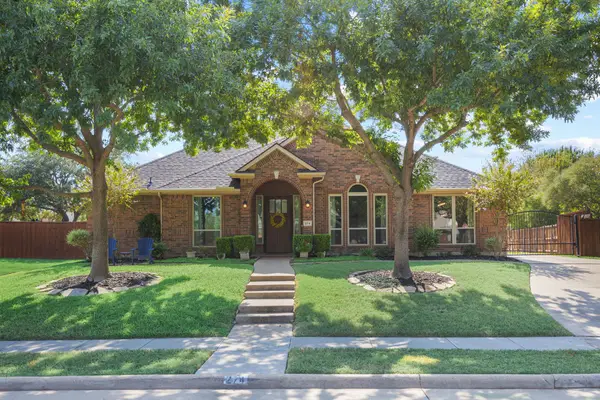 $635,000Active4 beds 3 baths3,254 sq. ft.
274 Love Bird Lane, Murphy, TX 75094
MLS# 21376559Listed by: LINDSAY TAYLOR REAL ESTATE GRO - New
 $565,000Active5 beds 3 baths3,244 sq. ft.
615 Lone Ridge Way, Murphy, TX 75094
MLS# 21400788Listed by: HOMESMART STARS


Protect your home and budget from life's surprises with an Assurant Home Warranty, backed by a partner that supports you through every step of homeownership. Explore Plans.
© 2026 Better Homes and Gardens Real Estate LLC. An Anywhere Real Estate company. All rights reserved. Better Homes and Gardens® Real Estate is a registered trademark owned by Meredith Operations Corporation, licensed to Better Homes and Gardens Real Estate LLC and used with permission. Better Homes and Gardens Real Estate LLC fully supports the principles of the Fair Housing Act and the Equal Opportunity Act. Listing information is deemed reliable but is not guaranteed accurate.
Each office is independently owned and operated.
Any services or products provided by third parties are not provided by, affiliated with or related to Better Homes and Gardens Real Estate LLC, or its affiliated companies.