
419 Lakefield Drive, Murphy, TX 75094
Local realty services provided by:Better Homes and Gardens Real Estate Senter, REALTORS(R)
Listed by: steven cairns
Office: ebby halliday, realtors
MLS#:21405570
Source:GDAR
Price summary
- Price:$530,000
- Price per sq. ft.:$179.72
- Monthly HOA dues:$33
About this home
Find what you are looking for in this inviting 5-bedroom home in Glen Ridge Estates, ideally situated in the welcoming community of Murphy. With 2,949 square feet, three living areas, and a lot of more than a quarter acre, this home offers the space and flexibility for your life today and in the future.
The kitchen serves as the heart of the home, opening naturally to the main living and dining areas and creating an easy flow for everyday living and entertaining. The thoughtful floor plan includes the primary suite downstairs, along with a second downstairs bedroom and guest suite—ideal for visitors, multigenerational living, or a private home office. The spacious primary bath features separate vanities and a separate shower, creating a comfortable retreat at the end of the day. Upstairs, a large living and play area provides even more room to spread out, along with three additional bedrooms.
Outside, enjoy the privacy and extra room afforded by the oversized lot and a relaxing covered patio that's perfect for morning coffee, outdoor dining, or gathering with friends and family. Residents also enjoy access to the community pool through the HOA. With attractive curb appeal, an exceptional floor plan, and a location just a short walk from coveted Boggess Elementary, this Glen Ridge Estates home offers an appealing combination of comfort, convenience, and space....
Contact an agent
Home facts
- Year built:2000
- Subdivision & Development:Glen Ridge Estates - Ph III
- Listing ID #:21405570
- Added:1 day(s) ago
- Updated:October 09, 2026 at 04:45 AM
Rooms and interior
- Bedrooms:5
- Total bathrooms:3
- Full bathrooms:3
- Flooring:Carpet, Ceramic Tile, Luxury Vinyl Plank
- Kitchen Description:Dishwasher, Disposal, Double Oven, Electric Range, Microwave
- Living area:2,949 sq. ft.
Heating and cooling
- Cooling:Electric
- Heating:Natural Gas
Structure and exterior
- Roof:Composition
- Year built:2000
- Building area:2,949 sq. ft.
- Lot area:0.26 Acres
- Lot Features:Sprinkler System
- Construction Materials:Brick
- Foundation Description:Slab
- Levels:2 Story
Schools
- High school:Mcmillen,Plano East
- Middle school:Murphy
- Elementary school:Boggess
Finances and disclosures
- Price:$530,000
- Price per sq. ft.:$179.72
- Tax amount:$8,571
Features and amenities
- Appliances:Dishwasher, Disposal, Double Oven, Electric Range, Microwave
Parking
- Garage:Yes
- Garage spaces:2
 Information provided, in part, by North Texas Real Estate Information Systems, Inc. Last Updated October 9, 2026 Listings with the NTREIS logo are listed by brokerages other than Better Homes and Gardens Real Estate Senter, REALTORS(R).
New listings near 419 Lakefield Drive
- New
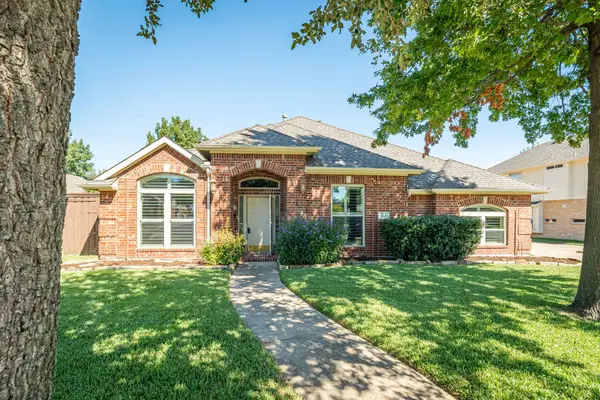 $599,000Active3 beds 2 baths2,536 sq. ft.
313 Mimosa Drive, Murphy, TX 75094
MLS# 21406366Listed by: COLLEEN FROST REAL ESTATE SERV - New
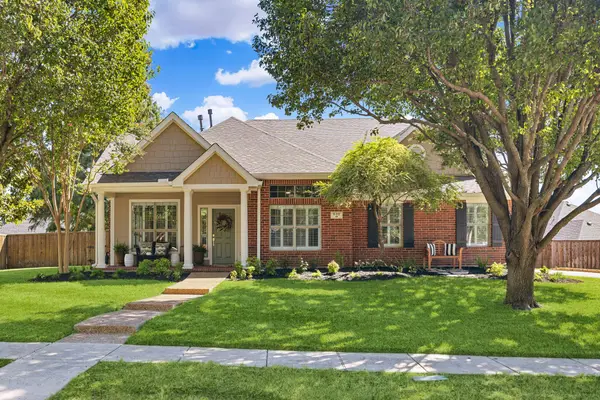 $584,900Active4 beds 3 baths2,804 sq. ft.
630 Candlewood Trail, Murphy, TX 75094
MLS# 21406270Listed by: THE DAVIS REAL ESTATE GROUP, LLC - Open Sun, 2 to 4pmNew
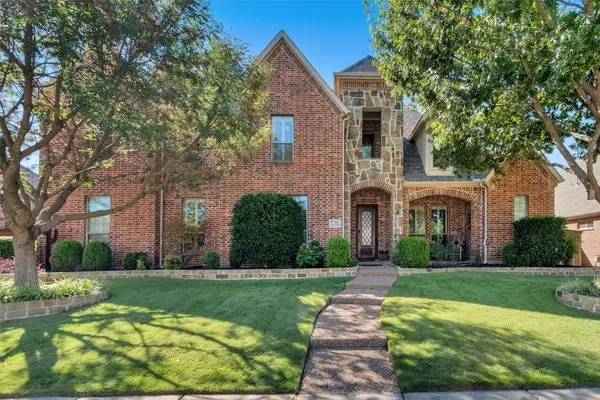 $875,000Active5 beds 4 baths4,811 sq. ft.
519 Pheasant Run Drive, Murphy, TX 75094
MLS# 21406710Listed by: WEGMAN REAL ESTATE LLC - Open Sat, 9am to 6pmNew
 $699,000Active5 beds 4 baths4,730 sq. ft.
810 Driftwood Drive, Murphy, TX 75094
MLS# 21406420Listed by: ALL CITY - New
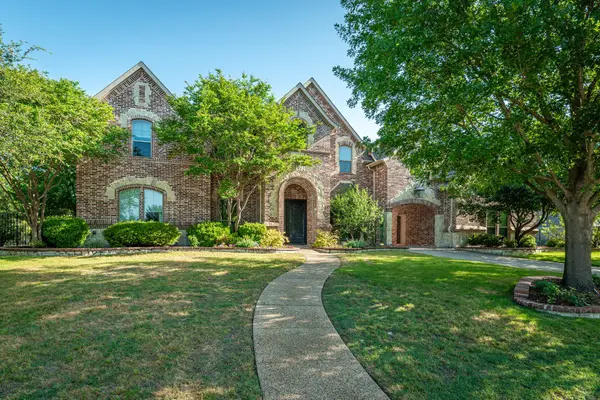 $1,199,000Active5 beds 5 baths5,513 sq. ft.
1412 Parkview Lane, Murphy, TX 75094
MLS# 21399356Listed by: COLLEEN FROST REAL ESTATE SERV - New
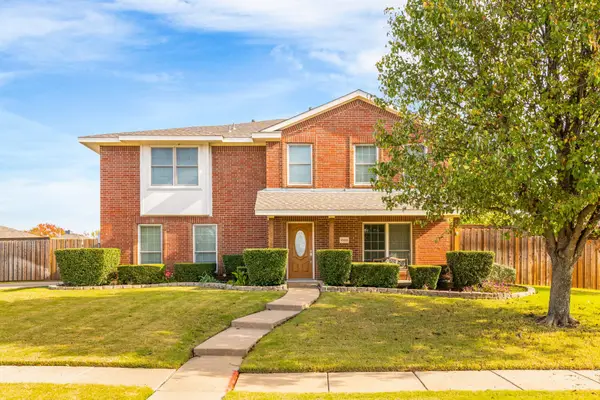 $489,900Active3 beds 3 baths2,674 sq. ft.
1000 Desperado Drive, Murphy, TX 75094
MLS# 21400444Listed by: EBBY HALLIDAY, REALTORS - New
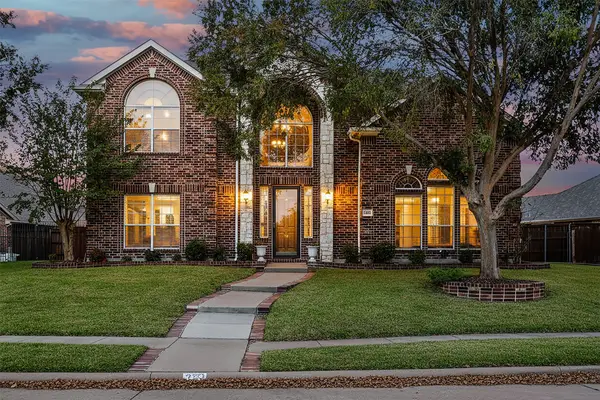 $555,000Active4 beds 3 baths3,070 sq. ft.
333 Green Acres Drive, Murphy, TX 75094
MLS# 21399635Listed by: KELLER WILLIAMS CENTRAL - New
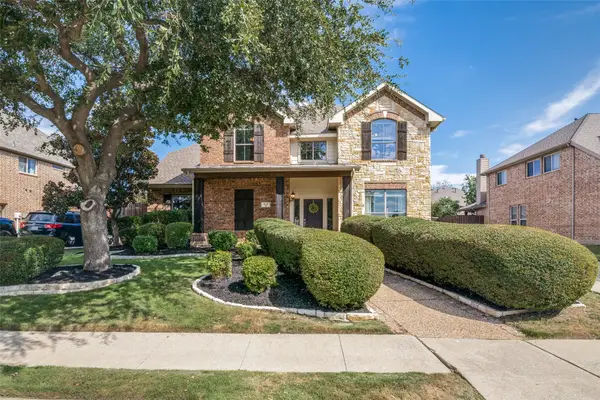 $499,900Active4 beds 4 baths3,008 sq. ft.
413 Royal Oak Drive, Murphy, TX 75094
MLS# 21401303Listed by: UNITED REAL ESTATE - New
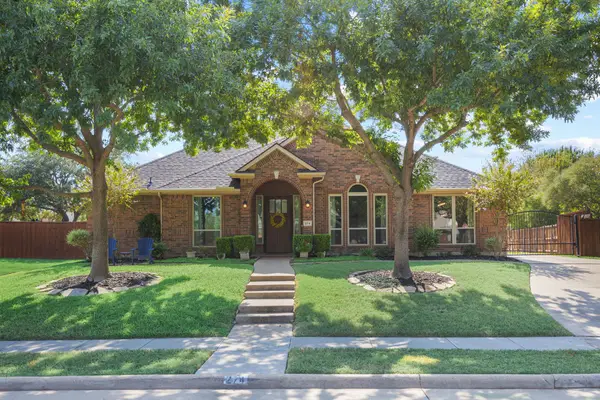 $635,000Active4 beds 3 baths3,254 sq. ft.
274 Love Bird Lane, Murphy, TX 75094
MLS# 21376559Listed by: LINDSAY TAYLOR REAL ESTATE GRO


Protect your home and budget from life's surprises with an Assurant Home Warranty, backed by a partner that supports you through every step of homeownership. Explore Plans.
© 2026 Better Homes and Gardens Real Estate LLC. An Anywhere Real Estate company. All rights reserved. Better Homes and Gardens® Real Estate is a registered trademark owned by Meredith Operations Corporation, licensed to Better Homes and Gardens Real Estate LLC and used with permission. Better Homes and Gardens Real Estate LLC fully supports the principles of the Fair Housing Act and the Equal Opportunity Act. Listing information is deemed reliable but is not guaranteed accurate.
Each office is independently owned and operated.
Any services or products provided by third parties are not provided by, affiliated with or related to Better Homes and Gardens Real Estate LLC, or its affiliated companies.