
458 Whitewing Lane, Murphy, TX 75094
Local realty services provided by:Better Homes and Gardens Real Estate Senter, REALTORS(R)
Listed by: amy downs, stephanie rorie
Office: dhs realty
MLS#:21318210
Source:GDAR
Price summary
- Price:$850,000
- Price per sq. ft.:$194.15
- Monthly HOA dues:$58.33
About this home
Back on market at no fault of the home - buyer financing fell through. Experience timeless elegance in this exceptional Standard Pacific home located in the highly sought after Maxwell Creek community and award winning Wylie ISD. This impeccably maintained two-story home offers 5 bedrooms, 5.5 bathrooms, a private office, game room, tiered media room, and 3-car garage. Step inside to a grand two-story foyer featuring rich hardwood floors, a sweeping curved staircase with wrought iron balusters, and an elegant Juliet balcony. The impressive family room showcases soaring ceilings and a stunning floor-to-ceiling stone fireplace that flows seamlessly into the chef’s kitchen with a large island, granite countertops, gas cooktop, double ovens, abundant cabinetry, walk-in pantry, and spacious breakfast area. The private primary suite offers a sitting area and a luxurious spa-inspired bath with dual vanities, soaking tub, oversized shower, and a generous walk-in closet. Upstairs you’ll find spacious secondary bedrooms, a large game room, and a tiered media room designed for entertaining.
Step outside to your own private retreat featuring an expansive covered patio, mature shade trees, lush landscaping, and a beautifully maintained backyard that feels like your own private park.
Residents of Maxwell Creek enjoy resort style amenities including community pools, parks, playgrounds, walking trails, and green spaces, all just minutes from shopping, dining, and major commuting routes.
Exceptional craftsmanship, timeless design, and meticulous pride of ownership make this a rare opportunity to own one of Murphy’s finest homes....
Contact an agent
Home facts
- Year built:2012
- Subdivision & Development:Maxwell Creek North Ph 10b
- Listing ID #:21318210
- Added:45 day(s) ago
- Updated:August 24, 2026 at 07:50 AM
Rooms and interior
- Bedrooms:5
- Total bathrooms:6
- Full bathrooms:5
- Half bathrooms:1
- Flooring:Carpet, Ceramic Tile, Combination, Hardwood, Wood
- Kitchen Description:Built In Gas Range, Dishwasher, Disposal, Double Oven, Electric Oven, Gas Cooktop, Gas Range, Microwave, Some Commercial Grade, Vented Exhaust Fan
- Living area:4,378 sq. ft.
Heating and cooling
- Cooling:Attic Fan, Ceiling Fans, Central Air, Electric, Evaporative Cooling, Multi Units
- Heating:Central, Natural Gas
- Central air:Yes
Structure and exterior
- Roof:Composition
- Year built:2012
- Building area:4,378 sq. ft.
- Lot area:0.28 Acres
- Lot Features:Cul De Sac, Hardwood Trees, Irregular Lot, Lawn, Many Trees, Sprinkler System, Subdivision
- Architectural Style:Traditional
- Construction Materials:Brick, Concrete, Radiant Barrier, Stone, Stucco, Wood Siding
- Foundation Description:Concrete Perimeter, Slab
- Levels:2 Story
Schools
- High school:Wylie
- Middle school:Dr. Al Draper,Cooper
- Elementary school:Tibbals
Finances and disclosures
- Price:$850,000
- Price per sq. ft.:$194.15
- Tax amount:$13,173
Features and amenities
- Appliances:Built In Gas Range, Dishwasher, Disposal, Double Oven, Electric Oven, Gas Cooktop, Gas Range, Gas Water Heater, Microwave, Plumbed For Gas, Some Commercial Grade, Some Gas Appliances, Vented Exhaust Fan
- Amenities:Air Purifier, Bay Windows, Carbon Monoxide Detectors, Irrigation Equipment, Prewired, Satellite Dish, Security System, Security System Owned, Skylights, Smoke Detectors, Window Coverings, Wireless
Parking
- Garage:Yes
- Garage spaces:3
 Information provided, in part, by North Texas Real Estate Information Systems, Inc. Last Updated August 24, 2026 Listings with the NTREIS logo are listed by brokerages other than Better Homes and Gardens Real Estate Senter, REALTORS(R).
New listings near 458 Whitewing Lane
- New
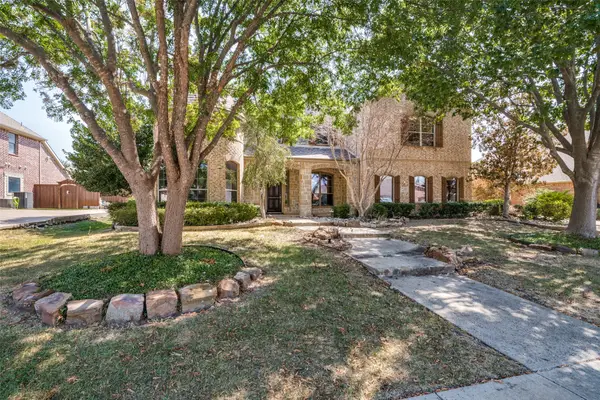 $725,000Active4 beds 4 baths4,045 sq. ft.
522 Oakhurst Drive, Murphy, TX 75094
MLS# 21366022Listed by: DHS REALTY - New
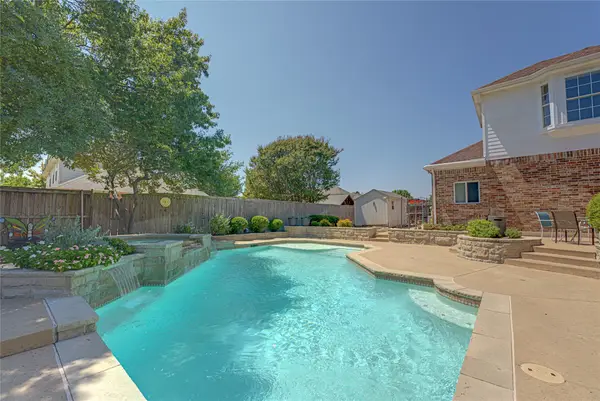 $550,000Active5 beds 5 baths3,011 sq. ft.
130 W Clubview Court, Murphy, TX 75094
MLS# 21363328Listed by: DHS REALTY - Open Tue, 9am to 7pmNew
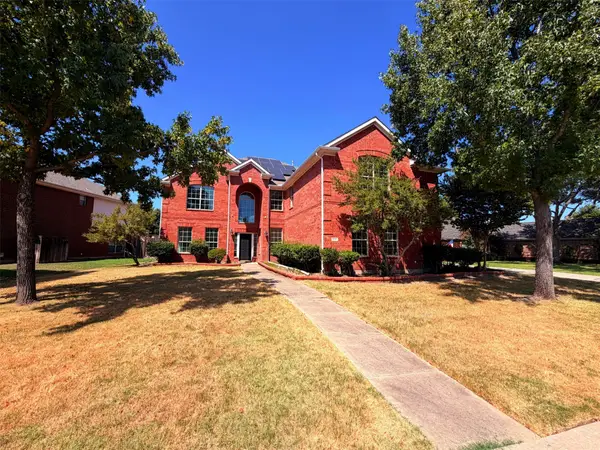 $625,000Active5 beds 4 baths4,158 sq. ft.
217 Green Acres Drive, Murphy, TX 75094
MLS# 21365241Listed by: OPENDOOR BROKERAGE, LLC - New
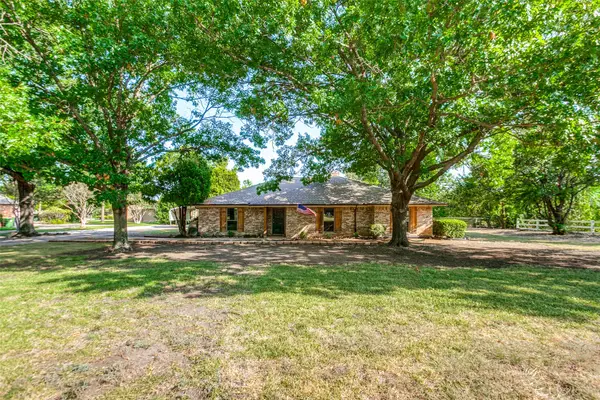 $515,000Active3 beds 2 baths2,042 sq. ft.
114 Starlite Drive, Murphy, TX 75094
MLS# 21358594Listed by: LPT REALTY, LLC - New
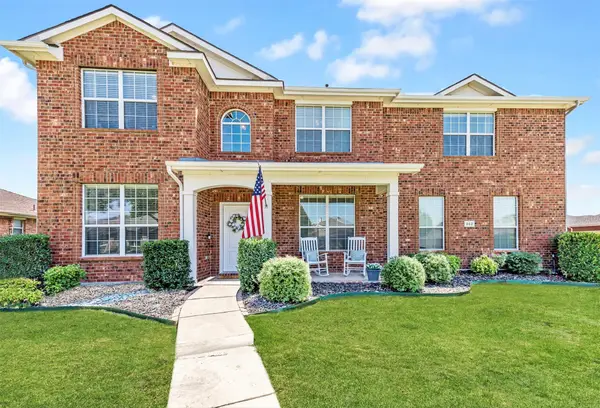 $469,000Active4 beds 3 baths2,614 sq. ft.
352 Kansas Trail, Murphy, TX 75094
MLS# 21360536Listed by: KELLER WILLIAMS REALTY ALLEN - New
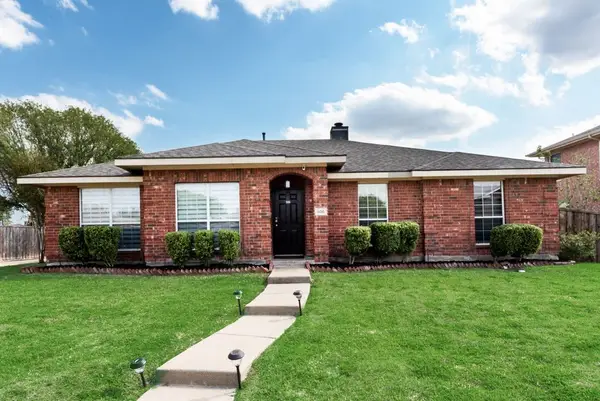 $449,000Active4 beds 2 baths2,163 sq. ft.
506 Pecos Path Drive, Murphy, TX 75094
MLS# 21360082Listed by: KELLER WILLIAMS ROCKWALL - New
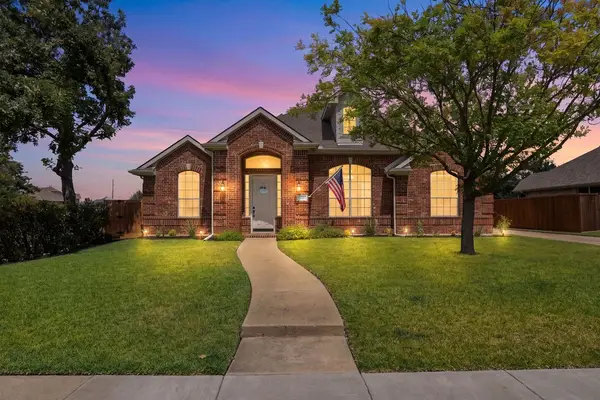 $618,500Active4 beds 2 baths3,017 sq. ft.
510 Hawthorne Drive, Murphy, TX 75094
MLS# 21359258Listed by: MONUMENT REALTY - New
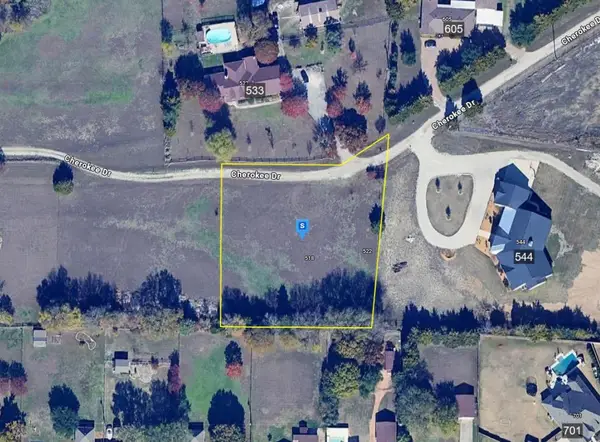 $359,999Active1.01 Acres
TBD Cherokee Drive, Murphy, TX 75094
MLS# 21359870Listed by: PLATLABS, LLC 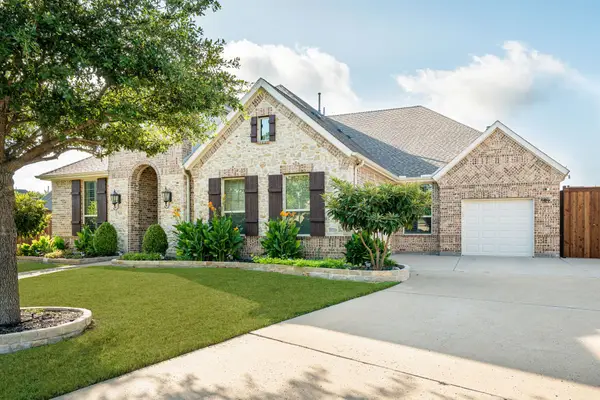 $789,000Pending4 beds 3 baths2,921 sq. ft.
701 Lina Court, Murphy, TX 75094
MLS# 21357316Listed by: COLLEEN FROST REAL ESTATE SERV- New
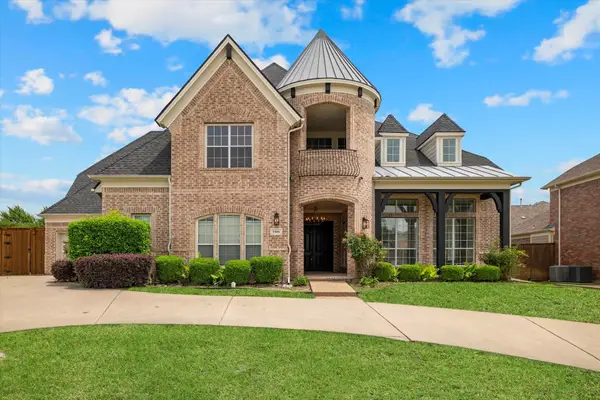 $859,000Active6 beds 5 baths5,458 sq. ft.
1006 Cardinal Court, Murphy, TX 75094
MLS# 21343977Listed by: RE/MAX FOUR CORNERS


Protect your home and budget from life's surprises with an Assurant Home Warranty, backed by a partner that supports you through every step of homeownership. Explore Plans.
© 2026 Better Homes and Gardens Real Estate LLC. An Anywhere Real Estate company. All rights reserved. Better Homes and Gardens® Real Estate is a registered trademark owned by Meredith Operations Corporation, licensed to Better Homes and Gardens Real Estate LLC and used with permission. Better Homes and Gardens Real Estate LLC fully supports the principles of the Fair Housing Act and the Equal Opportunity Act. Listing information is deemed reliable but is not guaranteed accurate.
Each office is independently owned and operated.
Any services or products provided by third parties are not provided by, affiliated with or related to Better Homes and Gardens Real Estate LLC, or its affiliated companies.