
710 Rosewood Drive, Murphy, TX 75094
Local realty services provided by:Better Homes and Gardens Real Estate Senter, REALTORS(R)
Listed by: trung nguyen
Office: texas signature realty
MLS#:21349730
Source:GDAR
Price summary
- Price:$628,000
- Price per sq. ft.:$196.56
- Monthly HOA dues:$51.67
About this home
Welcome to 710 Rosewood Dr in the highly desirable Murphy community! This beautiful SINGLE-STORY home is move-in ready and offers the perfect combination of comfort, style, and convenience. Recent improvements include a NEW ROOF and NEW WATER HEATER, providing added peace of mind for the next owner. Step inside to a bright and inviting, CARPET-FREE interior featuring luxury vinyl plank flooring throughout for a clean, modern look and easy maintenance. The kitchen features upgraded granite countertops with plenty of space for everyday living and entertaining. The thoughtfully designed one-story layout provides comfortable and convenient living with everything on one level. Ideally located in a sought-after Murphy neighborhood with convenient access to highly regarded schools, shopping, dining, parks, and major roadways. With valuable recent upgrades, a prime location, and move-in-ready condition, this home is ready to welcome its new owners. Schedule your private showing today!
Contact an agent
Home facts
- Year built:2007
- Subdivision & Development:Maxwell Creek North Ph 9
- Listing ID #:21349730
- Added:1 day(s) ago
- Updated:August 07, 2026 at 11:53 AM
Rooms and interior
- Bedrooms:4
- Total bathrooms:3
- Full bathrooms:2
- Half bathrooms:1
- Kitchen Description:Dishwasher, Disposal
- Living area:3,195 sq. ft.
Structure and exterior
- Year built:2007
- Building area:3,195 sq. ft.
- Lot area:0.25 Acres
- Levels:1 Story
Schools
- High school:Wylie
- Middle school:Cooper
- Elementary school:Tibbals
Finances and disclosures
- Price:$628,000
- Price per sq. ft.:$196.56
- Tax amount:$9,954
Features and amenities
- Appliances:Dishwasher, Disposal
Parking
- Garage:Yes
- Garage spaces:2
 Information provided, in part, by North Texas Real Estate Information Systems, Inc. Last Updated August 7, 2026 Listings with the NTREIS logo are listed by brokerages other than Better Homes and Gardens Real Estate Senter, REALTORS(R).
New listings near 710 Rosewood Drive
- New
 $515,000Active4 beds 2 baths2,455 sq. ft.
316 Mimosa Drive, Murphy, TX 75094
MLS# 21351474Listed by: DHS REALTY - Open Sat, 12 to 3pmNew
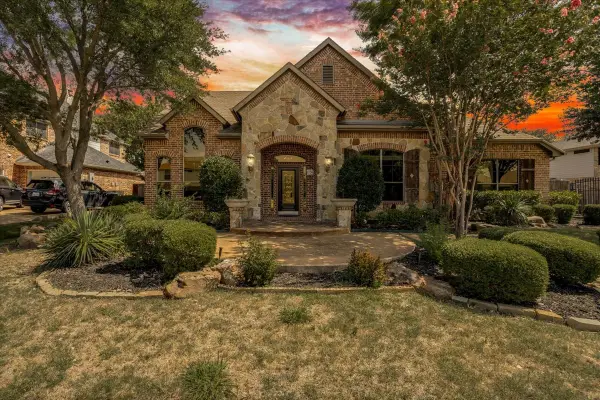 $680,000Active4 beds 4 baths4,225 sq. ft.
626 Waters Edge Way, Murphy, TX 75094
MLS# 21350609Listed by: UNITED REAL ESTATE - New
 $573,000Active5 beds 3 baths3,244 sq. ft.
615 Lone Ridge Way, Murphy, TX 75094
MLS# 21348113Listed by: HOMESMART STARS - New
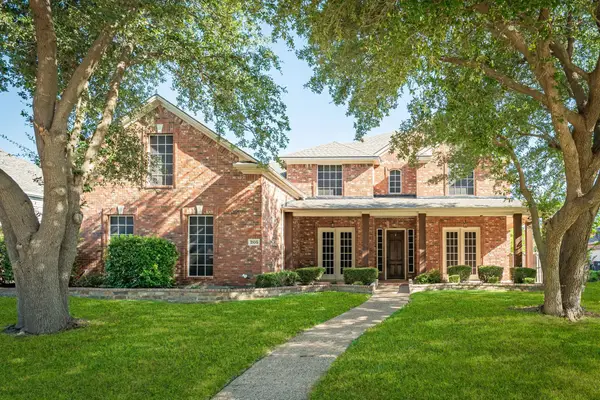 $698,000Active5 beds 5 baths4,327 sq. ft.
205 Creekside Drive, Murphy, TX 75094
MLS# 21345273Listed by: COLLEEN FROST REAL ESTATE SERV - New
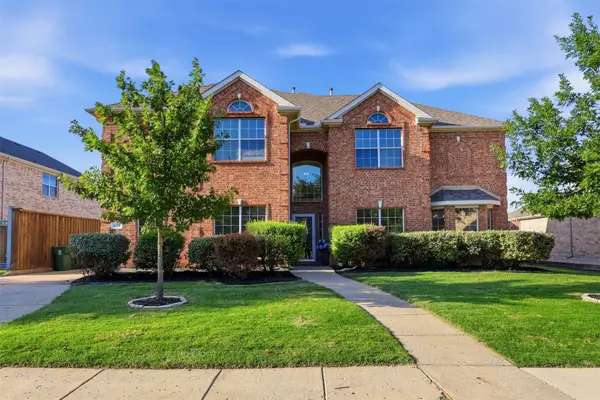 $699,900Active6 beds 4 baths4,238 sq. ft.
639 Silver Ridge Drive, Murphy, TX 75094
MLS# 21329419Listed by: WILLIAM DAVIS REALTY - New
 $1,005,850Active5 beds 5 baths4,745 sq. ft.
1234 Terrace Mill Drive, Murphy, TX 75094
MLS# 21342574Listed by: COLDWELL BANKER REALTY PLANO  $629,900Active4 beds 4 baths3,470 sq. ft.
1194 Maple Ridge Way, Murphy, TX 75094
MLS# 21329525Listed by: WILLIAM DAVIS REALTY $985,000Active5 beds 5 baths4,768 sq. ft.
1312 Thornwood Drive, Murphy, TX 75094
MLS# 21320256Listed by: KELLER WILLIAMS CENTRAL $419,000Active3 beds 2 baths1,790 sq. ft.
114 Briar Oak Drive, Murphy, TX 75094
MLS# 21337314Listed by: BEAM REAL ESTATE, LLC


Protect your home and budget from life's surprises with an Assurant Home Warranty, backed by a partner that supports you through every step of homeownership. Explore Plans.
© 2026 Better Homes and Gardens Real Estate LLC. An Anywhere Real Estate company. All rights reserved. Better Homes and Gardens® Real Estate is a registered trademark owned by Meredith Operations Corporation, licensed to Better Homes and Gardens Real Estate LLC and used with permission. Better Homes and Gardens Real Estate LLC fully supports the principles of the Fair Housing Act and the Equal Opportunity Act. Listing information is deemed reliable but is not guaranteed accurate.
Each office is independently owned and operated.
Any services or products provided by third parties are not provided by, affiliated with or related to Better Homes and Gardens Real Estate LLC, or its affiliated companies.