
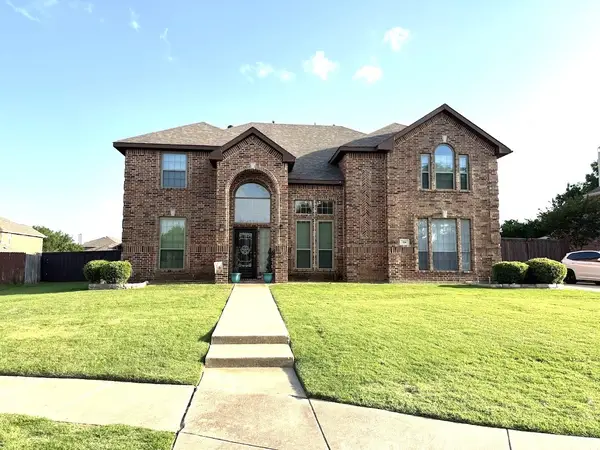
924 Brentwood Drive, Murphy, TX 75094
Local realty services provided by:Better Homes and Gardens Real Estate Winans
Listed by: paige ngo
Office: ebby halliday, realtors
MLS#:21315167
Source:GDAR
Price summary
- Price:$799,000
- Price per sq. ft.:$213.12
- Monthly HOA dues:$21.17
About this home
Nestled on an oversized cul-de-sac lot just steps from Brentwood Park, this beautifully updated home offers the perfect blend of elegance, comfort, and convenience. From the moment you arrive, you’ll appreciate the lush landscaping, mature trees, and exceptional curb appeal.
Inside, the home showcases stunning marble flooring in the formal living and dining areas, rich hardwood flooring throughout the main living spaces, and quality upgrades throughout. The spacious floor plan is designed for both everyday living and entertaining, offering generous living spaces and timeless finishes.
The beautifully updated bathrooms add a touch of luxury, while the custom California Closet system provides exceptional organization and storage. Major improvements include an updated plumbing system and two newer Lennox HVAC systems, featuring a high-efficiency 22 SEER (Seasonal Energy Efficiency Ratio) and UV light technology, air conditioning system designed for outstanding energy savings and year-round comfort.
For added convenience and peace of mind, the home features a built-in pest control system with treatment lines running throughout the home, allowing pest control service to be applied directly through the system.
Step outside and enjoy the beautifully landscaped backyard, perfect for relaxing, entertaining, or simply enjoying your private outdoor retreat. Ideally located near Brentwood Park, shopping, dining, and community amenities, this home combines thoughtful updates, modern efficiency, and an unbeatable cul-de-sac location. A true Murphy gem!
*** more photos to come...
Contact an agent
Home facts
- Year built:2005
- Subdivision & Development:Hunters Landing - Ph I
- Listing ID #:21315167
- Added:90 day(s) ago
- Updated:October 08, 2026 at 12:11 PM
Rooms and interior
- Bedrooms:4
- Total bathrooms:4
- Full bathrooms:3
- Half bathrooms:1
- Flooring:Carpet, Combination, Hardwood, Marble, Tile
- Kitchen Description:Dishwasher, Disposal, Gas Cooktop, Microwave, Refrigerator
- Living area:3,749 sq. ft.
Heating and cooling
- Cooling:Ceiling Fans, Central Air
- Heating:Central
- Central air:Yes
Structure and exterior
- Year built:2005
- Building area:3,749 sq. ft.
- Lot area:0.3 Acres
- Lot Features:Cul De Sac, Subdivision
- Architectural Style:Traditional
- Construction Materials:Brick
- Foundation Description:Slab
- Levels:2 Story
Schools
- High school:Mcmillen,Plano East
- Middle school:Murphy
- Elementary school:Boggess
Finances and disclosures
- Price:$799,000
- Price per sq. ft.:$213.12
- Tax amount:$10,128
Features and amenities
- Appliances:Dishwasher, Disposal, Dryer, Gas Cooktop, Microwave, Refrigerator, Washer
- Laundry features:Dryer, Washer
- Amenities:Carbon Monoxide Detectors, Window Coverings
Parking
- Garage:Yes
- Garage spaces:2
 Information provided, in part, by North Texas Real Estate Information Systems, Inc. Last Updated October 8, 2026 Listings with the NTREIS logo are listed by brokerages other than Better Homes and Gardens Real Estate Winans.
New listings near 924 Brentwood Drive
- Open Fri, 9am to 6pmNew
 $699,000Active5 beds 4 baths4,730 sq. ft.
810 Driftwood Drive, Murphy, TX 75094
MLS# 21406420Listed by: ALL CITY - New
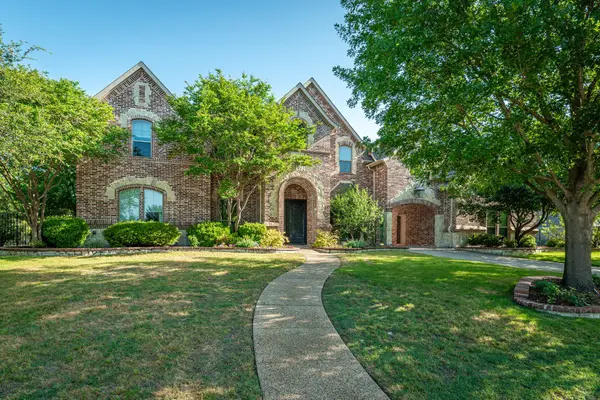 $1,199,000Active5 beds 5 baths5,513 sq. ft.
1412 Parkview Lane, Murphy, TX 75094
MLS# 21399356Listed by: COLLEEN FROST REAL ESTATE SERV - New
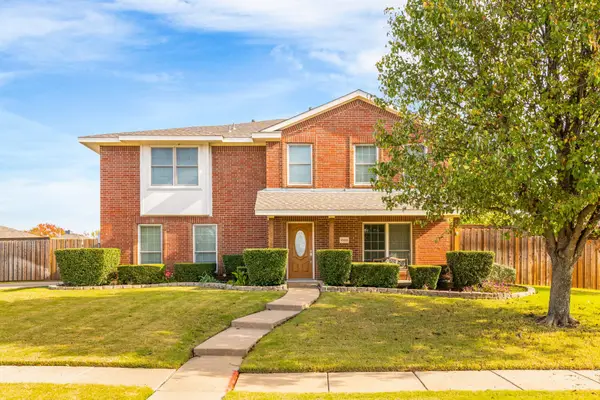 $489,900Active3 beds 3 baths2,674 sq. ft.
1000 Desperado Drive, Murphy, TX 75094
MLS# 21400444Listed by: EBBY HALLIDAY, REALTORS - New
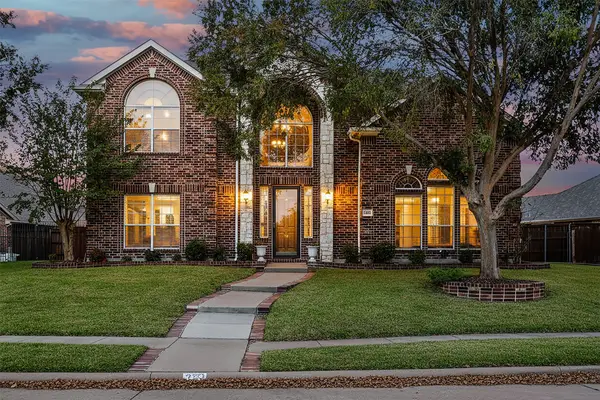 $555,000Active4 beds 3 baths3,070 sq. ft.
333 Green Acres Drive, Murphy, TX 75094
MLS# 21399635Listed by: KELLER WILLIAMS CENTRAL - New
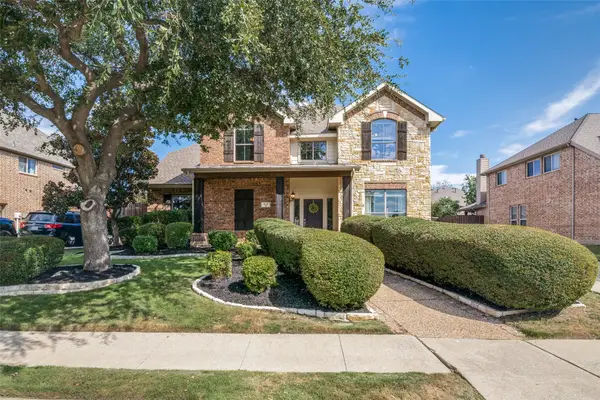 $499,900Active4 beds 4 baths3,008 sq. ft.
413 Royal Oak Drive, Murphy, TX 75094
MLS# 21401303Listed by: UNITED REAL ESTATE - New
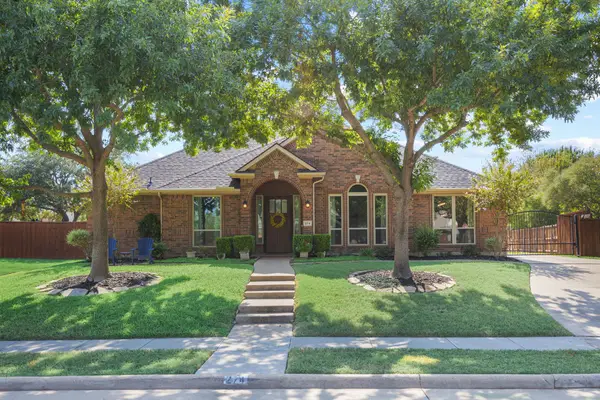 $635,000Active4 beds 3 baths3,254 sq. ft.
274 Love Bird Lane, Murphy, TX 75094
MLS# 21376559Listed by: LINDSAY TAYLOR REAL ESTATE GRO - New
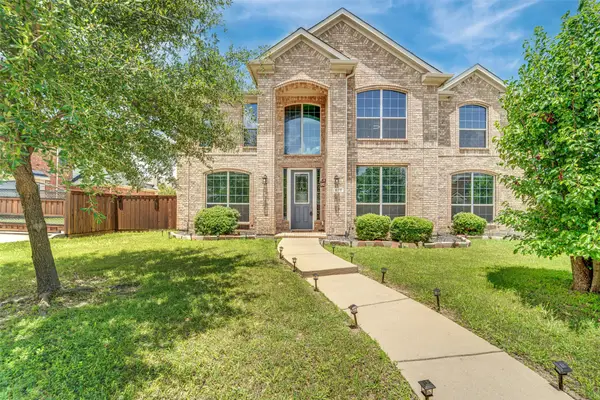 $565,000Active5 beds 3 baths3,244 sq. ft.
615 Lone Ridge Way, Murphy, TX 75094
MLS# 21400788Listed by: HOMESMART STARS - New
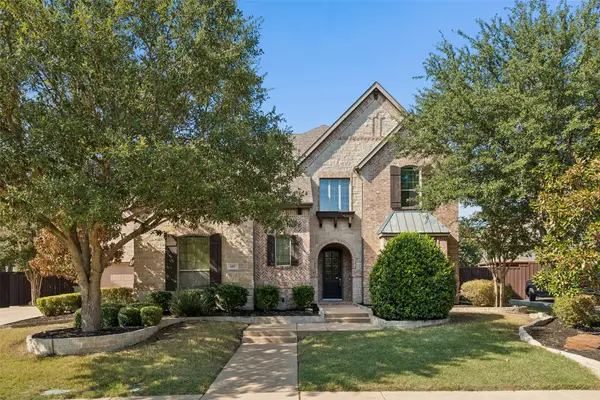 $969,000Active5 beds 5 baths4,524 sq. ft.
605 Royal Glen Drive, Murphy, TX 75094
MLS# 21400549Listed by: WILLIAM DAVIS REALTY - New
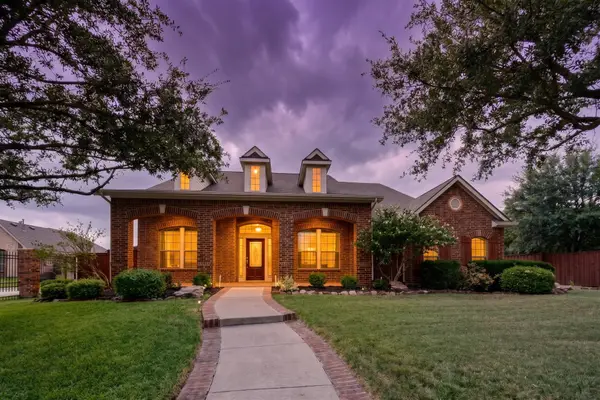 $687,000Active4 beds 4 baths3,693 sq. ft.
905 Mallard Trail, Murphy, TX 75094
MLS# 21380044Listed by: INTEGRITY PLUS REALTY LLC - New
 $625,000Active4 beds 4 baths3,295 sq. ft.
104 Misty Glen Lane, Murphy, TX 75094
MLS# 21397734Listed by: FATHOM REALTY


Protect your home and budget from life's surprises with an Assurant Home Warranty, backed by a partner that supports you through every step of homeownership. Explore Plans.
© 2026 Better Homes and Gardens Real Estate LLC. An Anywhere Real Estate company. All rights reserved. Better Homes and Gardens® Real Estate is a registered trademark owned by Meredith Operations Corporation, licensed to Better Homes and Gardens Real Estate LLC and used with permission. Better Homes and Gardens Real Estate LLC fully supports the principles of the Fair Housing Act and the Equal Opportunity Act. Listing information is deemed reliable but is not guaranteed accurate.
Each office is independently owned and operated.
Any services or products provided by third parties are not provided by, affiliated with or related to Better Homes and Gardens Real Estate LLC, or its affiliated companies.