
1007 Briar Lane, Navasota, TX 77868
Local realty services provided by:Better Homes and Gardens Real Estate Hometown
1007 Briar Lane,Navasota, TX 77868
$274,900Last list price
- 3 Beds
- 2 Baths
- - sq. ft.
- Single family
- Sold
Listed by: jeffrey mazzolini, keith roberts
Office: twelve realty
MLS#:26009911
Source:TX_BCSR
Sorry, we are unable to map this address
Price summary
- Price:$274,900
About this home
Excellent opportunity for a mostly move-in ready home on a large lot in Navasota! There is an upstairs that has been framed out (but not finished out) which gives the option to expand the livable square footage without having to add on!! (And it serves as a fantastic attic space in the meantime.) Large back yard with room to roam/play. Last house on the street so no neighbors to one side. Knotty alder kitchen cabinets. Granite kitchen countertops. Full set of kitchen appliances including a double wall oven. Updated hall bath. Knotty alder vanity cabinets in the master. Make this house your home!
Contact an agent
Home facts
- Year built:1983
- Subdivision & Development:Milroy Terrace
- Listing ID #:26009911
- Added:25 day(s) ago
- Updated:August 31, 2026 at 10:01 PM
Rooms and interior
- Bedrooms:3
- Total bathrooms:2
- Full bathrooms:2
- Flooring:Carpet, Tile
- Kitchen Description:Built-In Electric Oven, Cooktop, Dishwasher, Disposal, Double Oven, Microwave, Refrigerator
Heating and cooling
- Cooling:Central Air, Electric
- Heating:Central, Electric
- Central air:Yes
Structure and exterior
- Roof:Composition
- Year built:1983
- Lot Features:Trees, Trees Large Size
- Architectural Style:Traditional
- Construction Materials:Brick
- Exterior Features:Covered
- Foundation Description:Slab
- Levels:1 Story
Utilities
- Water:Public, Water Available
- Sewer:Public Sewer, Sewer Available
Finances and disclosures
- Price:$274,900
Features and amenities
- Appliances:Built-In Electric Oven, Cooktop, Dishwasher, Disposal, Double Oven, Electric Water Heater, Microwave, Refrigerator, Water Heater
- Laundry features:Washer Hookup
- Amenities:All Window Treatments, Ceiling Fans, Dry Bar, French Doors/Atrium Doors, Granite Counters, Programmable Thermostat, Smoke Detectors
Parking
- Parking description:Attached, Garage, Garage Door Opener
- Garage:Yes
- Garage spaces:2
New listings near 1007 Briar Lane
- New
 $225,000Active3 beds 2 baths1,910 sq. ft.
903 N La Salle Street, Navasota, TX 77868
MLS# 55393886Listed by: MAX BRAND REALTY - New
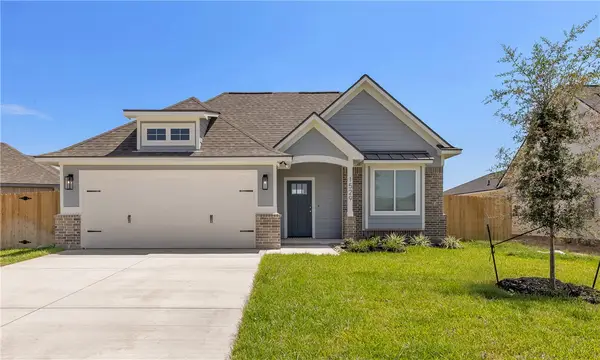 $309,000Active3 beds 2 baths1,423 sq. ft.
1529 Birdie Court, Navasota, TX 77868
MLS# 26009769Listed by: ENGEL & VOELKERS B/CS - New
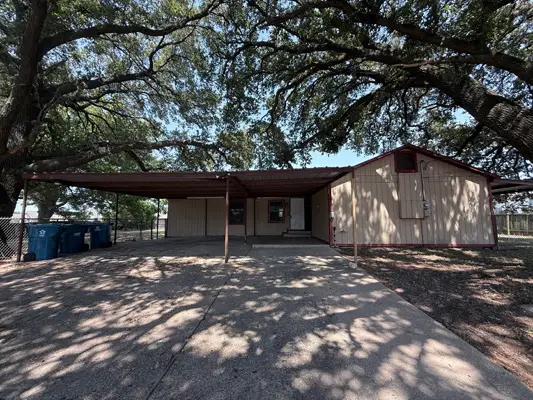 $153,000Active3 beds 2 baths1,560 sq. ft.
926 Millican Street, Navasota, TX 77868
MLS# 26010630Listed by: CLICKPOINT REALTY, LLC - New
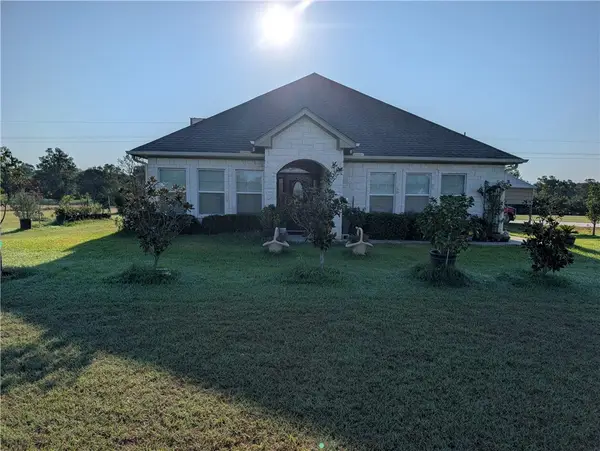 $749,900Active4 beds 3 baths2,248 sq. ft.
16151 Hwy 6 S, Navasota, TX 77868
MLS# 26010771Listed by: TWELVE REALTY - New
 $125,670Active2.13 Acres
Lot Four, 3340 County Road 325, Navasota, TX 77868
MLS# 68361144Listed by: PAT ARDEN TEXAS BROKER - New
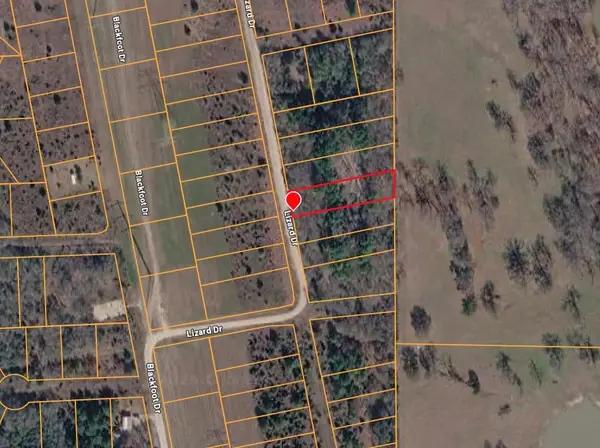 $29,900Active0.53 Acres
0 Izard Drive, Navasota, TX 77868
MLS# 15115124Listed by: IDG REALTY - New
 $125,000Active3 beds 2 baths1,216 sq. ft.
503 Turner Drive, Navasota, TX 77868
MLS# 83030679Listed by: NEXTHOME REALTY SOLUTIONS BCS - New
 $323,000Active4 beds 2 baths2,089 sq. ft.
2403 Divot Lane, Navasota, TX 77868
MLS# 26010693Listed by: BHGRE GARY GREENE - New
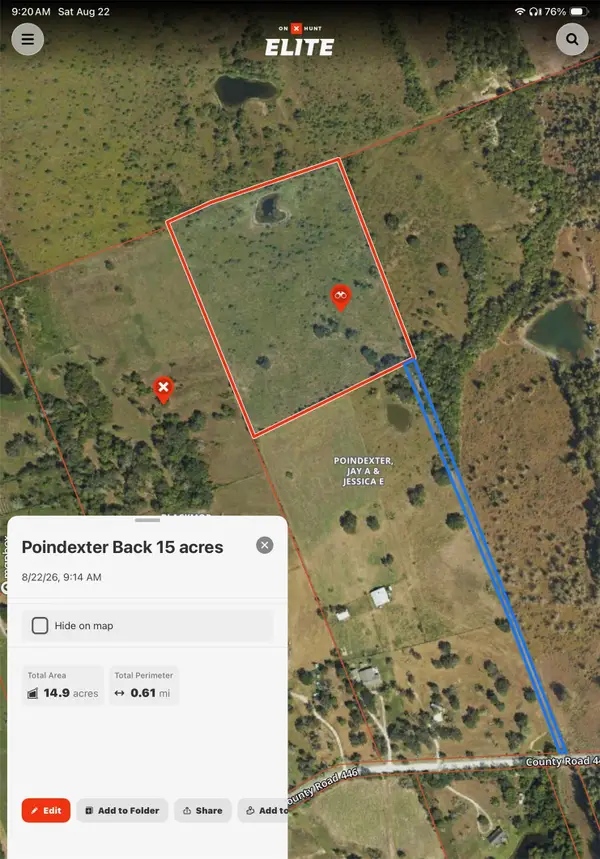 $591,960Active14.8 Acres
13030 County Road 446, Navasota, TX 77868
MLS# 42765484Listed by: SCOTT FREE, BROKER - New
 $899,000Active4 beds 3 baths1,929 sq. ft.
5345 Deep Forest Trail, Navasota, TX 77868
MLS# 63494810Listed by: INTEGRITY HOME AND RANCH PROPERTIES


Protect your home and budget from life's surprises with an Assurant Home Warranty, backed by a partner that supports you through every step of homeownership. Explore Plans.
© 2026 Better Homes and Gardens Real Estate LLC. An Anywhere Real Estate company. All rights reserved. Better Homes and Gardens® Real Estate is a registered trademark owned by Meredith Operations Corporation, licensed to Better Homes and Gardens Real Estate LLC and used with permission. Better Homes and Gardens Real Estate LLC fully supports the principles of the Fair Housing Act and the Equal Opportunity Act. Listing information is deemed reliable but is not guaranteed accurate.
Each office is independently owned and operated.
Any services or products provided by third parties are not provided by, affiliated with or related to Better Homes and Gardens Real Estate LLC, or its affiliated companies.