
503 Turner Drive, Navasota, TX 77868
Local realty services provided by:Better Homes and Gardens Real Estate Hometown
Listed by: raylene lewis
Office: nexthome realty solutions bcs979-703-4999
MLS#:83030679
Source:HARMLS
Price summary
- Price:$125,000
- Price per sq. ft.:$102.8
About this home
SOLD AS-IS. This 3-bedroom, 2-full-bath manufactured home in Navasota sits on three adjoining city lots totaling approx. 0.53 acre. Approx. 1,216 sqft, no HOA, city water & sewer. Split-bedroom layout, open living area, spacious kitchen w/ extensive cabinetry, breakfast bar & laundry room. Fresh interior paint, wood-look laminate throughout w/ no carpet, new kitchen sink, ceiling fans, interior light fixtures & bathroom mirrors. Primary suite w/ walk-in closet, soaking tub & separate shower. Large yard w/ numerous mature trees, including several mature crepe myrtles, established grapevines along fencing, & fencing on both sides & rear. Covered front porch & large covered back deck. Deck & double-roof/roof-over system added approx. 7 years ago. 12' x 16' Morgan-style barn shed, approx. 192 sqft, double opening doors & real wood flooring. Trane central A/C approx. 7 years old or newer; water heater approx. 6 years old. SOLD AS-IS. Curtains & area rugs convey.
Contact an agent
Home facts
- Year built:1996
- Subdivision & Development:D Tyler
- Listing ID #:83030679
- Updated:October 08, 2026 at 12:11 PM
Rooms and interior
- Bedrooms:3
- Total bathrooms:2
- Full bathrooms:2
- Rooms Total:7
- Flooring:Laminate
- Bathrooms Description:Separate Shower, Soaking Tub, Tub Shower
- Kitchen Description:Breakfast Bar, Dishwasher, Electric Oven, Electric Range, Laminate Counters, Pantry
- Living area:1,216 sq. ft.
Heating and cooling
- Cooling:Central Air, Electric
- Heating:Central, Electric
- Central air:Yes
Structure and exterior
- Year built:1996
- Building area:1,216 sq. ft.
- Lot area:0.53 Acres
- Lot Features:Corner Lot
- Architectural Style:ManufacturedHome, Ranch
- Construction Materials:Aluminium Siding
- Exterior Features:Patio, Storage
- Foundation Description:Pillar Post Pier
- Levels:1 Story
Schools
- High school:NAVASOTA HIGH SCHOOL
- Middle school:NAVASOTA JUNIOR HIGH
- Elementary school:WEBB ELEMENTARY SCHOOL (NAVASOTA)
Utilities
- Sewer:Public Sewer
Finances and disclosures
- Price:$125,000
- Price per sq. ft.:$102.8
- Tax amount:$807 (2025)
Features and amenities
- Appliances:Dishwasher, Electric Oven, Electric Range
- Amenities:Ceiling Fans, Smoke Detectors, Window Coverings
New listings near 503 Turner Drive
- New
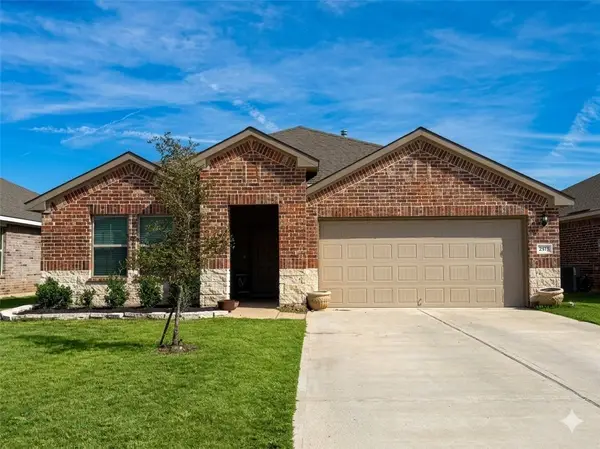 $265,000Active4 beds 2 baths1,656 sq. ft.
2415 Divot Lane, Navasota, TX 77868
MLS# 26011995Listed by: REALTY TEXAS LLC - New
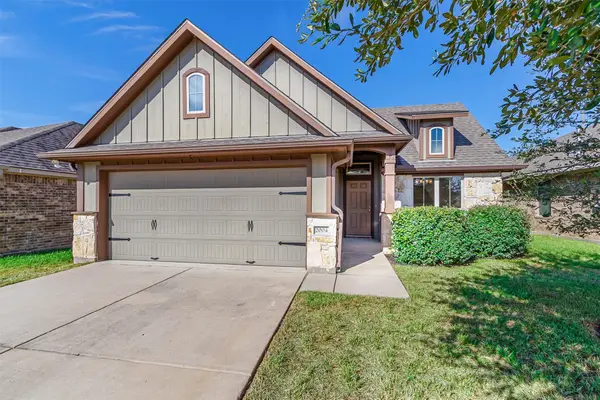 $259,000Active3 beds 2 baths1,509 sq. ft.
2004 Birdie Court, Navasota, TX 77868
MLS# 53326304Listed by: FULTZ REALTY, LLC - New
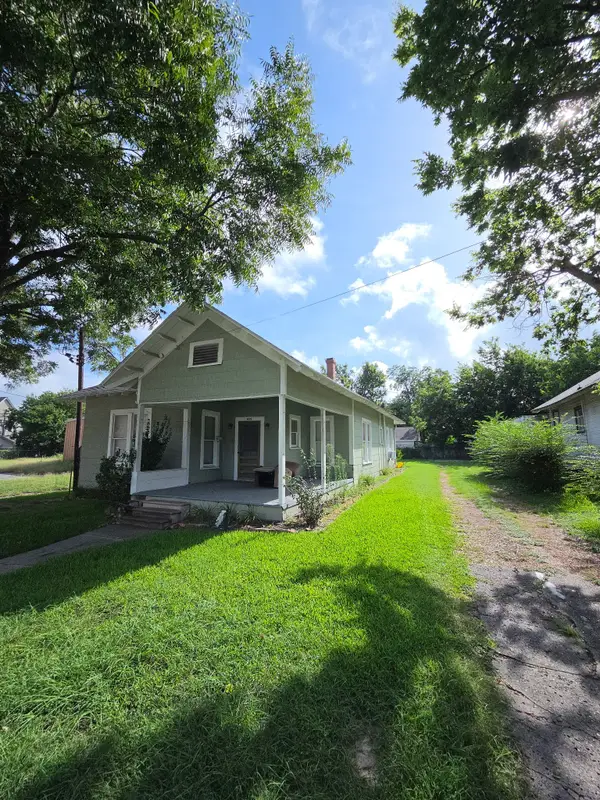 $99,000Active2 beds 1 baths1,630 sq. ft.
421 S La Salle, Navasota, TX 77868
MLS# 78467853Listed by: PRYOR PROPERTIES - New
 $245,000Active3 beds 2 baths1,297 sq. ft.
905A W Virginia Street, Navasota, TX 77868
MLS# 26011913Listed by: JNB PLATINUM PROPERTIES - New
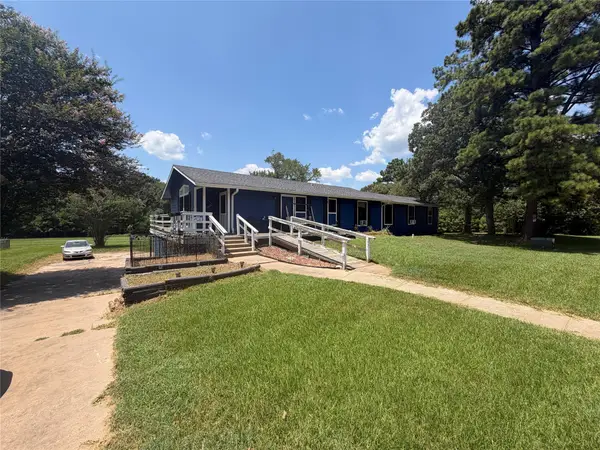 $215,000Active4 beds 3 baths2,152 sq. ft.
5436 Bluebonnet Drive, Navasota, TX 77868
MLS# 76282493Listed by: ORCHARD BROKERAGE - New
 $395,000Active8 Acres
TBD Fm-2988, Navasota, TX 77868
MLS# 1097794Listed by: UNITED REAL ESTATE - New
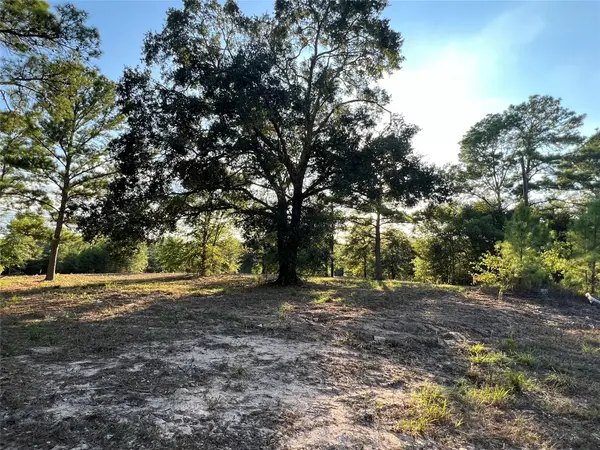 $1,065,000Active21 Acres
4604 Highway 105 E, Navasota, TX 77868
MLS# 62199049Listed by: JACOBS PROPERTIES - New
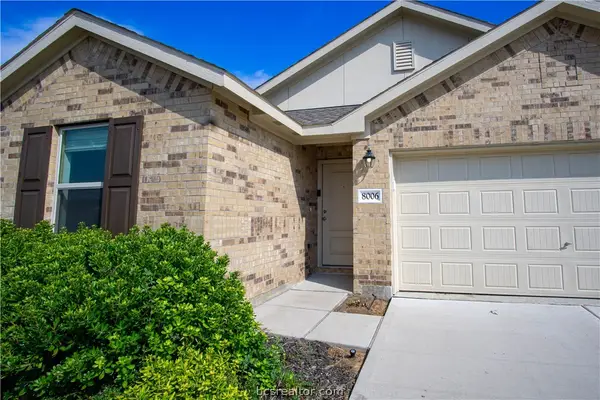 $262,000Active4 beds 2 baths1,842 sq. ft.
8006 Greens Lane, Navasota, TX 77868
MLS# 26011900Listed by: BHHS CALIBER REALTY - New
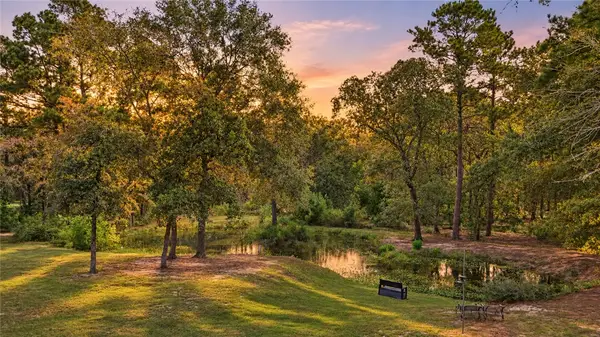 $850,000Active3 beds 2 baths1,932 sq. ft.
17050 Whippoorwill Road, Navasota, TX 77868
MLS# 26011632Listed by: KELLER WILLIAMS REALTY BRAZOS VALLEY OFFICE - New
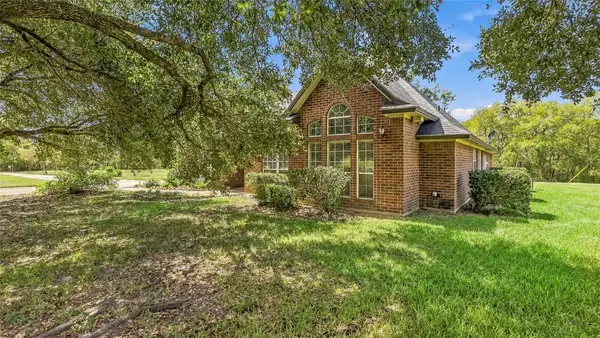 $650,000Active4 beds 3 baths2,340 sq. ft.
8002 Chockataw Lane, Navasota, TX 77868
MLS# 48612307Listed by: COLDWELL BANKER APEX, REALTORS LLC


Protect your home and budget from life's surprises with an Assurant Home Warranty, backed by a partner that supports you through every step of homeownership. Explore Plans.
© 2026 Better Homes and Gardens Real Estate LLC. An Anywhere Real Estate company. All rights reserved. Better Homes and Gardens® Real Estate is a registered trademark owned by Meredith Operations Corporation, licensed to Better Homes and Gardens Real Estate LLC and used with permission. Better Homes and Gardens Real Estate LLC fully supports the principles of the Fair Housing Act and the Equal Opportunity Act. Listing information is deemed reliable but is not guaranteed accurate.
Each office is independently owned and operated.
Any services or products provided by third parties are not provided by, affiliated with or related to Better Homes and Gardens Real Estate LLC, or its affiliated companies.