
212 Boulder Drive, Navasota, TX 77868
Local realty services provided by:Better Homes and Gardens Real Estate Hometown
212 Boulder Drive,Navasota, TX 77868
$260,000
- 3 Beds
- 2 Baths
- 1,624 sq. ft.
- Single family
- Pending
Listed by: yolanda fultz
Office: fultz realty, llc.936-870-8974
MLS#:86962038
Source:HARMLS
Price summary
- Price:$260,000
- Price per sq. ft.:$160.1
- Monthly HOA dues:$22.5
About this home
Welcome to the desirable Stone Ridge subdivision! This beautiful Stylecraft-built home offers 1,624 square feet of thoughtfully designed living space with 3 bedrooms, 2 bathrooms, and a versatile bonus room perfect for a home office, playroom, or flex space. The open-concept layout features high ceilings, an elegant arched entryway, and a spacious living room with a cozy gas fireplace. The kitchen is designed for both everyday living and entertaining with granite countertops, a gas cooktop, large island, coffee or dry bar, walk-in pantry, and a convenient mudroom/laundry room just off the kitchen. The private primary suite includes a soaking tub, separate walk-in shower, double vanity, and large walk-in closet. Fresh interior paint and a new roof make this home move-in ready. Conveniently located with easy access to Highway 6 and just minutes from everything Navasota has to offer.
Contact an agent
Home facts
- Year built:2013
- Listing ID #:86962038
- Updated:July 06, 2026 at 12:30 PM
Rooms and interior
- Bedrooms:3
- Total bathrooms:2
- Full bathrooms:2
- Rooms Total:3
- Flooring:Carpet, Laminate
- Bathrooms Description:Separate Shower, Soaking Tub
- Kitchen Description:Dishwasher, Disposal, Dry Bar, Gas Cooktop, Gas Oven, Granite Counters, Kitchen Family Room Combo, Kitchen Island, Microwave, Pantry, Refrigerator
- Living area:1,624 sq. ft.
Heating and cooling
- Cooling:Central Air, Electric
- Heating:Central, Gas
- Central air:Yes
Structure and exterior
- Roof:Composition
- Year built:2013
- Building area:1,624 sq. ft.
- Lot area:0.15 Acres
- Lot Features:Subdivision
- Architectural Style:Traditional
- Construction Materials:Brick, Stone
- Exterior Features:Fence, Patio, Porch, Private Yard
- Foundation Description:Slab
- Levels:1 Story
Schools
- High school:NAVASOTA HIGH SCHOOL
- Middle school:NAVASOTA JUNIOR HIGH
- Elementary school:BRULE ELEMENTARY SCHOOL
Utilities
- Sewer:Public Sewer
Finances and disclosures
- Price:$260,000
- Price per sq. ft.:$160.1
- Tax amount:$4,606 (2025)
Features and amenities
- Appliances:Dishwasher, Disposal, Gas Cooktop, Gas Oven, Microwave, Refrigerator
- Amenities:Ceiling Fans, Entrance Foyer, High Ceilings, Programmable Thermostat, Smoke Detectors, Vaulted Ceilings
Parking
- Parking description:Garage
- Garage:Yes
- Garage spaces:2
New listings near 212 Boulder Drive
- New
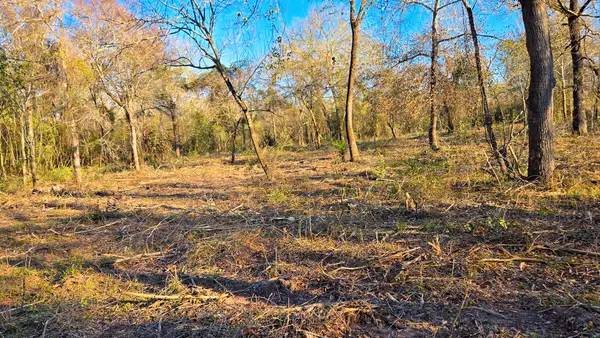 $239,000Active5 Acres
18503 Derrick Road, Navasota, TX 77868
MLS# 25337537Listed by: CHAMPIONS NEXTGEN REAL ESTATE - New
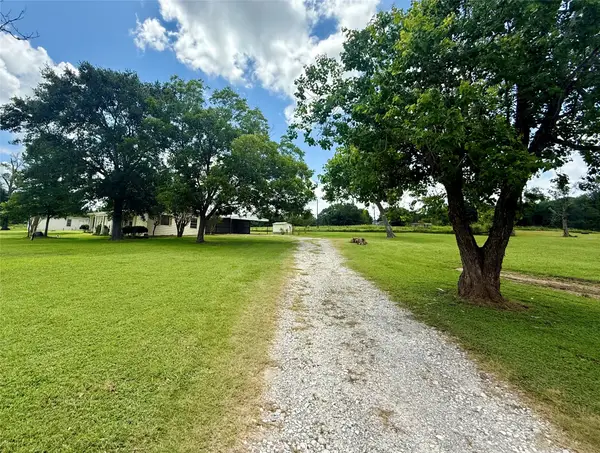 $230,000Active-- beds -- baths1,876 sq. ft.
2433 County Road 409, Navasota, TX 77868
MLS# 6580112Listed by: BRAZOS LAND COMPANY - New
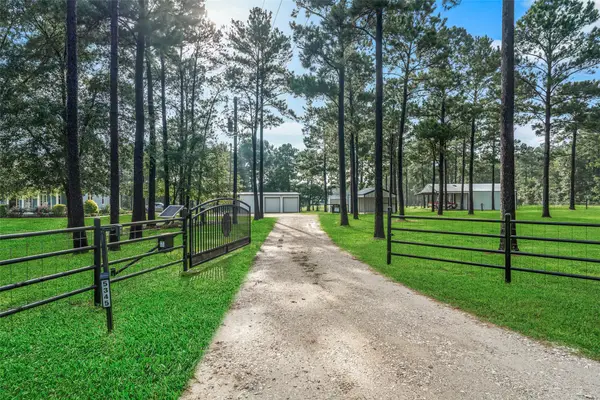 $950,000Active4 beds 3 baths1,929 sq. ft.
5345 Deep Forest Trail, Navasota, TX 77868
MLS# 32456957Listed by: INTEGRITY HOME AND RANCH PROPERTIES - New
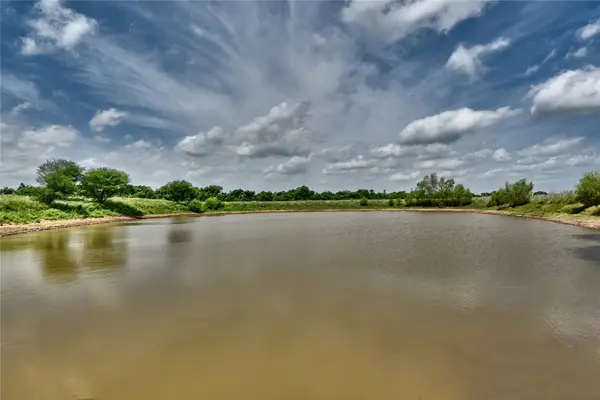 $399,000Active38.55 Acres
TBD River Haven Dr, Navasota, TX 77868
MLS# 21623696Listed by: SCHULTZ TEXAS PROPERTIES - New
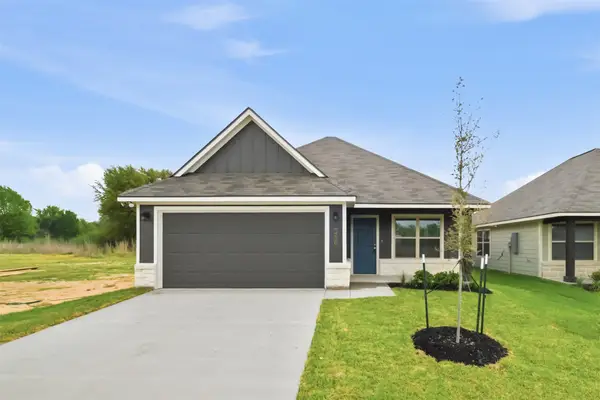 $256,000Active3 beds 2 baths1,272 sq. ft.
1220 High Street, Navasota, TX 77868
MLS# 92626117Listed by: BERKSHIRE HATHAWAY HOME SERVICES CALIBER REALTY - New
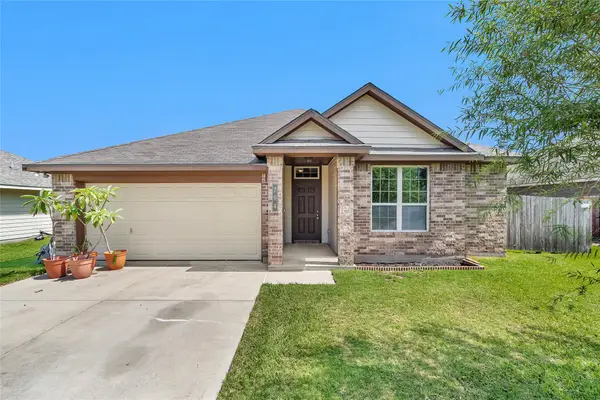 $245,000Active3 beds 2 baths1,519 sq. ft.
704 Mockingbird Street, Navasota, TX 77868
MLS# 34283333Listed by: FULTZ REALTY, LLC - New
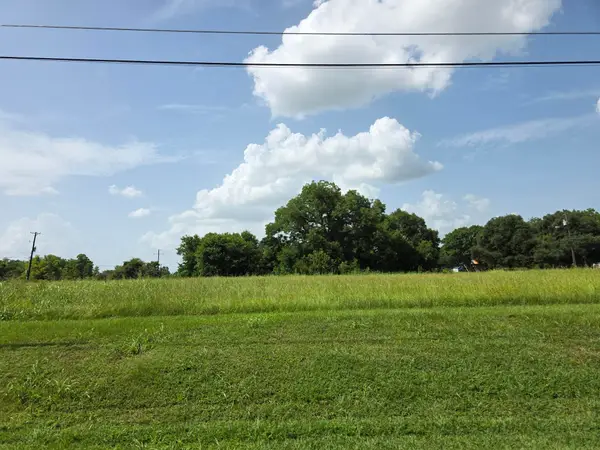 $149,000Active1.06 Acres
0000 Piedmont Rd, Navasota, TX 77868
MLS# 40760322Listed by: MAX BRAND REALTY - New
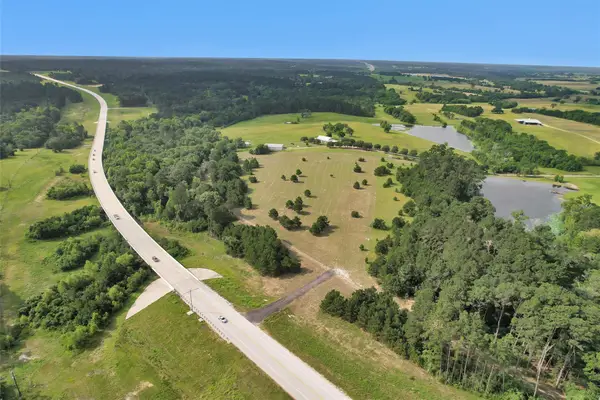 $2,500,000Active12 Acres
TBD County Road 307/sh 249, Navasota, TX 77868
MLS# 23019371Listed by: PAM WESTLAKE REALTY GROUP - New
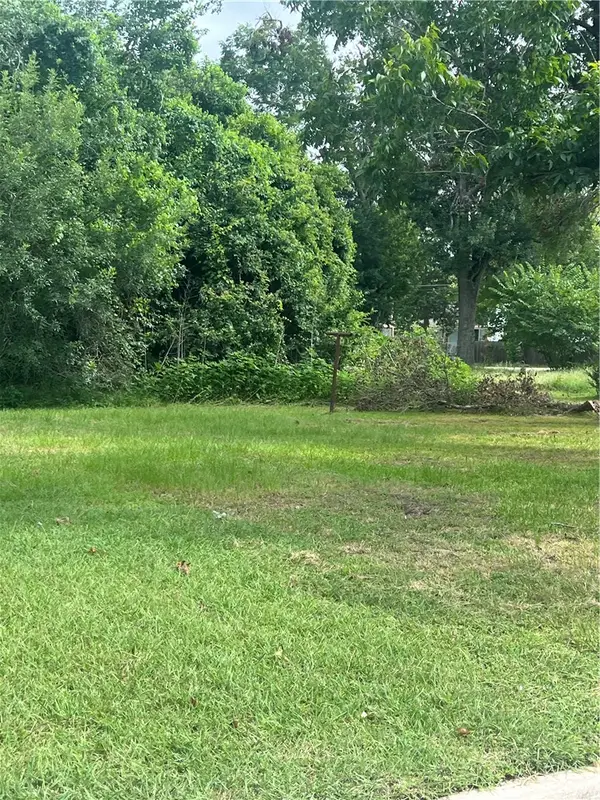 $35,000Active0.14 Acres
1115 Sycamore Street, Navasota, TX 77868
MLS# 26008591Listed by: BHHS CALIBER REALTY


Protect your home and budget from life's surprises with an Assurant Home Warranty, backed by a partner that supports you through every step of homeownership. Explore Plans.
© 2026 Better Homes and Gardens Real Estate LLC. An Anywhere Real Estate company. All rights reserved. Better Homes and Gardens® Real Estate is a registered trademark owned by Meredith Operations Corporation, licensed to Better Homes and Gardens Real Estate LLC and used with permission. Better Homes and Gardens Real Estate LLC fully supports the principles of the Fair Housing Act and the Equal Opportunity Act. Listing information is deemed reliable but is not guaranteed accurate.
Each office is independently owned and operated.
Any services or products provided by third parties are not provided by, affiliated with or related to Better Homes and Gardens Real Estate LLC, or its affiliated companies.