
704 Mockingbird Street, Navasota, TX 77868
Local realty services provided by:Better Homes and Gardens Real Estate Hometown
704 Mockingbird Street,Navasota, TX 77868
$242,500
- 3 Beds
- 2 Baths
- 1,519 sq. ft.
- Single family
- Active
Listed by: yolanda fultz
Office: fultz realty, llc.936-870-8974
MLS#:34283333
Source:HARMLS
Price summary
- Price:$242,500
- Price per sq. ft.:$159.64
About this home
This Stylecraft home offers 1,519 square feet of comfortable living with 3 bedrooms and 2 bathrooms. The open-concept floor plan features high ceilings and a cozy living room creating the perfect space for relaxing. The kitchen has granite countertops, a gas cooktop, center island, walk-in pantry, and a mudroom/laundry room off of the garage for added convenience. Fresh interior paint gives the home a bright, move-in-ready feel, and all appliances convey, including a new dishwasher and microwave. The primary suite features a soaking tub, tiled walk-in shower, double vanity, and a large walk-in closet. Every bedroom offers its own walk-in closet, providing exceptional storage. Don’t miss this beautiful home that combines style, comfort, and functionality!
Contact an agent
Home facts
- Year built:2015
- Subdivision & Development:Heritage Meadows, Sec 1
- Listing ID #:34283333
- Updated:October 08, 2026 at 12:11 PM
Rooms and interior
- Bedrooms:3
- Total bathrooms:2
- Full bathrooms:2
- Rooms Total:3
- Flooring:Carpet, Laminate, Tile
- Dining Description:Kitchen Dining Combo
- Bathrooms Description:Separate Shower, Soaking Tub
- Kitchen Description:Dishwasher, Disposal, Gas Cooktop, Gas Oven, Granite Counters, Kitchen Dining Combo, Kitchen Family Room Combo, Kitchen Island, Microwave, Pantry, Refrigerator
- Living area:1,519 sq. ft.
Heating and cooling
- Cooling:Central Air, Electric
- Heating:Central, Gas
- Central air:Yes
Structure and exterior
- Roof:Composition
- Year built:2015
- Building area:1,519 sq. ft.
- Lot area:0.18 Acres
- Lot Features:Subdivision
- Architectural Style:Traditional
- Construction Materials:Brick, Stone
- Exterior Features:Fence, Patio, Private Yard
- Foundation Description:Slab
- Levels:1 Story
Schools
- High school:NAVASOTA HIGH SCHOOL
- Middle school:NAVASOTA JUNIOR HIGH
- Elementary school:BRULE ELEMENTARY SCHOOL
Utilities
- Sewer:Public Sewer
Finances and disclosures
- Price:$242,500
- Price per sq. ft.:$159.64
- Tax amount:$4,728 (2025)
Features and amenities
- Appliances:Dishwasher, Disposal, Gas Cooktop, Gas Oven, Microwave, Refrigerator
- Amenities:Ceiling Fans, High Ceilings, Programmable Thermostat, Smoke Detectors, Vaulted Ceilings, Window Coverings
Parking
- Parking description:Garage
- Garage:Yes
- Garage spaces:2
New listings near 704 Mockingbird Street
- New
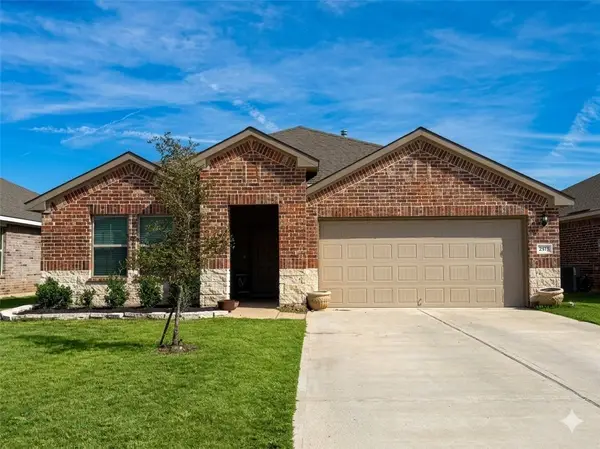 $265,000Active4 beds 2 baths1,656 sq. ft.
2415 Divot Lane, Navasota, TX 77868
MLS# 26011995Listed by: REALTY TEXAS LLC - New
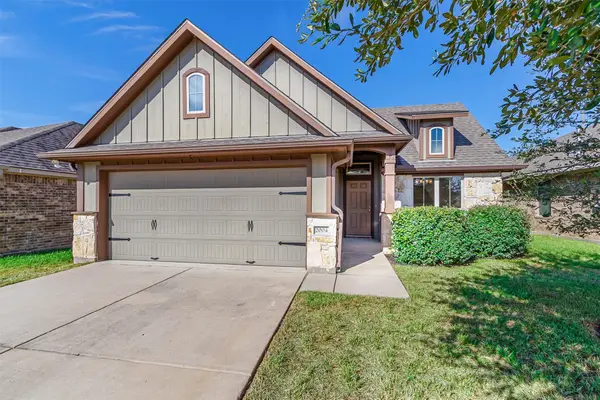 $259,000Active3 beds 2 baths1,509 sq. ft.
2004 Birdie Court, Navasota, TX 77868
MLS# 53326304Listed by: FULTZ REALTY, LLC - New
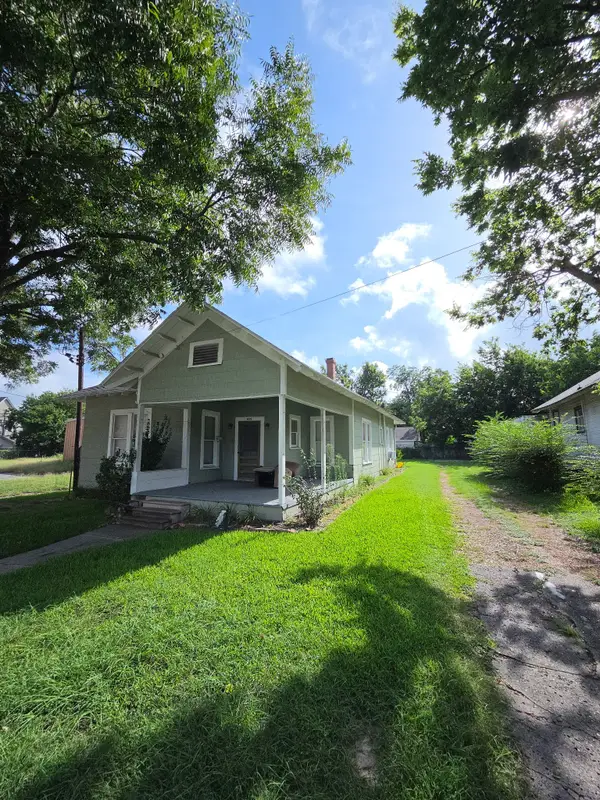 $99,000Active2 beds 1 baths1,630 sq. ft.
421 S La Salle, Navasota, TX 77868
MLS# 78467853Listed by: PRYOR PROPERTIES - New
 $245,000Active3 beds 2 baths1,297 sq. ft.
905A W Virginia Street, Navasota, TX 77868
MLS# 26011913Listed by: JNB PLATINUM PROPERTIES - New
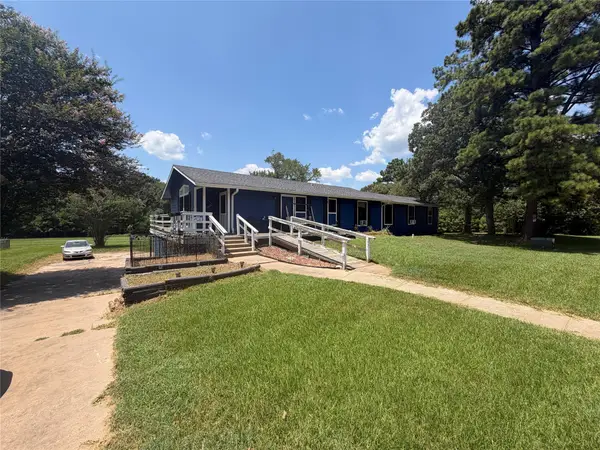 $215,000Active4 beds 3 baths2,152 sq. ft.
5436 Bluebonnet Drive, Navasota, TX 77868
MLS# 76282493Listed by: ORCHARD BROKERAGE - New
 $395,000Active8 Acres
TBD Fm-2988, Navasota, TX 77868
MLS# 1097794Listed by: UNITED REAL ESTATE - New
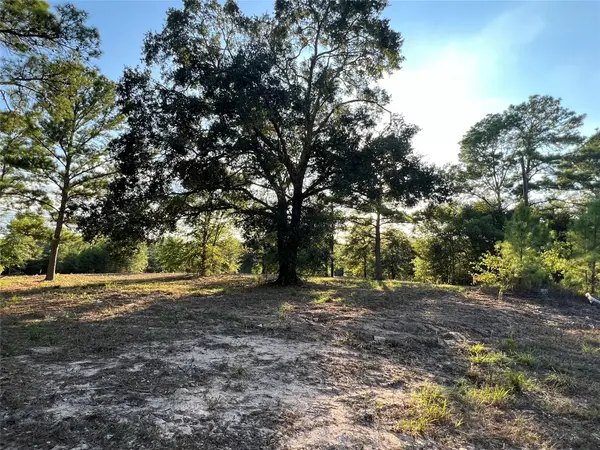 $1,065,000Active21 Acres
4604 Highway 105 E, Navasota, TX 77868
MLS# 62199049Listed by: JACOBS PROPERTIES - New
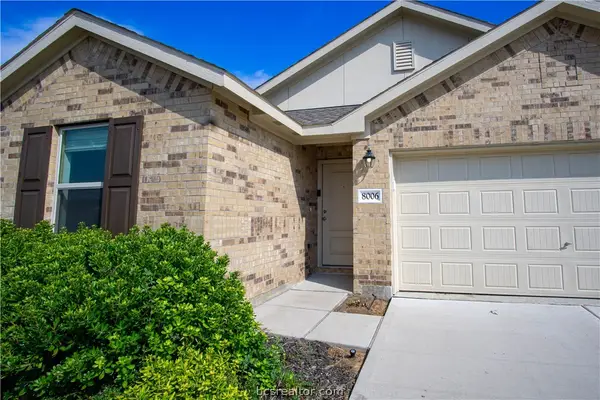 $262,000Active4 beds 2 baths1,842 sq. ft.
8006 Greens Lane, Navasota, TX 77868
MLS# 26011900Listed by: BHHS CALIBER REALTY - New
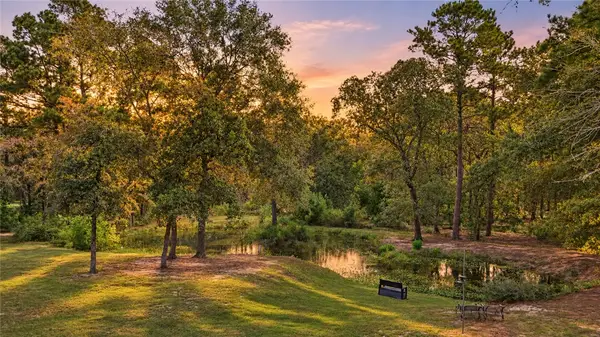 $850,000Active3 beds 2 baths1,932 sq. ft.
17050 Whippoorwill Road, Navasota, TX 77868
MLS# 26011632Listed by: KELLER WILLIAMS REALTY BRAZOS VALLEY OFFICE - New
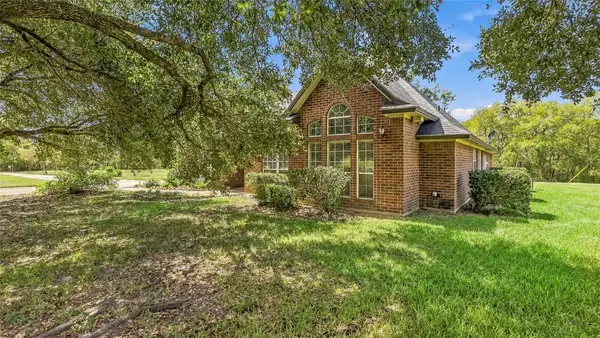 $650,000Active4 beds 3 baths2,340 sq. ft.
8002 Chockataw Lane, Navasota, TX 77868
MLS# 48612307Listed by: COLDWELL BANKER APEX, REALTORS LLC


Protect your home and budget from life's surprises with an Assurant Home Warranty, backed by a partner that supports you through every step of homeownership. Explore Plans.
© 2026 Better Homes and Gardens Real Estate LLC. An Anywhere Real Estate company. All rights reserved. Better Homes and Gardens® Real Estate is a registered trademark owned by Meredith Operations Corporation, licensed to Better Homes and Gardens Real Estate LLC and used with permission. Better Homes and Gardens Real Estate LLC fully supports the principles of the Fair Housing Act and the Equal Opportunity Act. Listing information is deemed reliable but is not guaranteed accurate.
Each office is independently owned and operated.
Any services or products provided by third parties are not provided by, affiliated with or related to Better Homes and Gardens Real Estate LLC, or its affiliated companies.