
7403 Masters Drive, Navasota, TX 77868
Local realty services provided by:Better Homes and Gardens Real Estate Hometown
7403 Masters Drive,Navasota, TX 77868
$257,000
- 3 Beds
- 2 Baths
- 1,671 sq. ft.
- Single family
- Pending
Listed by: dawn selix
Office: freedom realty of texas
MLS#:26008973
Source:TX_BCSR
Price summary
- Price:$257,000
- Price per sq. ft.:$153.8
- Monthly HOA dues:$16.67
About this home
Location meets luxury in this one-owner home situated on the highly coveted Masters Drive! Backing directly up to the Pecan Lakes Clubhouse grounds, this 2019-built 3 bed, 2 bath BRICK home offers the ultimate convenience for golf lovers and lifestyle enthusiasts. ! Boasting 1,671 sq. ft. of thoughtfully designed living space, the home features a popular split floor plan that maximizes privacy and functionality. Step inside to one of the favorite floor plans highlighted by gorgeous vinyl plank flooring, custom built-in bookshelves, and an abundance of natural light. The gourmet kitchen serves as the heart of the home, complete with an expansive granite island, designer pendant lighting, a gas range, and an abundance of cabinetry. The secluded primary suite features an attached bath with a soaking tub, separate shower, and a massive walk-in closet. Outside, the 0.17-acre lot features a fully fenced backyard with direct views toward the clubhouse facilities and the golf course. Enjoy an incredibly low annual HOA fee, or upgrade your lifestyle with optional golf, pool, and fitness center memberships right in your backyard. Schedule your tour today and see why life on Masters Drive is so special!...
Contact an agent
Home facts
- Year built:2019
- Subdivision & Development:Pecan Lakes Estates
- Listing ID #:26008973
- Added:45 day(s) ago
- Updated:August 24, 2026 at 04:05 AM
Rooms and interior
- Bedrooms:3
- Total bathrooms:2
- Full bathrooms:2
- Rooms Total:2
- Flooring:Carpet, Tile, Vinyl
- Living area:1,671 sq. ft.
Heating and cooling
- Cooling:Ceiling Fans, Central Air, Electric
- Heating:Central, Gas
- Central air:Yes
Structure and exterior
- Roof:Shingle
- Year built:2019
- Building area:1,671 sq. ft.
- Lot area:0.17 Acres
- Architectural Style:Traditional
- Construction Materials:Brick
- Exterior Features:Sprinkler Irrigation
- Foundation Description:Slab
- Levels:1 Story
Utilities
- Water:Public, Water Available
- Sewer:Public Sewer, Sewer Available
Finances and disclosures
- Price:$257,000
- Price per sq. ft.:$153.8
Features and amenities
- Appliances:Gas Water Heater, Water Heater
- Laundry features:Washer Hookup
- Amenities:All Window Treatments, Ceiling Fans, Granite Counters, Maintenance Grounds, Management, Smoke Detectors
Parking
- Parking description:Attached, Front Entry, Garage
- Garage:Yes
- Garage spaces:2
New listings near 7403 Masters Drive
- New
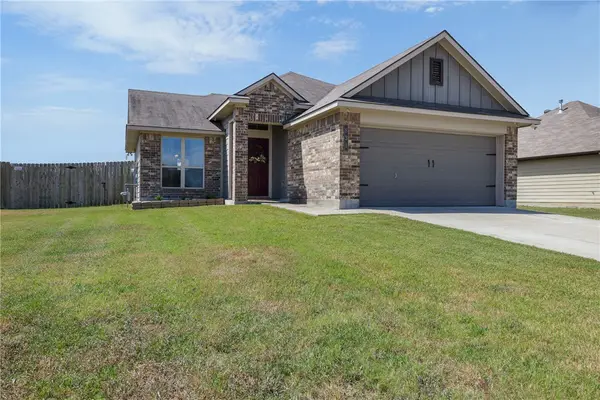 $235,000Active3 beds 2 baths1,276 sq. ft.
831 Mockingbird Street, Navasota, TX 77868
MLS# 26010431Listed by: CENTURY 21 INTEGRA - New
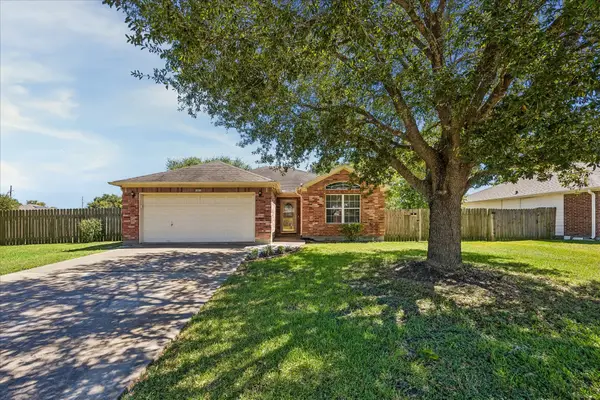 $219,990Active3 beds 2 baths1,240 sq. ft.
101 Willow Court, Navasota, TX 77868
MLS# 61399561Listed by: TEXAS PREMIER REALTY - New
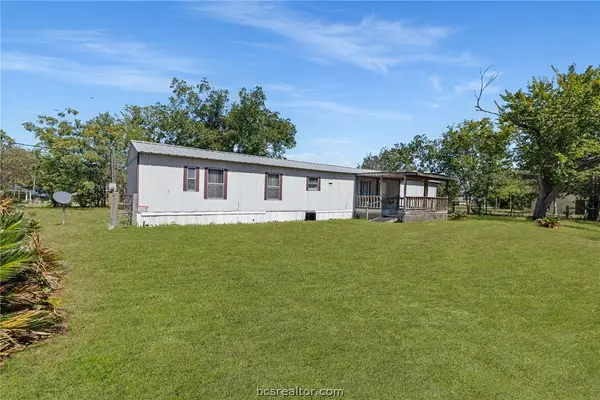 $125,000Active3 beds 2 baths1,216 sq. ft.
503 Turner Drive, Navasota, TX 77868
MLS# 26010297Listed by: NEXTHOME REALTY SOLUTIONS BCS - New
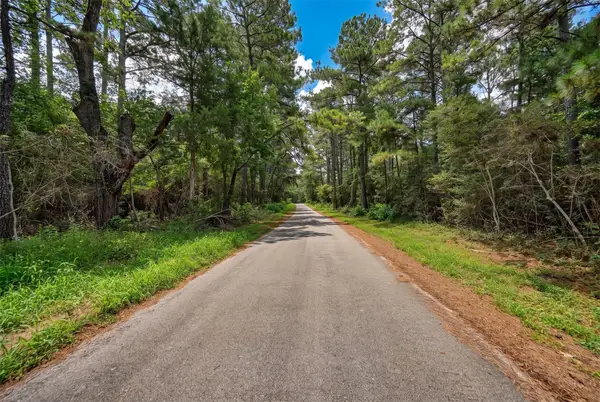 $125,670Active2.13 Acres
Lot Three, 3340 County Road 325, Navasota, TX 77868
MLS# 55482598Listed by: PAT ARDEN TEXAS BROKER - New
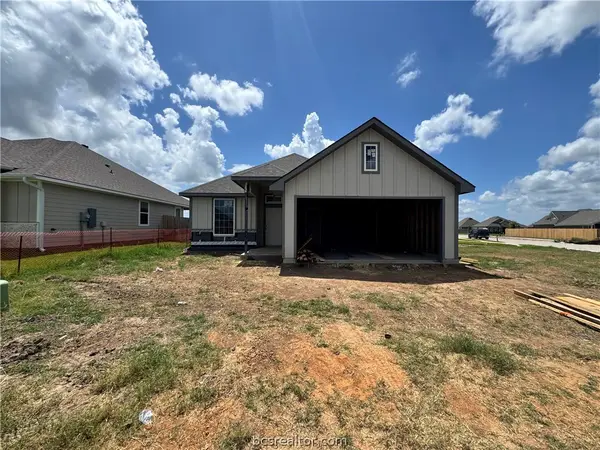 $284,900Active3 beds 2 baths1,442 sq. ft.
1527 Birdie Court, Navasota, TX 77868
MLS# 26010327Listed by: STYLECRAFT BROKERAGE, LLC - New
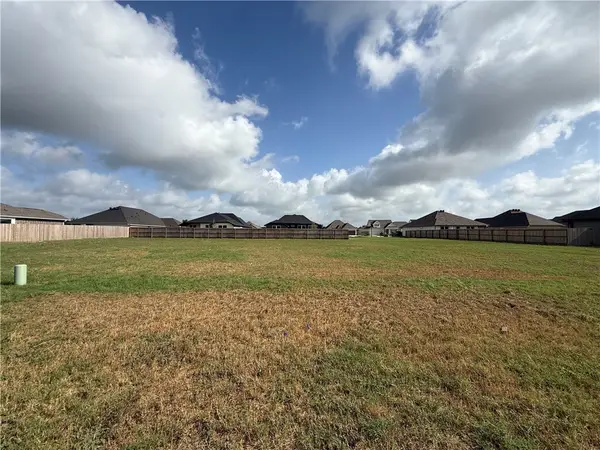 $294,900Active4 beds 2 baths1,654 sq. ft.
7808 Leadtree Drive, Navasota, TX 77868
MLS# 26010330Listed by: STYLECRAFT BROKERAGE, LLC - New
 $332,900Active4 beds 2 baths2,096 sq. ft.
8026 Front Nine Lane, Navasota, TX 77868
MLS# 16920604Listed by: THE FARMHOUSE TWIST - New
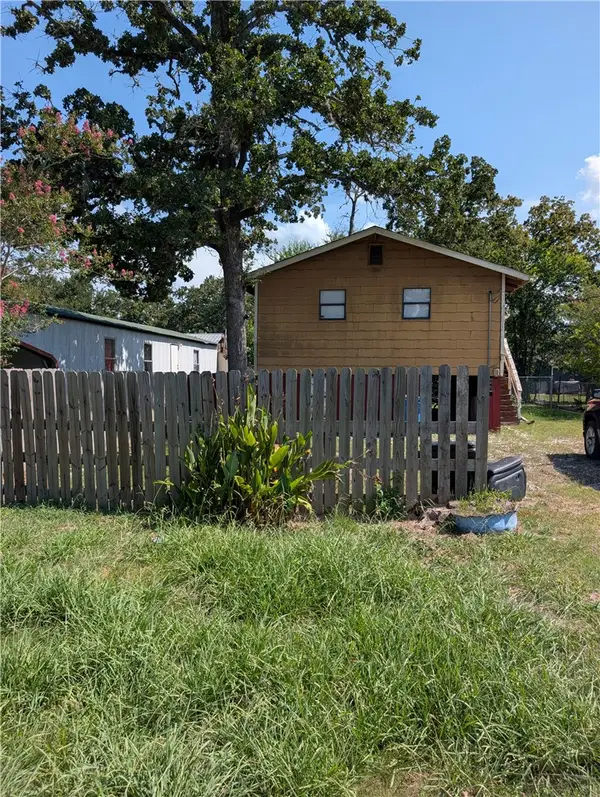 $139,900Active3 beds 1 baths1,032 sq. ft.
905 Grace Street, Navasota, TX 77868
MLS# 26010317Listed by: TWELVE REALTY - New
 $249,000Active3 beds 2 baths1,472 sq. ft.
706 Ashville Street, Navasota, TX 77868
MLS# 46173413Listed by: JLA REALTY - New
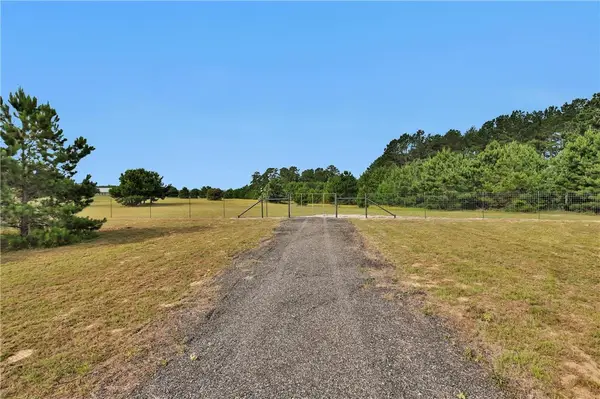 $2,500,000Active12 Acres
TBD County Road 307/ Sh 249, Navasota, TX 77868
MLS# 26009399Listed by: PAM WESTLAKE REALTY GROUP


Protect your home and budget from life's surprises with an Assurant Home Warranty, backed by a partner that supports you through every step of homeownership. Explore Plans.
© 2026 Better Homes and Gardens Real Estate LLC. An Anywhere Real Estate company. All rights reserved. Better Homes and Gardens® Real Estate is a registered trademark owned by Meredith Operations Corporation, licensed to Better Homes and Gardens Real Estate LLC and used with permission. Better Homes and Gardens Real Estate LLC fully supports the principles of the Fair Housing Act and the Equal Opportunity Act. Listing information is deemed reliable but is not guaranteed accurate.
Each office is independently owned and operated.
Any services or products provided by third parties are not provided by, affiliated with or related to Better Homes and Gardens Real Estate LLC, or its affiliated companies.