
7713 Bunker Dr, Navasota, TX 77868
Local realty services provided by:Better Homes and Gardens Real Estate Hometown
Listed by: jennifer zweiacker
Office: zweiacker & associates
MLS#:7999246
Source:ACTRIS
7713 Bunker Dr,Navasota, TX 77868
$264,000
- 3 Beds
- 2 Baths
- 1,696 sq. ft.
- Single family
- Active
Price summary
- Price:$264,000
- Price per sq. ft.:$155.66
- Monthly HOA dues:$16.67
About this home
Welcome to 7713 Bunker Drive in Navasota, Texas, where inviting living spaces and thoughtful details create a comfortable place to call home. A covered front porch welcomes you inside, where two guest bedrooms are positioned just off the entry, each offering closet space and convenient access to a nearby full bath with recessed lighting and a tub/shower combination. Continuing into the heart of the home, the spacious living room features a ceiling fan and plenty of room to gather. The adjoining kitchen offers recessed lighting, a pantry, generous workspace, and an open pass-through overlooking the living room, creating an easy connection between the two spaces. Just beyond, the dining area is accented by a chandelier and windows overlooking the backyard, filling the space with natural light. Tucked away for added privacy, the primary suite features a ceiling fan, walk-in closet, and adjoining bath with dual vanities, a soaking tub, and separate shower. A dedicated laundry room with washer and dryer connections adds everyday convenience. Outside, the spacious covered back patio extends the living area outdoors and provides a welcoming place to relax, entertain, or enjoy the backyard....
Contact an agent
Home facts
- Year built:2020
- Subdivision & Development:Pecan Lakes Estates Ph 2
- Listing ID #:7999246
- Updated:October 08, 2026 at 04:05 PM
Rooms and interior
- Bedrooms:3
- Total bathrooms:2
- Full bathrooms:2
- Flooring:Carpet, Vinyl
- Kitchen Description:Built-In Gas Oven, Built-In Gas Range, Built-In Oven(s), Microwave, Vented Exhaust Fan
- Living area:1,696 sq. ft.
Heating and cooling
- Cooling:Central
- Heating:Central, Natural Gas
- Central air:Yes
Structure and exterior
- Roof:Composition, Shingle
- Year built:2020
- Building area:1,696 sq. ft.
- Lot area:0.18 Acres
- Lot Features:Trees-Small (Under 20 Ft)
- Construction Materials:Brick, Stone
- Foundation Description:Slab
Schools
- High school:Outside School District
- Elementary school:Outside School District
Utilities
- Water:Public
- Sewer:Public Sewer
Finances and disclosures
- Price:$264,000
- Price per sq. ft.:$155.66
- Tax amount:$5,008 (2026)
Features and amenities
- Appliances:Built-In Gas Oven, Built-In Gas Range, Built-In Oven(s), Microwave, Vented Exhaust Fan
Parking
- Total parking spaces:4
- Garage:Yes
- Garage spaces:2
New listings near 7713 Bunker Dr
- New
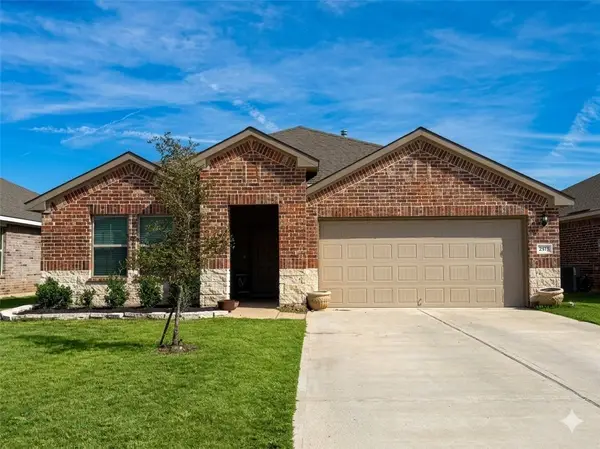 $265,000Active4 beds 2 baths1,656 sq. ft.
2415 Divot Lane, Navasota, TX 77868
MLS# 26011995Listed by: REALTY TEXAS LLC - New
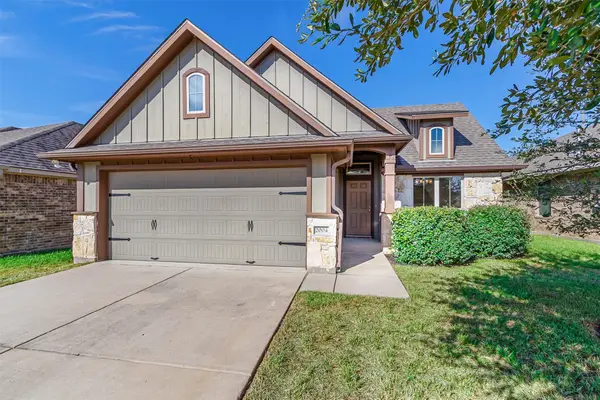 $259,000Active3 beds 2 baths1,509 sq. ft.
2004 Birdie Court, Navasota, TX 77868
MLS# 53326304Listed by: FULTZ REALTY, LLC - New
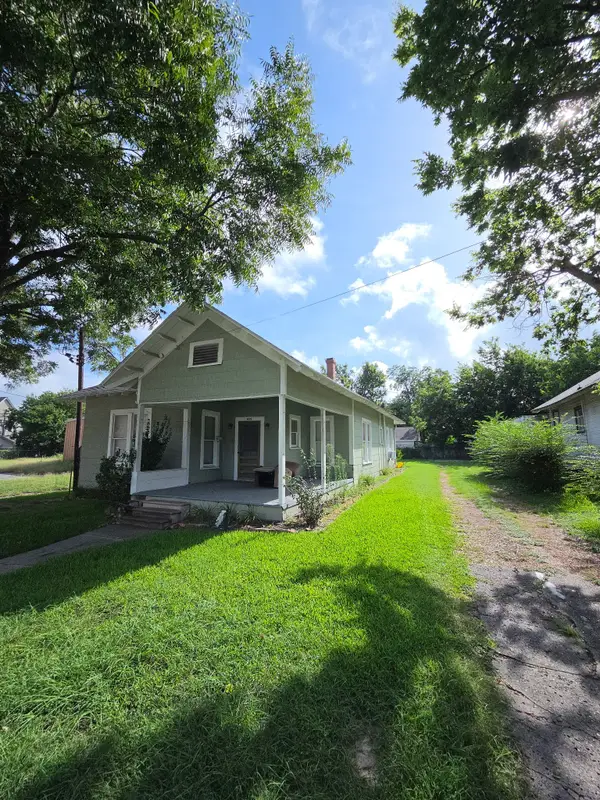 $99,000Active2 beds 1 baths1,630 sq. ft.
421 S La Salle, Navasota, TX 77868
MLS# 78467853Listed by: PRYOR PROPERTIES - New
 $245,000Active3 beds 2 baths1,297 sq. ft.
905A W Virginia Street, Navasota, TX 77868
MLS# 26011913Listed by: JNB PLATINUM PROPERTIES - New
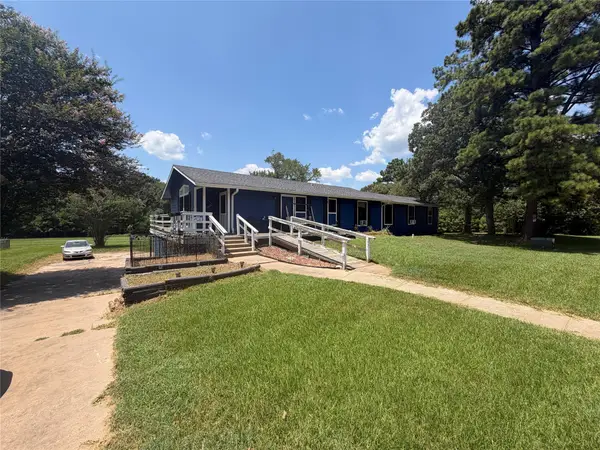 $215,000Active4 beds 3 baths2,152 sq. ft.
5436 Bluebonnet Drive, Navasota, TX 77868
MLS# 76282493Listed by: ORCHARD BROKERAGE - New
 $395,000Active8 Acres
TBD Fm-2988, Navasota, TX 77868
MLS# 1097794Listed by: UNITED REAL ESTATE - New
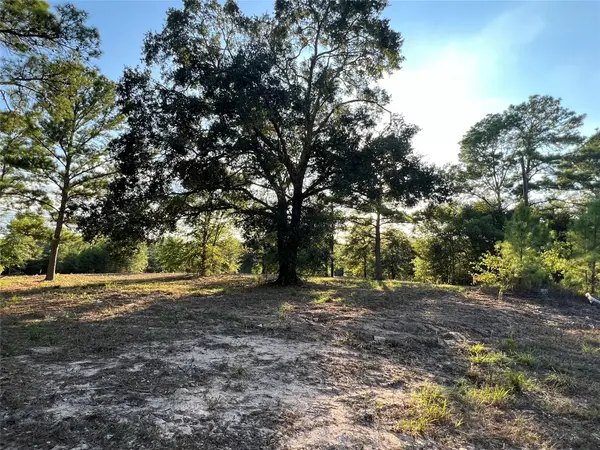 $1,065,000Active21 Acres
4604 Highway 105 E, Navasota, TX 77868
MLS# 62199049Listed by: JACOBS PROPERTIES - New
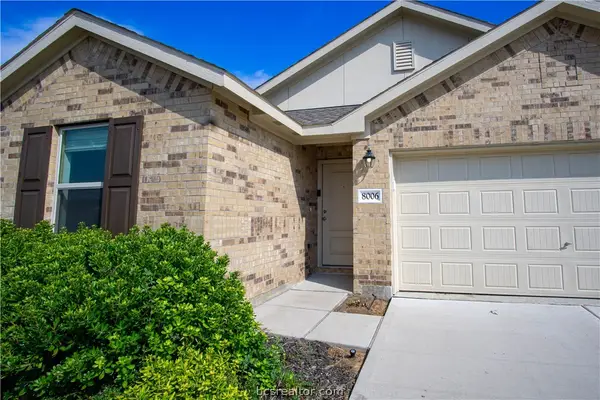 $262,000Active4 beds 2 baths1,842 sq. ft.
8006 Greens Lane, Navasota, TX 77868
MLS# 26011900Listed by: BHHS CALIBER REALTY - New
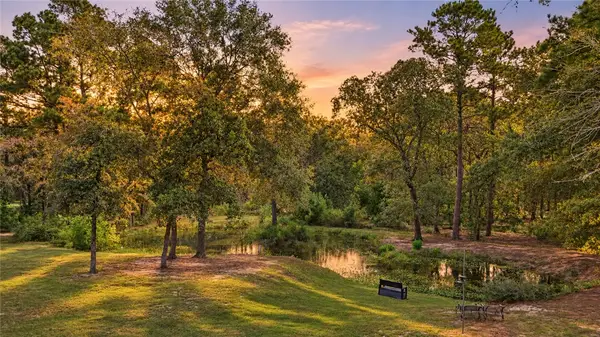 $850,000Active3 beds 2 baths1,932 sq. ft.
17050 Whippoorwill Road, Navasota, TX 77868
MLS# 26011632Listed by: KELLER WILLIAMS REALTY BRAZOS VALLEY OFFICE - New
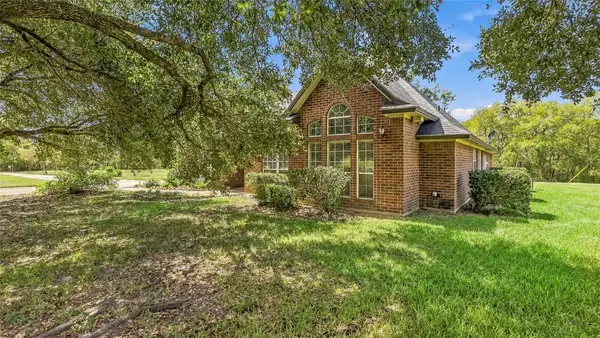 $650,000Active4 beds 3 baths2,340 sq. ft.
8002 Chockataw Lane, Navasota, TX 77868
MLS# 48612307Listed by: COLDWELL BANKER APEX, REALTORS LLC


Protect your home and budget from life's surprises with an Assurant Home Warranty, backed by a partner that supports you through every step of homeownership. Explore Plans.
© 2026 Better Homes and Gardens Real Estate LLC. An Anywhere Real Estate company. All rights reserved. Better Homes and Gardens® Real Estate is a registered trademark owned by Meredith Operations Corporation, licensed to Better Homes and Gardens Real Estate LLC and used with permission. Better Homes and Gardens Real Estate LLC fully supports the principles of the Fair Housing Act and the Equal Opportunity Act. Listing information is deemed reliable but is not guaranteed accurate.
Each office is independently owned and operated.
Any services or products provided by third parties are not provided by, affiliated with or related to Better Homes and Gardens Real Estate LLC, or its affiliated companies.