
9726 Sweet Tea Lane, Needville, TX 77461
Local realty services provided by:Better Homes and Gardens Real Estate Hometown
9726 Sweet Tea Lane,Needville, TX 77461
$550,000
- 4 Beds
- 2 Baths
- 2,399 sq. ft.
- Single family
- Active
Listed by: jimmy franklin
Office: exp realty llc.888-519-7431
MLS#:3236898
Source:HARMLS
Price summary
- Price:$550,000
- Price per sq. ft.:$229.26
- Monthly HOA dues:$66.67
About this home
Situated on a sprawling 1.13-acre lot, this gorgeous one story home offers modern farmhouse charm with the space and tranquility of country living. A welcoming entry with double doors opens to a spacious, open-concept layout featuring a wood-beamed ceiling & a stone fireplace in the family room. The gourmet kitchen boasts an oversized island, quartz countertops, abundant cabinetry, a 5 burner gas cooktop with a pot filler above, farmhouse sink & elegant finishes. The primary suite features a luxurious spa-like bath with a freestanding soaking tub, oversized shower & a generously sized walk-in closet. Step outside to an impressive covered patio overlooking the expansive fenced backyard with endless possibilities for outdoor enjoyment. Located in a deed-restricted community with a low tax rate & easy access to local amenities, this property offers the perfect blend of upscale living & peaceful surroundings.
Contact an agent
Home facts
- Year built:2024
- Subdivision & Development:Blue Jays Landing
- Listing ID #:3236898
- Updated:October 23, 2026 at 12:27 PM
Rooms and interior
- Bedrooms:4
- Total bathrooms:2
- Full bathrooms:2
- Rooms Total:4
- Flooring:Carpet, Tile
- Dining Description:Kitchen Dining Combo, Living Dining Room
- Bathrooms Description:Separate Shower, Soaking Tub
- Kitchen Description:Breakfast Bar, Dishwasher, Disposal, Electric Oven, Gas Cooktop, Kitchen Dining Combo, Kitchen Family Room Combo, Kitchen Island, Microwave, Pantry, Pot Filler, Quartz Counters
- Living area:2,399 sq. ft.
Heating and cooling
- Cooling:Central Air, Electric
- Heating:Central, Electric
- Central air:Yes
Structure and exterior
- Roof:Composition
- Year built:2024
- Building area:2,399 sq. ft.
- Lot area:1.13 Acres
- Lot Features:Subdivision
- Architectural Style:Traditional
- Construction Materials:Cement Siding
- Exterior Features:Fence, Patio, Private Yard
- Foundation Description:Slab
- Levels:1 Story
Schools
- High school:NEEDVILLE HIGH SCHOOL
- Middle school:NEEDVILLE JUNIOR HIGH SCHOOL
- Elementary school:NEEDVILLE ELEMENTARY SCHOOL
Utilities
- Water:Well
- Sewer:Septic Tank
Finances and disclosures
- Price:$550,000
- Price per sq. ft.:$229.26
- Tax amount:$9,598 (2026)
Features and amenities
- Appliances:Dishwasher, Disposal, Electric Oven, Gas Cooktop, Microwave, Water Softener Owned
- Amenities:High Ceilings, Security System - Owned, Water Softner - Owned
Parking
- Parking description:Garage, Garage Door Opener
- Garage:Yes
- Garage spaces:2
New listings near 9726 Sweet Tea Lane
- New
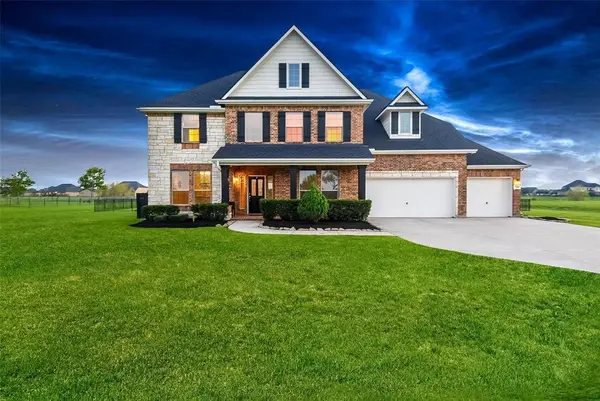 $640,000Active6 beds 4 baths4,228 sq. ft.
7518 Lake Ivie, Needville, TX 77461
MLS# 47809171Listed by: TEXAS SIGNATURE REALTY - New
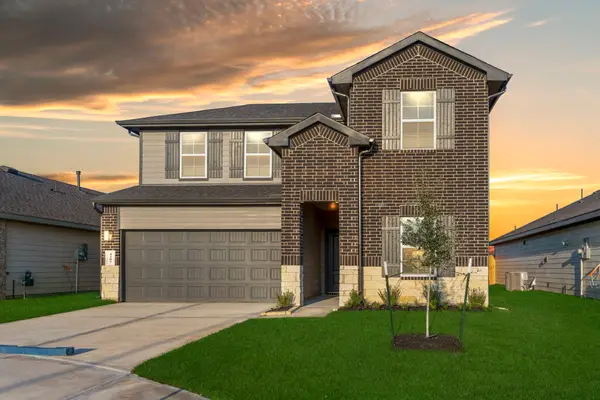 $332,990Active4 beds 3 baths2,251 sq. ft.
11107 Caddo Maple Way, Needville, TX 77461
MLS# 25719718Listed by: D.R. HORTON-TEXAS, LTD - New
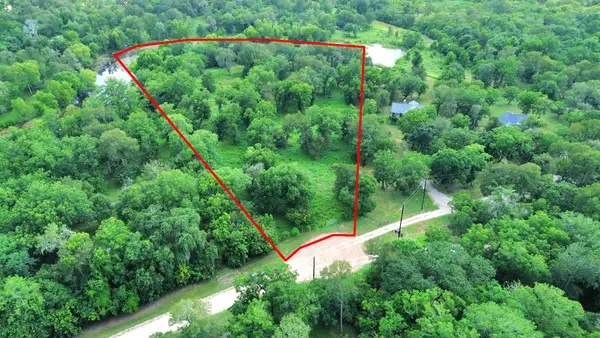 $195,000Active5.7 Acres
00 Padre Ct, Needville, TX 77461
MLS# 59092816Listed by: FATHOM REALTY - Open Sun, 2 to 4pmNew
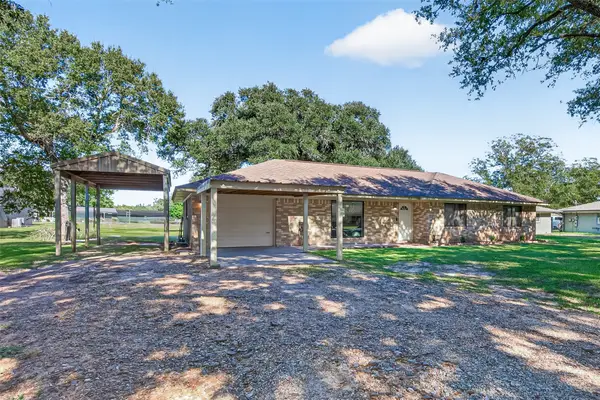 $299,900Active3 beds 2 baths1,462 sq. ft.
9615 Union Street, Needville, TX 77461
MLS# 61066409Listed by: RE/MAX OPPORTUNITIES - New
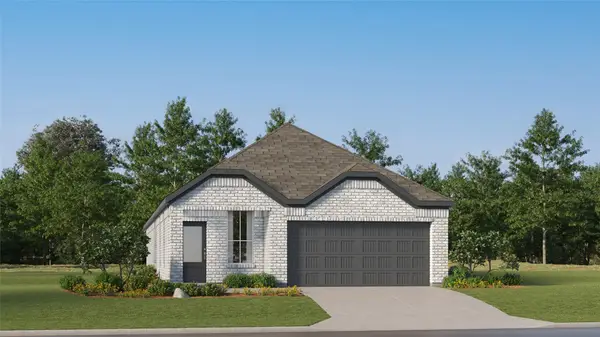 $260,990Active4 beds 3 baths1,868 sq. ft.
6926 Papillon Lane, Needville, TX 77461
MLS# 31763710Listed by: KELLER WILLIAMS CITY VIEW - New
 $266,900Active4 beds 3 baths2,233 sq. ft.
6919 Papillon Lane, Needville, TX 77461
MLS# 33446167Listed by: KELLER WILLIAMS CITY VIEW - New
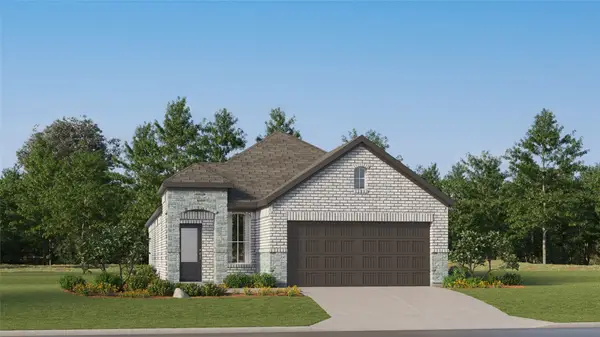 $244,990Active3 beds 2 baths1,572 sq. ft.
6923 Papillon Lane, Needville, TX 77461
MLS# 40586143Listed by: KELLER WILLIAMS CITY VIEW - New
 $278,990Active3 beds 2 baths1,974 sq. ft.
6706 Sleepy Orange Court, Needville, TX 77461
MLS# 84750402Listed by: KELLER WILLIAMS CITY VIEW - Open Sat, 12 to 2pmNew
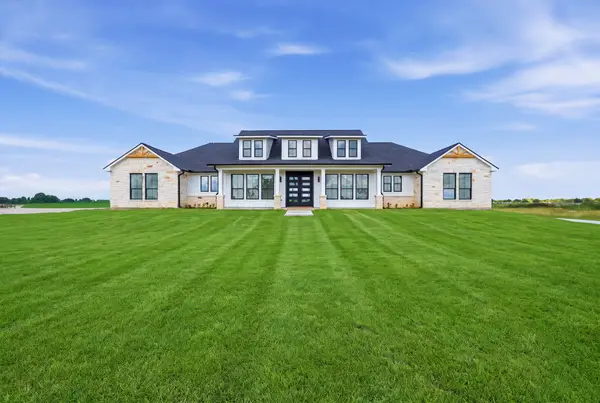 $784,000Active4 beds 5 baths3,520 sq. ft.
11908 Roesler, Needville, TX 77461
MLS# 64503603Listed by: RE/MAX POINTE - New
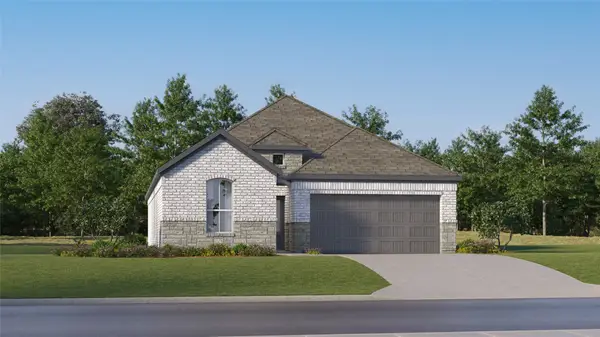 $258,990Active3 beds 2 baths1,717 sq. ft.
6715 Sleepy Orange Court, Needville, TX 77461
MLS# 28716986Listed by: KELLER WILLIAMS CITY VIEW


Protect your home and budget from life's surprises with an Assurant Home Warranty, backed by a partner that supports you through every step of homeownership. Explore Plans.
© 2026 Better Homes and Gardens Real Estate LLC. An Anywhere Real Estate company. All rights reserved. Better Homes and Gardens® Real Estate is a registered trademark owned by Meredith Operations Corporation, licensed to Better Homes and Gardens Real Estate LLC and used with permission. Better Homes and Gardens Real Estate LLC fully supports the principles of the Fair Housing Act and the Equal Opportunity Act. Listing information is deemed reliable but is not guaranteed accurate.
Each office is independently owned and operated.
Any services or products provided by third parties are not provided by, affiliated with or related to Better Homes and Gardens Real Estate LLC, or its affiliated companies.