
341 Amber Lane, Nevada, TX 75173
Local realty services provided by:Better Homes and Gardens Real Estate Senter, REALTORS(R)
Listed by: jeanne slay
Office: re/max dfw associates
MLS#:21388219
Source:GDAR
Price summary
- Price:$489,900
- Price per sq. ft.:$184.52
- Monthly HOA dues:$16.33
About this home
Experience peaceful country-style living on more than half an acre, just minutes from Lake Lavon, Wylie, and Rockwall in Collin County. With a low 1.9% tax rate and no MUD or PID, this light-filled home offers an inviting open floor plan designed for everyday comfort and easy entertaining. The impressive kitchen serves as the heart of the home, featuring granite countertops, custom-painted cabinetry, abundant storage, and a large island perfect for gathering, casual dining, or morning coffee. The kitchen flows seamlessly into the spacious living and breakfast areas, while the living room showcases a beautifully updated fireplace surround and cozy wood-burning fireplace. The private primary suite overlooks the backyard and is split from the three secondary bedrooms for added privacy. The ensuite bath includes dual sinks, a soaking tub, separate shower, and a large walk-in closet with convenient access to the utility room. Each secondary bedroom offers generous space and a large walk-in closet, and a built-in hallway office provides a convenient spot for work, study, or hobbies. Outside, enjoy an oversized covered patio, mature trees, a privacy fence, and a dog run with doggie-door access from the primary suite. The expansive backyard offers room for a garden, play area, outdoor entertaining, or even a future 30x40 shop. There is nothing but space and trees along the back of this property! A three-car garage with additional attached cabinets and exterior yard access to the private backyard. Recent updates include a custom iron front door, a double oven, dishwasher, custom interior and exterior paint in modern colors, hardwood floors throughout, and no carpet. Seller has invested more than $70k with upgrades. Refer to agent for list of items. Refrigerator conveys with the property....
Contact an agent
Home facts
- Year built:2016
- Subdivision & Development:Williams Estates
- Listing ID #:21388219
- Added:7 day(s) ago
- Updated:September 24, 2026 at 11:57 AM
Rooms and interior
- Bedrooms:4
- Total bathrooms:3
- Full bathrooms:3
- Flooring:Tile, Wood
- Kitchen Description:Dishwasher, Disposal, Double Oven, Electric Cooktop, Electric Oven, Microwave, Refrigerator, Vented Exhaust Fan
- Living area:2,655 sq. ft.
Heating and cooling
- Cooling:Ceiling Fans, Central Air, Electric
- Heating:Central, Electric, Heat Pump
- Central air:Yes
Structure and exterior
- Roof:Composition
- Year built:2016
- Building area:2,655 sq. ft.
- Lot area:0.57 Acres
- Lot Features:Few Trees, Interior Lot, Landscaped, Lawn, Sprinkler System, Subdivision
- Architectural Style:Traditional
- Construction Materials:Brick, Fiber Cement, Stone
- Foundation Description:Slab
- Levels:1 Story
Schools
- High school:Community
- Middle school:Leland Edge
- Elementary school:Mcclendon
Finances and disclosures
- Price:$489,900
- Price per sq. ft.:$184.52
- Tax amount:$8,133
Features and amenities
- Appliances:Dishwasher, Disposal, Double Oven, Electric Cooktop, Electric Oven, Microwave, Refrigerator, Vented Exhaust Fan
- Amenities:Prewired, Smoke Detectors, Window Coverings
Parking
- Garage:Yes
- Garage spaces:3
 Information provided, in part, by North Texas Real Estate Information Systems, Inc. Last Updated September 24, 2026 Listings with the NTREIS logo are listed by brokerages other than Better Homes and Gardens Real Estate Senter, REALTORS(R).
New listings near 341 Amber Lane
- New
 $462,000Active2 beds 2 baths1,517 sq. ft.
7808 County Road 542, Nevada, TX 75173
MLS# 21389667Listed by: COLDWELL BANKER APEX, REALTORS - New
 $339,000Active3 beds 2 baths2,136 sq. ft.
5455 County Road 924, Nevada, TX 75173
MLS# 21387678Listed by: RE/MAX TRINITY - New
 $259,000Active4 beds 2 baths2,160 sq. ft.
5777 County Road 927, Nevada, TX 75173
MLS# 21389079Listed by: ERA EMPOWER REALTY LLC - New
 $525,000Active11.31 Acres
TBD Lake Hills Drive, Nevada, TX 75173
MLS# 21387956Listed by: ONDEMAND REALTY - New
 $189,900Active1.5 Acres
Lot 10 County Road 590, Nevada, TX 75173
MLS# 21387018Listed by: KELLER WILLIAMS REALTY - New
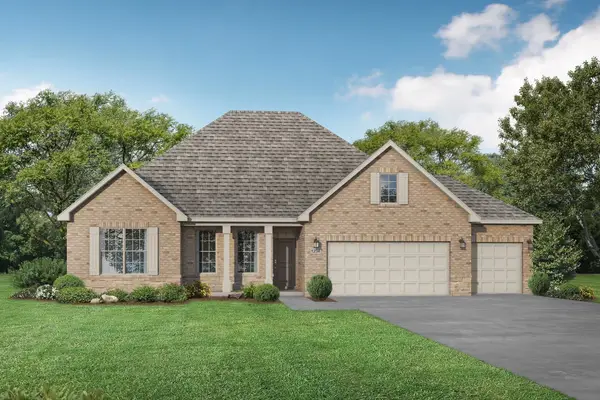 $405,940Active4 beds 3 baths2,200 sq. ft.
212 Saddletree Drive, Nevada, TX 75173
MLS# 21385933Listed by: EXP REALTY LLC - New
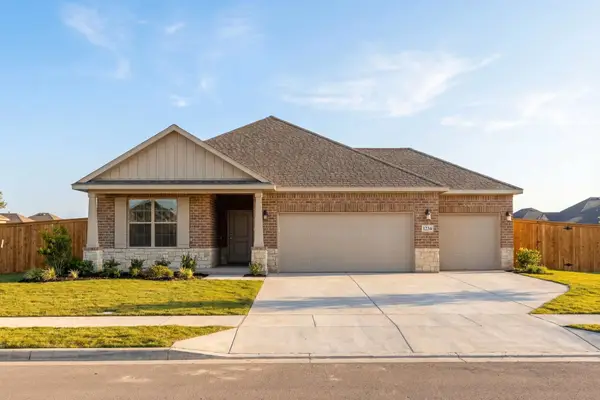 $398,140Active4 beds 3 baths2,036 sq. ft.
221 Saddletree Drive, Nevada, TX 75173
MLS# 21385969Listed by: EXP REALTY LLC 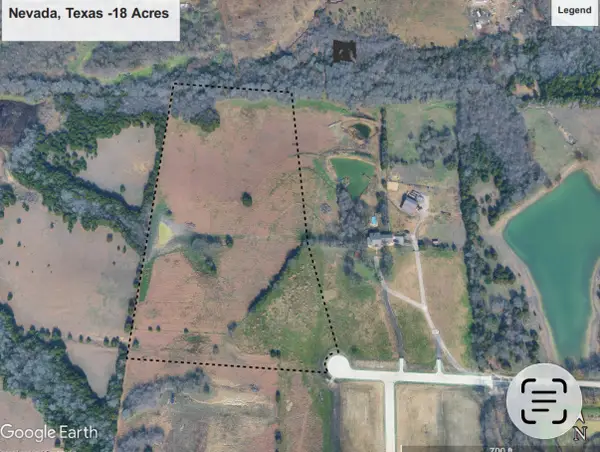 $1,080,000Active18 Acres
TBD Lone Tree Street, Nevada, TX 75173
MLS# 21382908Listed by: THREE TREES REALTY $799,000Active16.72 Acres
000 County Road 487, Nevada, TX 75173
MLS# 21383299Listed by: JPAR


Protect your home and budget from life's surprises with an Assurant Home Warranty, backed by a partner that supports you through every step of homeownership. Explore Plans.
© 2026 Better Homes and Gardens Real Estate LLC. An Anywhere Real Estate company. All rights reserved. Better Homes and Gardens® Real Estate is a registered trademark owned by Meredith Operations Corporation, licensed to Better Homes and Gardens Real Estate LLC and used with permission. Better Homes and Gardens Real Estate LLC fully supports the principles of the Fair Housing Act and the Equal Opportunity Act. Listing information is deemed reliable but is not guaranteed accurate.
Each office is independently owned and operated.
Any services or products provided by third parties are not provided by, affiliated with or related to Better Homes and Gardens Real Estate LLC, or its affiliated companies.