
1104 Cherry St, New Braunfels, TX 78132
Local realty services provided by:Better Homes and Gardens Real Estate Winans
1104 Cherry St,New Braunfels, TX 78132
$325,000Last list price
- 4 Beds
- 2 Baths
- - sq. ft.
- Single family
- Sold
Listed by: allison schwarz
Office: 1 percent lists lonestar realty
MLS#:2004873
Source:LERA
Sorry, we are unable to map this address
Price summary
- Price:$325,000
About this home
Location, location, location!!! Don't miss your opportunity to own this gorgeous move-in ready home in a prime location in New Braunfels, TX! Conveniently located a few blocks from the Guadalupe River, minutes from White Water Amphitheater, Canyon Lake and so much more. This meticulously kept home is currently used as an income producing Airbnb and the Sellers are open to all furniture and household items conveying. No HOA! Located is the desired Comal Independent School District. Fully remodeled in 2022 to include a new roof, septic system, flooring, fence, fresh paint, all new lighting, fully renovated bathrooms and a new hard wired hot tub. In 2024 a new water heater and garbage disposal was installed. The opportunities are endless with this property. It is the perfect space for everyday living, relaxing or entertaining. Come check it out because this one-of-a-kind oasis will not last long!!!
Contact an agent
Home facts
- Year built:1976
- Subdivision & Development:SATTLER VILLAGE
- Listing ID #:2004873
- Added:55 day(s) ago
- Updated:September 25, 2026 at 11:28 AM
Rooms and interior
- Bedrooms:4
- Total bathrooms:2
- Full bathrooms:2
- Flooring:Laminate, Vinyl
- Dining Description:Living Room/Dining Room Combo
- Bathrooms Description:Double Vanity, Shower Only
- Kitchen Description:Built-In Oven, Cook Top, Dishwasher, Disposal, Island Kitchen, Microwave Oven, Smooth Cooktop, Vent Fan
- Bedroom Description:Full Bath
Heating and cooling
- Cooling:One Central
- Heating:1 Unit, Central, Electric
Structure and exterior
- Roof:Composition
- Year built:1976
- Lot Features:Cul-de-Sac/Dead End, Level
- Architectural Style:One Story
- Construction Materials:Vinyl
- Exterior Features:Deck/Balcony, Has Gutters, Mature Trees, Privacy Fence, Storage Building/Shed
- Foundation Description:Slab
- Levels:1 Story
Schools
- High school:Canyon Lake
- Middle school:Mountain Valley
- Elementary school:Mountain Valley
Utilities
- Water:City
- Sewer:City, Septic
Finances and disclosures
- Price:$325,000
- Tax amount:$3,566 (2025)
Features and amenities
- Laundry features:Dryer Connection, Laundry Room, Washer Connection
- Amenities:Built-In Oven, Carbon Monoxide Detector, Electric Water Heater, High Speed Internet, Private Garbage Service, Smoke Alarm, Utility Room Inside
- Pool features:Hot Tub
 IDX information is provided exclusively for consumers’ personal, non-commercial use, that it may not be used for any purpose other than to identify prospective properties consumers may be interested in purchasing, and that the data is deemed reliable but is not guaranteed accurate by LERA MLS (Local Expertise Regional Access). The MLS may, at its discretion, require use of other disclaimers as necessary to protect participants and/or the MLS from liability.
 New listings near 1104 Cherry St
- New
 $343,000Active4 beds 4 baths2,472 sq. ft.
2237 Olive Hill Dr, New Braunfels, TX 78130
MLS# 2019130Listed by: CHAMPION REALTY - New
 $850,000Active4 beds 4 baths2,700 sq. ft.
1348 Pinot Grigio, New Braunfels, TX 78132
MLS# 2019108Listed by: REAL BROKER, LLC - Open Sat, 1 to 3pmNew
 $250,000Active3 beds 2 baths1,540 sq. ft.
2442 Fayette Dr, New Braunfels, TX 78130
MLS# 2019029Listed by: GREENBELT REALTY - New
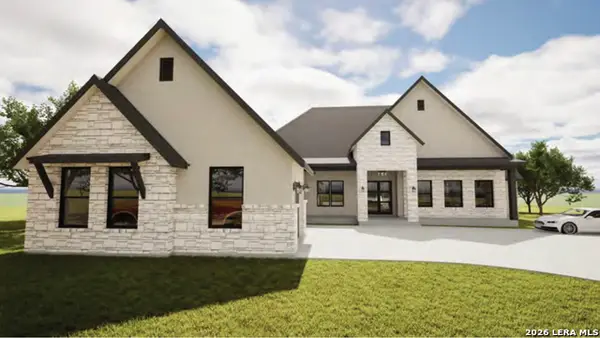 $949,000Active4 beds 4 baths3,034 sq. ft.
122 Laurel Wood, New Braunfels, TX 78132
MLS# 2019040Listed by: CULPEPPER REALTY GROUP - New
 $1,275,000Active1.52 Acres
381 Lakeview, New Braunfels, TX 78130
MLS# 2019052Listed by: LISTING RESULTS, LLC - New
 $555,000Active4 beds 4 baths3,114 sq. ft.
2182 Indigobush Drive, New Braunfels, TX 78132
MLS# 626222Listed by: MAGNOLIA REALTY - New
 $824,900Active4 beds 4 baths2,895 sq. ft.
638 Borchers Blvd, New Braunfels, TX 78132
MLS# 2019006Listed by: PERRY HOMES REALTY, LLC - Open Sat, 12 to 3pmNew
 $560,000Active3 beds 2 baths1,772 sq. ft.
462 Suncrest Dr, New Braunfels, TX 78132
MLS# 2019020Listed by: KELLER WILLIAMS HERITAGE - New
 $225,000Active2 beds 2 baths1,056 sq. ft.
12965 River Rd, New Braunfels, TX 78132
MLS# 4111200Listed by: KUPER SOTHEBY'S INT'L REALTY - New
 $395,000Active4 beds 3 baths2,563 sq. ft.
1237 Ella Crossing Xing, New Braunfels, TX 78130
MLS# 6494372Listed by: EXP REALTY, LLC


Protect your home and budget from life's surprises with an Assurant Home Warranty, backed by a partner that supports you through every step of homeownership. Explore Plans.
© 2026 Better Homes and Gardens Real Estate LLC. An Anywhere Real Estate company. All rights reserved. Better Homes and Gardens® Real Estate is a registered trademark owned by Meredith Operations Corporation, licensed to Better Homes and Gardens Real Estate LLC and used with permission. Better Homes and Gardens Real Estate LLC fully supports the principles of the Fair Housing Act and the Equal Opportunity Act. Listing information is deemed reliable but is not guaranteed accurate.
Each office is independently owned and operated.
Any services or products provided by third parties are not provided by, affiliated with or related to Better Homes and Gardens Real Estate LLC, or its affiliated companies.