
1207 Game Trl, New Braunfels, TX 78132
Local realty services provided by:Better Homes and Gardens Real Estate Winans
Listed by: shelby renfeld
Office: keller williams heritage
MLS#:2020650
Source:LERA
Price summary
- Price:$985,000
- Price per sq. ft.:$240.6
- Monthly HOA dues:$68.75
About this home
Welcome to 1207 Game Trail, a beautifully designed David Weekley home situated on a spacious 1.01-acre corner lot in the highly sought-after Vintage Oaks community. Offering 4,094 square feet, this impressive Hill Country home features 4 bedrooms, 4 full bathrooms, multiple living areas, a dedicated office, & an open, airy layout designed for everyday living & entertaining. The home features a spacious family room with a wet bar & an inviting kitchen showcasing a farmhouse sink, high-end stainless steel appliances, gas cooking, generous counter space, & an easy flow into the living & dining areas. Stylish SPC (Stone Polymer Composite) flooring extends throughout most of the home, creating a cohesive look. The expansive primary suite offers two walk-in closets & a spa-inspired bathroom featuring a soaking tub & impressive walk-through shower. A versatile space between two additional bedrooms could easily serve as a craft room, media room, exercise space, playroom, or additional study. Upstairs, the large game room includes its own full bathroom & closet, providing the flexibility to function as a fifth bedroom, guest suite, or private second living area. The oversized garage extends 28 feet deep, providing additional room for larger vehicles, storage, tools, or recreational gear, while epoxy-coated flooring adds a clean, finished look. Step outside to the covered back patio overlooking the Texas Hill Country. Thoughtfully planted landscaping continues to mature for additional privacy, while the outdoor fire pit provides the perfect place to unwind & enjoy evening sunsets. With over an acre on a desirable corner lot, flexible living spaces, & beautiful Hill Country surroundings, 1207 Game Trail offers an exceptional Vintage Oaks lifestyle with access to the popular lazy river, walking & biking trails, family-friendly activities, & community events throughout the year....
Contact an agent
Home facts
- Year built:2022
- Subdivision & Development:Vintage Oaks
- Listing ID #:2020650
- Added:1 day(s) ago
- Updated:October 01, 2026 at 09:33 PM
Rooms and interior
- Bedrooms:4
- Total bathrooms:4
- Full bathrooms:4
- Flooring:Carpeting, Ceramic Tile, Vinyl
- Dining Description:Breakfast Bar, Separate Dining Room, Two Eating Areas
- Bathrooms Description:Garden Tub, Separate Vanity, Tub/Shower Separate
- Kitchen Description:Breakfast Bar, Built-In Oven, Cook Top, Dishwasher, Disposal, Double Ovens, Eat-In Kitchen, Gas Cooking, Ice Maker Connection, Island Kitchen, Microwave Oven, Solid Counter Tops, Walk-In Pantry, Wet Bar
- Bedroom Description:All Bedrooms Downstairs, Ceiling Fan, Full Bath, Multi-Closets, Secondary Bedroom Downstairs, Walk-In Closet, Walk-In Closets
- Living area:4,094 sq. ft.
Heating and cooling
- Cooling:Heat Pump, One Central, Zoned
- Heating:1 Unit, Central, Heat Pump, Natural Gas, Zoned
Structure and exterior
- Roof:Composition
- Year built:2022
- Building area:4,094 sq. ft.
- Lot area:1.01 Acres
- Lot Features:1 - 2 Acres, Corner, Sloping, Xeriscape
- Architectural Style:Texas Hill Country, Traditional, Two Story
- Construction Materials:1 Side Masonry, Asbestos Shingle, Rock/Stone Veneer, Stone/Rock, Stucco
- Exterior Features:Covered Patio, Has Gutters, Mature Trees, Special Yard Lighting, Sprinkler System
- Foundation Description:Slab
- Levels:2 Story
Schools
- High school:Canyon Lake
- Middle school:Mountain Valley
- Elementary school:STARTZVILLE
Utilities
- Water:City
- Sewer:Aerobic Septic, City
Finances and disclosures
- Price:$985,000
- Price per sq. ft.:$240.6
- Tax amount:$15,648 (2025)
Features and amenities
- Laundry features:Dryer Connection, Laundry Main Level, Laundry Room, Washer Connection
- Amenities:2+ Water Heater Units, Attic - Partially Floored, BBQ/Grill, Basketball Court, Bike Trails, Built-In Oven, Ceiling Fans, Chandelier, Clubhouse, Gas Water Heater, High Speed Internet, In Wall Pest Control, Jogging Trails, Park/Playground, Pre-Wired for Security, Private Garbage Service, Smoke Alarm, Sports Court, Study/Library, Telephone, Tennis, Utility Room Inside, Volleyball Court, Water Softener (owned)
Parking
- Parking description:Attached Garage, Garage Door Opener, Oversized, Side Entry Garage, Three Car Garage
 IDX information is provided exclusively for consumers’ personal, non-commercial use, that it may not be used for any purpose other than to identify prospective properties consumers may be interested in purchasing, and that the data is deemed reliable but is not guaranteed accurate by LERA MLS (Local Expertise Regional Access). The MLS may, at its discretion, require use of other disclaimers as necessary to protect participants and/or the MLS from liability.
 New listings near 1207 Game Trl
- New
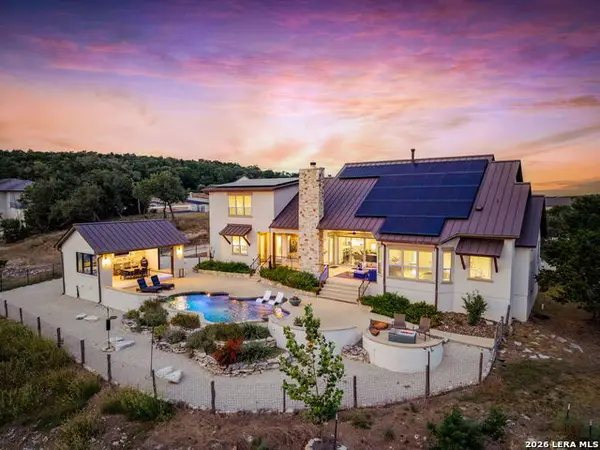 $1,749,000Active4 beds 5 baths3,993 sq. ft.
1543 Via Principale, New Braunfels, TX 78132
MLS# 2020686Listed by: KELLER WILLIAMS HERITAGE - New
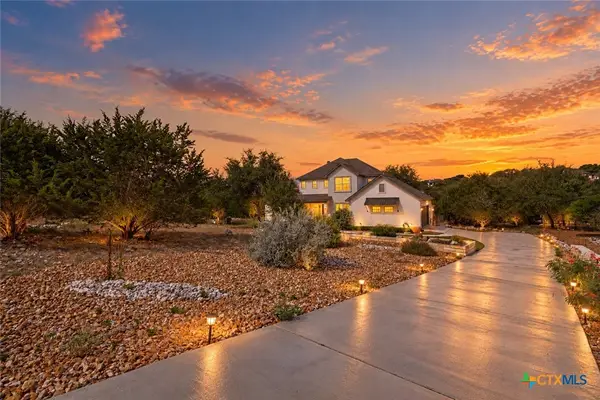 $695,000Active4 beds 3 baths2,879 sq. ft.
1621 Angolo, New Braunfels, TX 78132
MLS# 626800Listed by: KELLER WILLIAMS HERITAGE - New
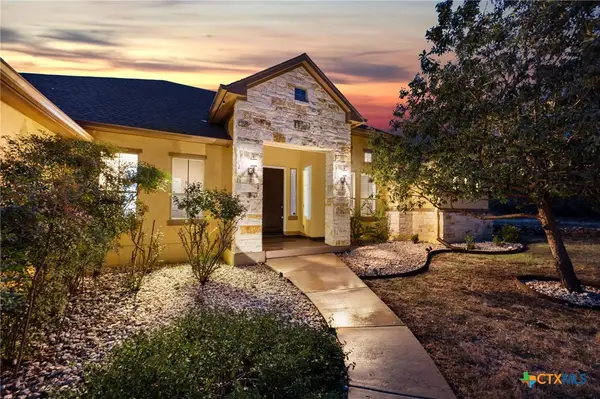 $699,000Active3 beds 2 baths2,323 sq. ft.
1231 Porto Point, New Braunfels, TX 78132
MLS# 626805Listed by: KELLER WILLIAMS HERITAGE - Open Sat, 11am to 1pmNew
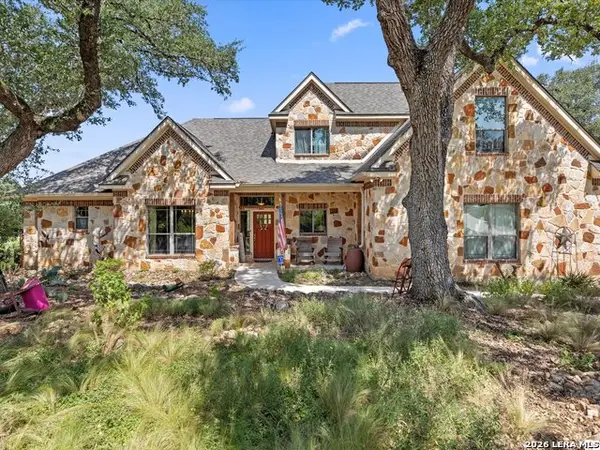 $774,999Active4 beds 3 baths2,827 sq. ft.
319 Hidden Pointe, New Braunfels, TX 78132
MLS# 2017705Listed by: FATHOM REALTY - New
 $525,000Active4 beds 3 baths2,914 sq. ft.
2190 Kiskadee Dr, New Braunfels, TX 78132
MLS# 1972094Listed by: EPIQUE REALTY LLC - New
 $1,199,000Active4 beds 3 baths2,814 sq. ft.
1080 Guadalupe, New Braunfels, TX 78132
MLS# 2020531Listed by: RYNO REALTY, INC. - New
 $599,000Active3 beds 2 baths2,206 sq. ft.
2277 Gruene Lake Drive, New Braunfels, TX 78130
MLS# 33236403Listed by: JLA REALTY - New
 $199,000Active1.06 Acres
5887 Colin Ridge, New Braunfels, TX 78132
MLS# 626758Listed by: KELLER WILLIAMS HERITAGE - New
 $313,999Active4 beds 3 baths2,142 sq. ft.
2237 Willow Grouse, New Braunfels, TX 78130
MLS# 2020498Listed by: KELLER WILLIAMS CITY-VIEW


Protect your home and budget from life's surprises with an Assurant Home Warranty, backed by a partner that supports you through every step of homeownership. Explore Plans.
© 2026 Better Homes and Gardens Real Estate LLC. An Anywhere Real Estate company. All rights reserved. Better Homes and Gardens® Real Estate is a registered trademark owned by Meredith Operations Corporation, licensed to Better Homes and Gardens Real Estate LLC and used with permission. Better Homes and Gardens Real Estate LLC fully supports the principles of the Fair Housing Act and the Equal Opportunity Act. Listing information is deemed reliable but is not guaranteed accurate.
Each office is independently owned and operated.
Any services or products provided by third parties are not provided by, affiliated with or related to Better Homes and Gardens Real Estate LLC, or its affiliated companies.