
1231 Porto Point, New Braunfels, TX 78132
Local realty services provided by:Better Homes and Gardens Real Estate Winans
1231 Porto Point,New Braunfels, TX 78132
$699,000
- 3 Beds
- 2 Baths
- 2,323 sq. ft.
- Single family
- Active
Listed by: shelby renfeld
Office: keller williams heritage
MLS#:626805
Source:TX_FRAR
Price summary
- Price:$699,000
- Price per sq. ft.:$300.9
- Monthly HOA dues:$68.75
About this home
Welcome to 1231 Porto Point, a warm and inviting home tucked away on a quiet cul-de-sac in the heart of Vintage Oaks. Set on just under an acre and a half, this property offers the space and privacy of Hill Country living with a comfortable layout designed for everyday life. Inside, beautiful engineered hardwood floors flow through the main living areas, while a striking stone fireplace creates a cozy focal point in the family room. The spacious kitchen features a large center island, abundant counter space, generous storage, and plenty of room for gathering with family and friends. The home offers three bedrooms, two bathrooms, and a dedicated office, providing flexibility for working from home or creating a quiet retreat. The primary suite is spacious and filled with natural light, complemented by an ensuite bath with dual vanities, a soaking tub, large shower, and generous closet space. Outside, enjoy the peaceful surroundings and room to make the property your own. An oversized three-car garage provides plenty of space for vehicles, storage, and all the extras. Located in sought-after Vintage Oaks, residents enjoy incredible neighborhood amenities including multiple pools, a lazy river, fitness facilities, sports courts, walking trails, parks, and more. 1231 Porto Point combines space, comfort, and a welcoming Hill Country feel in one beautiful place to call home....
Contact an agent
Home facts
- Year built:2014
- Subdivision & Development:Vintage Oaks The Vineyard
- Listing ID #:626805
- Added:1 day(s) ago
- Updated:October 01, 2026 at 10:14 PM
Rooms and interior
- Bedrooms:3
- Total bathrooms:2
- Full bathrooms:2
- Rooms Total:10
- Flooring:Carpet Free, Hardwood, Tile
- Bathrooms Description:Garden Tub/Roman Tub, Separate Shower, Soaking Tub, Tub Shower
- Kitchen Description:Dishwasher, Disposal, Electric Range, Microwave, Oven, Plumbed for Ice Maker, Range, Some Electric Appliances, Stone Counters, Vented Exhaust Fan
- Bedroom Description:All Bedrooms Down, Split Bedroom
- Living area:2,323 sq. ft.
Heating and cooling
- Cooling:Ceiling Fans, Central Air, Electric
- Heating:Electric
- Central air:Yes
Structure and exterior
- Roof:Composition, Shingle
- Year built:2014
- Building area:2,323 sq. ft.
- Lot area:1.38 Acres
- Construction Materials:Blown-In Insulation, Masonry, Stone Veneer, Stucco
- Exterior Features:Covered, Covered Patio, Deck, Enclosed, Enclosed Porch, In-Wall Pest Control System, Lighting, Patio, Porch, Private Yard, Rain Gutters, Screened
- Foundation Description:Slab
- Levels:1 Story
Schools
- High school:Smithson Valley High
- Middle school:Smithson Valley
- Elementary school:Bill Brown Elementary
Utilities
- Water:Public
- Sewer:Aerobic Septic
Finances and disclosures
- Price:$699,000
- Price per sq. ft.:$300.9
Features and amenities
- Appliances:Dishwasher, Disposal, Electric Range, Electric Water Heater, Microwave, Oven, Plumbed For Ice Maker, Range, Some Electric Appliances, Vented Exhaust Fan, Water Heater, Water Softener Owned
- Laundry features:Electric Dryer Hookup, Inside, Laundry Room, Laundry Tub, Main Level, Sink, Washer Hookup
- Amenities:Coffered Ceilings, Crown Molding, Double Pane Windows, Entrance Foyer, High Ceilings, Multiple Closets, Open Floorplan, Prewired Security, Pull-Down Attic Stairs, Recessed Lighting, Smoke Detectors, Tray Ceilings, Window Treatments
- Pool features:Community, Fenced, Gunite, In Ground, Lap, Outdoor Pool
Parking
- Parking description:3 Car Garage, Attached, Door-Multi, Garage, Garage Door Opener, Garage Faces Side, Oversized
- Garage:Yes
- Garage spaces:3
New listings near 1231 Porto Point
- New
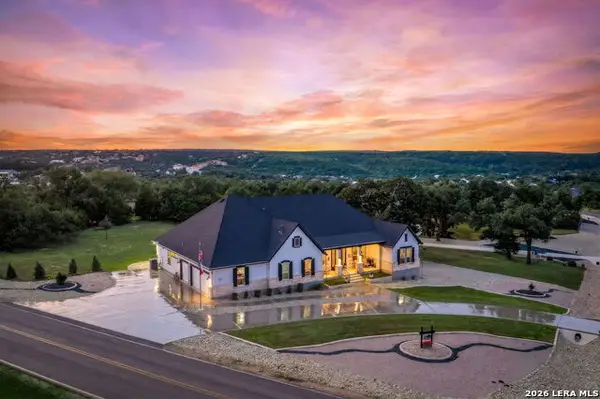 $985,000Active4 beds 4 baths4,094 sq. ft.
1207 Game Trl, New Braunfels, TX 78132
MLS# 2020650Listed by: KELLER WILLIAMS HERITAGE - New
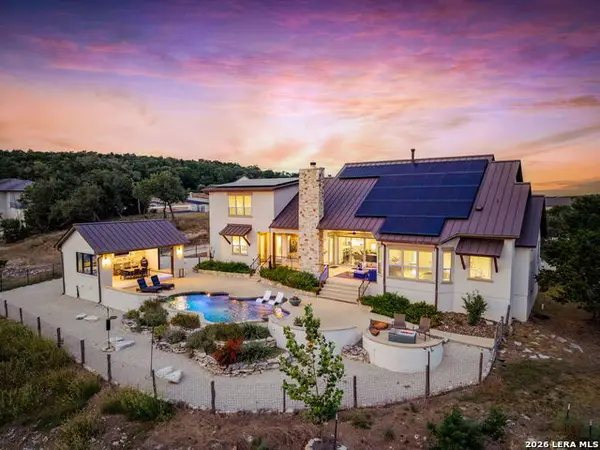 $1,749,000Active4 beds 5 baths3,993 sq. ft.
1543 Via Principale, New Braunfels, TX 78132
MLS# 2020686Listed by: KELLER WILLIAMS HERITAGE - New
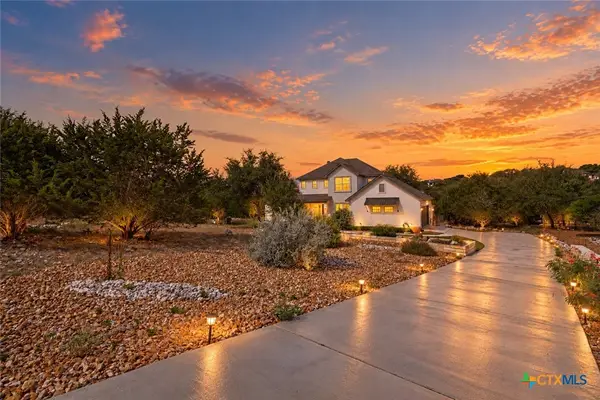 $695,000Active4 beds 3 baths2,879 sq. ft.
1621 Angolo, New Braunfels, TX 78132
MLS# 626800Listed by: KELLER WILLIAMS HERITAGE - Open Sat, 11am to 1pmNew
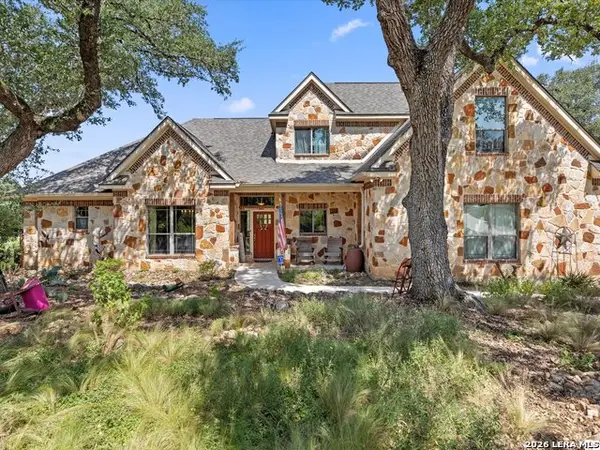 $774,999Active4 beds 3 baths2,827 sq. ft.
319 Hidden Pointe, New Braunfels, TX 78132
MLS# 2017705Listed by: FATHOM REALTY - New
 $525,000Active4 beds 3 baths2,914 sq. ft.
2190 Kiskadee Dr, New Braunfels, TX 78132
MLS# 1972094Listed by: EPIQUE REALTY LLC - New
 $1,199,000Active4 beds 3 baths2,814 sq. ft.
1080 Guadalupe, New Braunfels, TX 78132
MLS# 2020531Listed by: RYNO REALTY, INC. - New
 $599,000Active3 beds 2 baths2,206 sq. ft.
2277 Gruene Lake Drive, New Braunfels, TX 78130
MLS# 33236403Listed by: JLA REALTY - New
 $199,000Active1.06 Acres
5887 Colin Ridge, New Braunfels, TX 78132
MLS# 626758Listed by: KELLER WILLIAMS HERITAGE - New
 $313,999Active4 beds 3 baths2,142 sq. ft.
2237 Willow Grouse, New Braunfels, TX 78130
MLS# 2020498Listed by: KELLER WILLIAMS CITY-VIEW


Protect your home and budget from life's surprises with an Assurant Home Warranty, backed by a partner that supports you through every step of homeownership. Explore Plans.
© 2026 Better Homes and Gardens Real Estate LLC. An Anywhere Real Estate company. All rights reserved. Better Homes and Gardens® Real Estate is a registered trademark owned by Meredith Operations Corporation, licensed to Better Homes and Gardens Real Estate LLC and used with permission. Better Homes and Gardens Real Estate LLC fully supports the principles of the Fair Housing Act and the Equal Opportunity Act. Listing information is deemed reliable but is not guaranteed accurate.
Each office is independently owned and operated.
Any services or products provided by third parties are not provided by, affiliated with or related to Better Homes and Gardens Real Estate LLC, or its affiliated companies.