
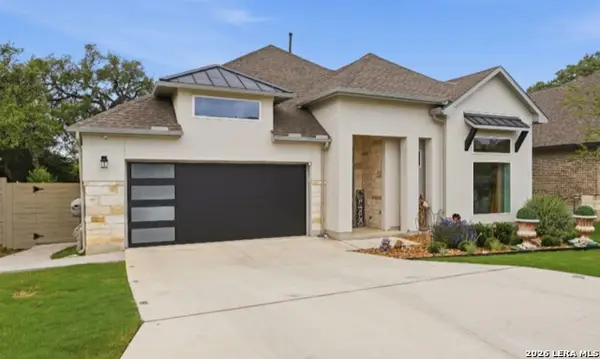
1275 Fox Glen Rd, New Braunfels, TX 78130
Local realty services provided by:Better Homes and Gardens Real Estate Winans
1275 Fox Glen Rd,New Braunfels, TX 78130
$675,000
- 4 Beds
- 3 Baths
- 3,020 sq. ft.
- Single family
- Active
Listed by: julian berg
Office: real broker, llc.
MLS#:2003649
Source:LERA
Price summary
- Price:$675,000
- Price per sq. ft.:$223.51
About this home
Welcome to one of Gruene's most sought-after established neighborhoods! Homes in this highly desirable community rarely become available, making this a unique opportunity to own in one of Gruene's most sought-after neighborhoods. Ideally located just minutes from Historic Gruene, you'll love being close to Gruene Hall, The Gristmill, boutique shopping, local wineries, restaurants, coffee shops, and the Guadalupe River, all while enjoying the peace and privacy of a quiet, tree lined neighborhood. This well maintained single story home offers a spacious, open layout with vaulted ceilings, abundant natural light, and beautiful wood flooring throughout the main living areas. The split bedroom floor plan provides privacy for the primary suite, while the expansive living room flows seamlessly into the kitchen and dining areas, making it ideal for both everyday living and entertaining. The kitchen features generous cabinetry, ample counter space, and overlooks the main living area so you're always part of the conversation. The spacious primary suite offers a relaxing retreat with dual vanities, a walk-in shower, soaking tub, and large walk-in closet. Step outside to a beautifully shaded backyard with mature trees and plenty of room to relax, entertain, or simply enjoy the Hill Country setting. Whether you're looking for a full-time residence, a second home, or simply want to be close to everything that makes Gruene one of Texas' most beloved destinations, this home offers an exceptional combination of location, comfort, and lifestyle. Homes in this established neighborhood are rarely available, making this an opportunity you won't want to miss....
Contact an agent
Home facts
- Year built:1994
- Subdivision & Development:CYPRESS RAPIDS
- Listing ID #:2003649
- Added:53 day(s) ago
- Updated:September 19, 2026 at 01:40 PM
Rooms and interior
- Bedrooms:4
- Total bathrooms:3
- Full bathrooms:3
- Flooring:Carpeting, Ceramic Tile, Wood
- Dining Description:Breakfast Bar, Living Room/Dining Room Combo
- Bathrooms Description:Double Vanity, Tub/Shower Separate
- Kitchen Description:Breakfast Bar, Disposal, Island Kitchen, Microwave Oven, Stove/Range
- Bedroom Description:All Bedrooms Downstairs, Ceiling Fan, Full Bath
- Living area:3,020 sq. ft.
Heating and cooling
- Cooling:One Central
- Heating:Central, Electric
Structure and exterior
- Roof:Composition
- Year built:1994
- Building area:3,020 sq. ft.
- Lot area:0.35 Acres
- Architectural Style:One Story
- Construction Materials:Brick
- Foundation Description:Slab
- Levels:1 Story
Schools
- High school:Canyon
- Middle school:Church Hill
- Elementary school:Hoffman Lane
Utilities
- Water:Water System
Finances and disclosures
- Price:$675,000
- Price per sq. ft.:$223.51
- Tax amount:$9,800 (2025)
Features and amenities
- Laundry features:Dryer, Dryer Connection, Laundry Room, Washer, Washer Connection
- Amenities:Ceiling Fans, Chandelier, High Speed Internet
Parking
- Parking description:Two Car Garage
 IDX information is provided exclusively for consumers’ personal, non-commercial use, that it may not be used for any purpose other than to identify prospective properties consumers may be interested in purchasing, and that the data is deemed reliable but is not guaranteed accurate by LERA MLS (Local Expertise Regional Access). The MLS may, at its discretion, require use of other disclaimers as necessary to protect participants and/or the MLS from liability.
 New listings near 1275 Fox Glen Rd
- New
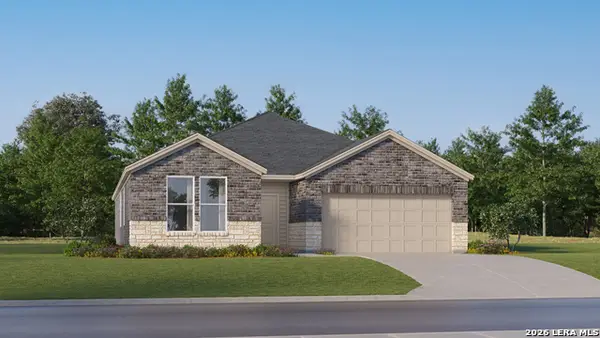 $317,499Active4 beds 3 baths2,142 sq. ft.
1206 Bear Claw Rd, New Braunfels, TX 78132
MLS# 2017825Listed by: KELLER WILLIAMS CITY-VIEW - New
 $254,999Active4 beds 3 baths1,867 sq. ft.
3316 Stilton Ave, New Braunfels, TX 78130
MLS# 2017832Listed by: KELLER WILLIAMS CITY-VIEW - New
 $226,999Active4 beds 2 baths1,600 sq. ft.
3320 Stilton Ave, New Braunfels, TX 78130
MLS# 2017833Listed by: KELLER WILLIAMS CITY-VIEW - New
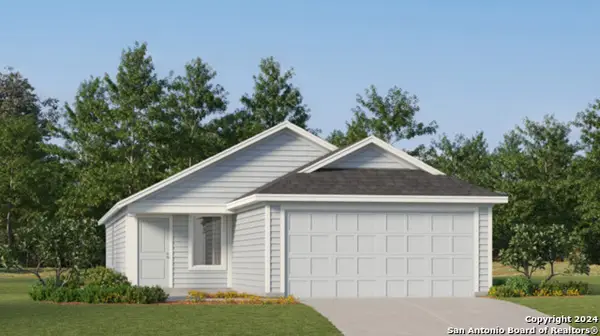 $238,999Active3 beds 2 baths1,402 sq. ft.
203 Ottawa Way, New Braunfels, TX 78130
MLS# 2017835Listed by: KELLER WILLIAMS CITY-VIEW - New
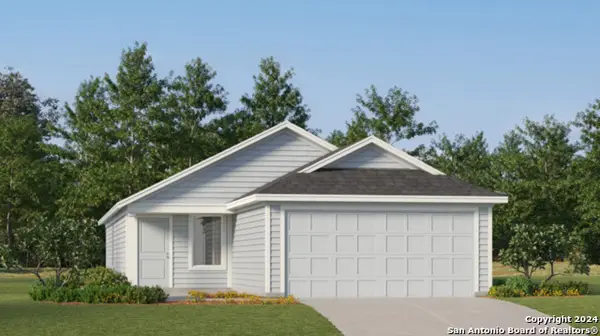 $238,999Active3 beds 2 baths1,402 sq. ft.
255 Bitterroot, New Braunfels, TX 78130
MLS# 2017837Listed by: KELLER WILLIAMS CITY-VIEW - New
 $1,100,000Active4 beds 3 baths3,412 sq. ft.
347 Curvatura, New Braunfels, TX 78132
MLS# 2017842Listed by: RESI REALTY, LLC - New
 $2,575,000Active5 beds 6 baths4,122 sq. ft.
70 Guada Coma, New Braunfels, TX 78130
MLS# 2017751Listed by: W.C. MILLER PROPERTIES - New
 $275,000Active1.18 Acres
845 Fredericksburg Rd, New Braunfels, TX 78130
MLS# 2017752Listed by: M. STAGERS REALTY PARTNERS - New
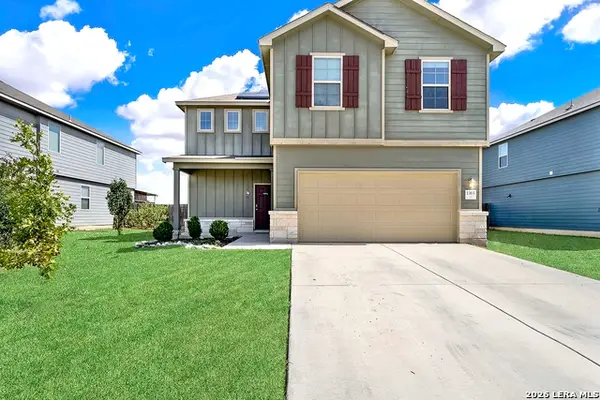 $330,000Active3 beds 3 baths2,083 sq. ft.
1365 Kelly River St, New Braunfels, TX 78130
MLS# 2017784Listed by: REAL BROKER, LLC - New
 $495,000Active4 beds 3 baths2,410 sq. ft.
475 Orchard Way, New Braunfels, TX 78132
MLS# 2017695Listed by: KELLER WILLIAMS HERITAGE


Protect your home and budget from life's surprises with an Assurant Home Warranty, backed by a partner that supports you through every step of homeownership. Explore Plans.
© 2026 Better Homes and Gardens Real Estate LLC. An Anywhere Real Estate company. All rights reserved. Better Homes and Gardens® Real Estate is a registered trademark owned by Meredith Operations Corporation, licensed to Better Homes and Gardens Real Estate LLC and used with permission. Better Homes and Gardens Real Estate LLC fully supports the principles of the Fair Housing Act and the Equal Opportunity Act. Listing information is deemed reliable but is not guaranteed accurate.
Each office is independently owned and operated.
Any services or products provided by third parties are not provided by, affiliated with or related to Better Homes and Gardens Real Estate LLC, or its affiliated companies.