
1512 Via Principale, New Braunfels, TX 78132
Local realty services provided by:Better Homes and Gardens Real Estate Winans
1512 Via Principale,New Braunfels, TX 78132
$1,949,000
- 5 Beds
- 6 Baths
- 4,307 sq. ft.
- Single family
- Pending
Listed by: ginger browning
Office: kuper sotheby's int'l realty
MLS#:1968518
Source:LERA
Price summary
- Price:$1,949,000
- Price per sq. ft.:$452.52
- Monthly HOA dues:$139.58
About this home
Built by respected builder Keith Wing and tucked inside the gated Canyon Ranch section of Vintage Oaks, this exceptional residence blends elevated design with the kind of warmth and livability buyers are craving right now — a home that feels refined without ever feeling untouchable.
From the moment you arrive, the architecture makes a statement. Clean modern lines, soft natural textures, dramatic windows, and curated landscaping create a sense of quiet luxury before you ever step inside. The entry immediately draws your eye through the home to the pool and outdoor living spaces beyond, setting the tone for a property designed as much for everyday comfort as it is for entertaining.
Inside, soaring ceilings, exposed beams, custom cabinetry, and expansive open living spaces are balanced by soft finishes and natural light that make the home feel calm, inviting, and effortlessly livable. The kitchen was designed to be the true heart of the home — functional, beautiful, and connected — with generous prep space, abundant storage, a walk-in pantry, and thoughtful details that make daily life feel easier and more elevated.
The primary suite feels more like a private retreat, featuring a spa-inspired bath, custom closet details, built-in storage solutions, and a level of finish that creates a true sense of escape at the end of the day. Each secondary bedroom offers privacy and comfort, while the main-level guest suite provides flexibility for long-term guests or multigenerational living.
What truly sets this property apart, though, is the way the indoor and outdoor spaces live together. Walls of glass open to a resort-inspired outdoor setting with a heated pool, water features, covered outdoor kitchen, fireplace, and multiple areas designed for gathering, relaxing, or simply slowing down after a long day. It feels private, peaceful, and intentional — the kind of environment people are searching for more than ever.
Additional features include dual two-car garages, integrated Sonos sound, electric shades in front-facing bedrooms, whole-property irrigation, reverse osmosis system, advanced HVAC air purification, mudroom, and dedicated laundry and service spaces that support the home’s effortless functionality.
More than just a luxury home, this is a property designed around the way people truly want to live today — connected, comfortable, low-stress, and beautifully grounded....
Contact an agent
Home facts
- Year built:2023
- Listing ID #:1968518
- Added:51 day(s) ago
- Updated:July 11, 2026 at 09:51 AM
Rooms and interior
- Bedrooms:5
- Total bathrooms:6
- Full bathrooms:5
- Half bathrooms:1
- Flooring:Ceramic Tile, Wood
- Dining Description:Breakfast Bar, Separate Dining Room, Two Eating Areas
- Bathrooms Description:Garden Tub, Separate Vanity, Tub/Shower Separate
- Kitchen Description:Breakfast Bar, Built-In Oven, Cook Top, Custom Cabinets, Dishwasher, Disposal, Double Ovens, Eat-In Kitchen, Gas Cooking, Ice Maker Connection, Island Kitchen, Microwave Oven, Refrigerator, Solid Counter Tops, Walk-In Pantry
- Bedroom Description:Ceiling Fan, Full Bath, Master Bedroom Downstairs, Multi-Closets, Outside Access, Secondary Bedroom Downstairs, Split, Walk-In Closet, Walk-In Closets
- Living area:4,307 sq. ft.
Heating and cooling
- Cooling:Three+ Central
- Heating:3+ Units, Central, Electric
Structure and exterior
- Roof:Metal
- Year built:2023
- Building area:4,307 sq. ft.
- Lot area:2.02 Acres
- Architectural Style:Two Story
- Construction Materials:Stone/Rock, Stucco
- Exterior Features:Bar-B-Que Pit/Grill, Covered Patio, Mature Trees, Outdoor Kitchen, Partial Fence, Partial Sprinkler System, Patio Slab, Special Yard Lighting, Wrought Iron Fence
- Foundation Description:Slab
- Levels:2 Story
Schools
- High school:Smithson Valley
- Middle school:Smithson Valley
- Elementary school:Bill Brown
Utilities
- Water:Water System
- Sewer:Aerobic Septic
Finances and disclosures
- Price:$1,949,000
- Price per sq. ft.:$452.52
- Tax amount:$19,234 (2025)
Features and amenities
- Laundry features:Dryer Connection, Laundry Main Level, Laundry Room, Laundry Upper Level, Washer Connection
- Amenities:Attic - Floored, BBQ/Grill, Basketball Court, Bike Trails, Built-In Oven, Carbon Monoxide Detector, Ceiling Fans, Chandelier, Clubhouse, Controlled Access, Gas Water Heater, Jogging Trails, Park/Playground, Plumb for Water Softener, Private Garbage Service, Sports Court, Study/Library, Tennis, Utility Room Inside, Volleyball Court, Water Softener (owned)
- Pool features:AdjoiningPool/Spa, Hot Tub, In Ground Pool, Pool
Parking
- Parking description:Four or More Car Garage, Garage Door Opener
 IDX information is provided exclusively for consumers’ personal, non-commercial use, that it may not be used for any purpose other than to identify prospective properties consumers may be interested in purchasing, and that the data is deemed reliable but is not guaranteed accurate by LERA MLS (Local Expertise Regional Access). The MLS may, at its discretion, require use of other disclaimers as necessary to protect participants and/or the MLS from liability.
 New listings near 1512 Via Principale
- New
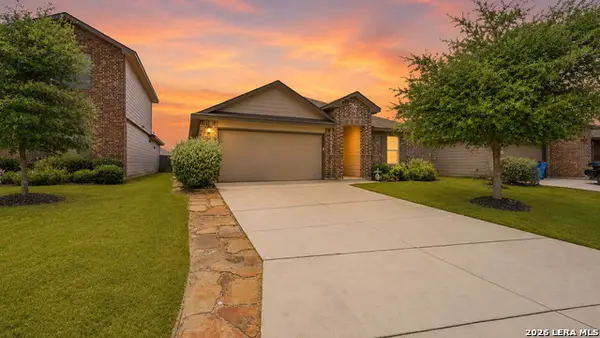 $249,999Active4 beds 2 baths1,785 sq. ft.
2122 Silver Maple, New Braunfels, TX 78130
MLS# 1999527Listed by: RE/MAX GO - NB - New
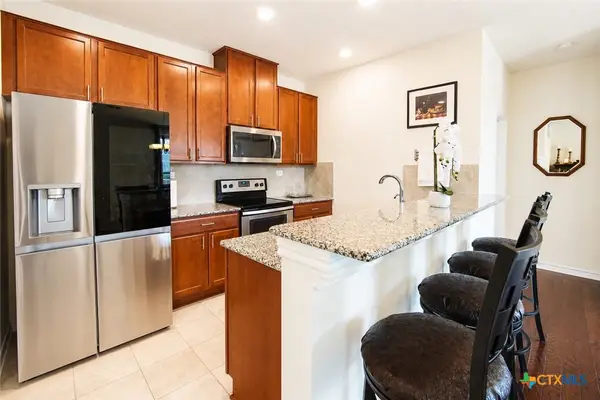 $237,500Active3 beds 2 baths1,407 sq. ft.
102 Landing Lane, New Braunfels, TX 78130
MLS# 619376Listed by: MAG REAL ESTATE - New
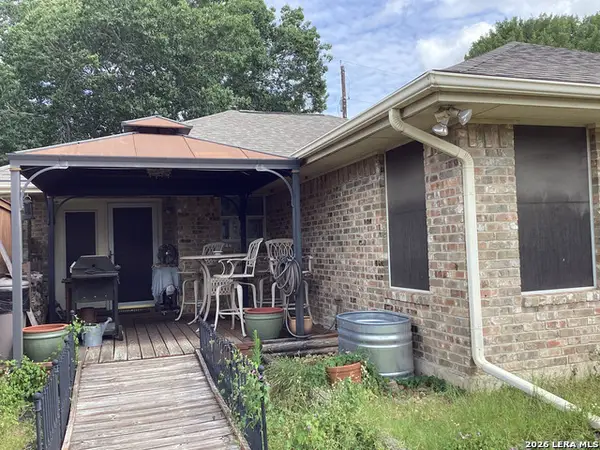 $325,000Active3 beds 2 baths1,384 sq. ft.
1258 Buttercup, New Braunfels, TX 78130
MLS# 1999511Listed by: SK1 PROPERTIES, LLC - New
 $419,990Active4 beds 3 baths2,403 sq. ft.
1536 Ravine Way, New Braunfels, TX 78132
MLS# 1999473Listed by: MERITAGE HOMES REALTY - New
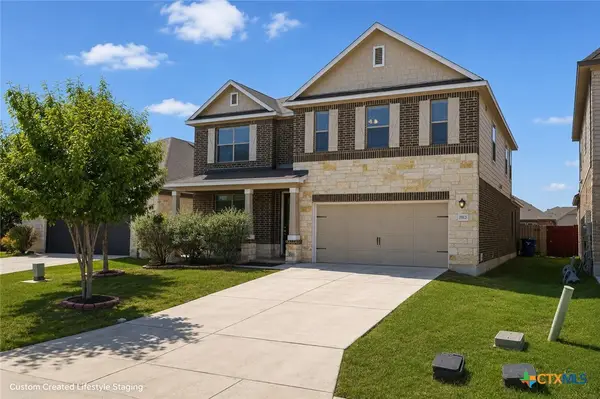 $425,000Active5 beds 4 baths3,420 sq. ft.
1912 Cool Breeze, New Braunfels, TX 78130
MLS# 619357Listed by: REAL BROKER, LLC - New
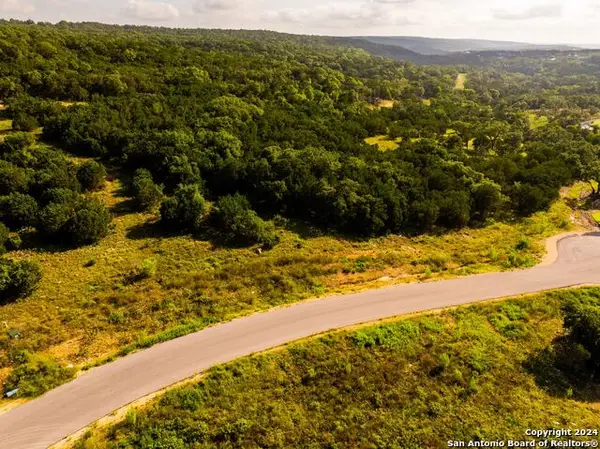 $269,000Active2.39 Acres
382 Cloudveil, New Braunfels, TX 78132
MLS# 1999446Listed by: EXP REALTY - New
 $389,990Active3 beds 2 baths1,996 sq. ft.
1532 Ravine Way, New Braunfels, TX 78132
MLS# 1999460Listed by: MERITAGE HOMES REALTY - New
 $789,000Active4 beds 4 baths3,759 sq. ft.
221 Allemania Dr, New Braunfels, TX 78132
MLS# 1999429Listed by: FALAYA, LLC - New
 $309,000Active3 beds 2 baths1,600 sq. ft.
2266 Sun Chase Blvd, New Braunfels, TX 78130
MLS# 1999440Listed by: FATHOM REALTY - New
 $397,500Active4 beds 3 baths2,339 sq. ft.
5646 Meadow Sky, New Braunfels, TX 78132
MLS# 1999381Listed by: GLOBAL REALTY GROUP


Protect your home and budget from life's surprises with an Assurant Home Warranty, backed by a partner that supports you through every step of homeownership. Explore Plans.
© 2026 Better Homes and Gardens Real Estate LLC. An Anywhere Real Estate company. All rights reserved. Better Homes and Gardens® Real Estate is a registered trademark owned by Meredith Operations Corporation, licensed to Better Homes and Gardens Real Estate LLC and used with permission. Better Homes and Gardens Real Estate LLC fully supports the principles of the Fair Housing Act and the Equal Opportunity Act. Listing information is deemed reliable but is not guaranteed accurate.
Each office is independently owned and operated.
Any services or products provided by third parties are not provided by, affiliated with or related to Better Homes and Gardens Real Estate LLC, or its affiliated companies.