
169 Longwood Dr, New Braunfels, TX 78132
Local realty services provided by:Better Homes and Gardens Real Estate Winans
Listed by: andrew james
Office: keller williams realty
MLS#:2002396
Source:LERA
Price summary
- Price:$899,000
- Price per sq. ft.:$309.15
- Monthly HOA dues:$25
About this home
Set within the sought-after River Chase neighborhood, this 4 bedroom, 4 bathroom home is a genuine testament to thoughtful design paired with Hill Country beauty. Step through the entry and you are greeted by a spacious open floor plan crowned with vaulted ceilings and rich wood beams, creating an atmosphere that feels both impressive and comfortably livable. Natural light fills every room, spilling across tile flooring that flows seamlessly from space to space. The kitchen deserves special attention, particularly for anyone who takes cooking seriously. A commercial grade 36" gas stove takes center stage, joined by stainless steel appliances, quartz countertops, and a walk-in pantry sized for even the most enthusiastic home cook. Whether you are preparing an elaborate holiday dinner or simply flipping pancakes on a slow Sunday, this kitchen is up to the task. The quality of construction shows itself in the small touches. A dual-zoned heating and cooling system with WiFi connectivity allows you to adjust the temperature from virtually anywhere, while WiFi-enabled openers on the 3 car garage bring an added measure of daily convenience. Each element feels intentional, chosen to last, and built to perform. Outdoors is where this property truly distinguishes itself. Roughly 1,800 sq ft of outdoor living space invites you to relax, entertain, and unwind at leisure. An outdoor gas fireplace keeps chilly evenings warm, and oversized fans keep them cool, while panoramic views of the surrounding Hill Country offer a backdrop no designer could hope to duplicate. Morning coffee comes with rolling scenery, and sunsets quickly become an event worth pausing for. River Chase remains one of the area's most desirable communities, blending peaceful country living with easy access to modern amenities. Positioned on a generous lot with plenty of room to spread out, this home achieves a rare balance between refined craftsmanship and relaxed Hill Country living....
Contact an agent
Home facts
- Year built:2025
- Subdivision & Development:RIVER CHASE
- Listing ID #:2002396
- Added:64 day(s) ago
- Updated:September 25, 2026 at 12:33 PM
Rooms and interior
- Bedrooms:4
- Total bathrooms:4
- Full bathrooms:3
- Half bathrooms:1
- Flooring:Ceramic Tile
- Dining Description:Breakfast Bar, Living Room/Dining Room Combo
- Bathrooms Description:Double Vanity, Garden Tub, Separate Vanity, Tub/Shower Separate
- Kitchen Description:Breakfast Bar, Dishwasher, Disposal, Eat-In Kitchen, Ice Maker Connection, Island Kitchen, Microwave Oven, Refrigerator, Stove/Range, Walk-In Pantry
- Bedroom Description:All Bedrooms Downstairs, All Bedrooms Upstairs, Ceiling Fan, Full Bath, Master Bedroom Downstairs, Multi-Closets, Walk-In Closet
- Living area:2,908 sq. ft.
Heating and cooling
- Cooling:Two Central, Zoned
- Heating:2 Units, Central, Electric, Zoned
Structure and exterior
- Roof:Composition
- Year built:2025
- Building area:2,908 sq. ft.
- Lot area:2 Acres
- Architectural Style:One Story, Texas Hill Country
- Construction Materials:Stone/Rock
- Foundation Description:Slab
- Levels:1 Story
Schools
- High school:Canyon
- Middle school:Church Hill
- Elementary school:Hoffman Lane
Utilities
- Water:City, Co-op Water
- Sewer:City, Septic
Finances and disclosures
- Price:$899,000
- Price per sq. ft.:$309.15
- Tax amount:$9,000 (2025)
Features and amenities
- Laundry features:Dryer Connection, Laundry Main Level, Laundry Room, Washer Connection
- Amenities:Ceiling Fans, Chandelier, Clubhouse, Electric Water Heater, Park/Playground, Propane Water Heater, Sports Court, Tennis, Utility Room Inside
Parking
- Parking description:Three Car Garage
 IDX information is provided exclusively for consumers’ personal, non-commercial use, that it may not be used for any purpose other than to identify prospective properties consumers may be interested in purchasing, and that the data is deemed reliable but is not guaranteed accurate by LERA MLS (Local Expertise Regional Access). The MLS may, at its discretion, require use of other disclaimers as necessary to protect participants and/or the MLS from liability.
 New listings near 169 Longwood Dr
- New
 $653,543Active4 beds 3 baths3,161 sq. ft.
468 Hulda Trl, New Braunfels, TX 78130
MLS# 2019167Listed by: EXP REALTY - New
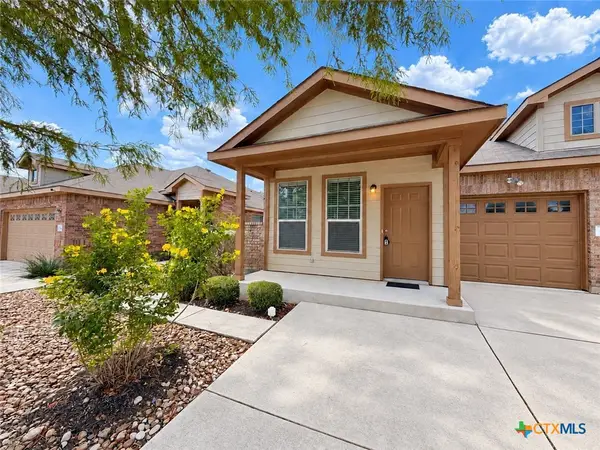 $449,800Active3 beds 2 baths1,254 sq. ft.
557 Creekside Circle, New Braunfels, TX 78130
MLS# 626098Listed by: REAL BROKER, LLC - New
 $343,000Active4 beds 4 baths2,472 sq. ft.
2237 Olive Hill Dr, New Braunfels, TX 78130
MLS# 2019130Listed by: CHAMPION REALTY - New
 $850,000Active4 beds 4 baths2,700 sq. ft.
1348 Pinot Grigio, New Braunfels, TX 78132
MLS# 2019108Listed by: REAL BROKER, LLC - Open Sat, 1 to 3pmNew
 $250,000Active3 beds 2 baths1,540 sq. ft.
2442 Fayette Dr, New Braunfels, TX 78130
MLS# 2019029Listed by: GREENBELT REALTY - New
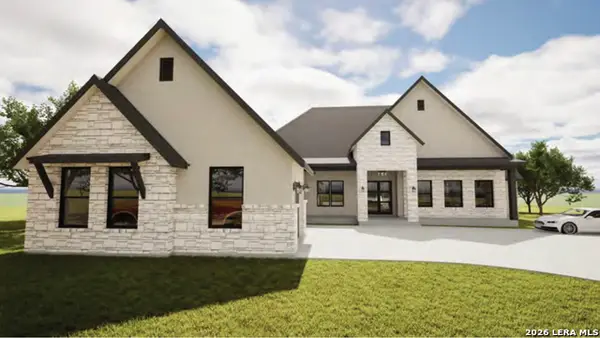 $949,000Active4 beds 4 baths3,034 sq. ft.
122 Laurel Wood, New Braunfels, TX 78132
MLS# 2019040Listed by: CULPEPPER REALTY GROUP - New
 $1,275,000Active1.52 Acres
381 Lakeview, New Braunfels, TX 78130
MLS# 2019052Listed by: LISTING RESULTS, LLC - New
 $555,000Active4 beds 4 baths3,114 sq. ft.
2182 Indigobush Drive, New Braunfels, TX 78132
MLS# 626222Listed by: MAGNOLIA REALTY - New
 $824,900Active4 beds 4 baths2,895 sq. ft.
638 Borchers Blvd, New Braunfels, TX 78132
MLS# 2019006Listed by: PERRY HOMES REALTY, LLC - Open Sat, 12 to 3pmNew
 $560,000Active3 beds 2 baths1,772 sq. ft.
462 Suncrest Dr, New Braunfels, TX 78132
MLS# 2019020Listed by: KELLER WILLIAMS HERITAGE


Protect your home and budget from life's surprises with an Assurant Home Warranty, backed by a partner that supports you through every step of homeownership. Explore Plans.
© 2026 Better Homes and Gardens Real Estate LLC. An Anywhere Real Estate company. All rights reserved. Better Homes and Gardens® Real Estate is a registered trademark owned by Meredith Operations Corporation, licensed to Better Homes and Gardens Real Estate LLC and used with permission. Better Homes and Gardens Real Estate LLC fully supports the principles of the Fair Housing Act and the Equal Opportunity Act. Listing information is deemed reliable but is not guaranteed accurate.
Each office is independently owned and operated.
Any services or products provided by third parties are not provided by, affiliated with or related to Better Homes and Gardens Real Estate LLC, or its affiliated companies.