
222 Topaz Drive #1702, New Braunfels, TX 78130
Local realty services provided by:Better Homes and Gardens Real Estate Winans
222 Topaz Drive #1702,New Braunfels, TX 78130
$24,500
- 4 Beds
- 3 Baths
- 1,588 sq. ft.
- Townhouse
- Active
Listed by: chad nall
Office: suburban spaces, llc.
MLS#:629988
Source:TX_FRAR
Price summary
- Price:$24,500
- Price per sq. ft.:$15.43
- Monthly HOA dues:$225
About this home
Set on a private street with no through traffic in Clear Springs Ranch, a small modern farmhouse community in New Braunfels, this newer 4 bedroom / 2.5 bath end-unit townhome pairs low-maintenance living with a fenced backyard. High ceilings and a row of windows give the open living and dining areas an airy feel, while upgraded stained concrete floors offer a durable, easy-care finish. The kitchen features white Shaker cabinetry, a mosaic backsplash, stainless steel appliances, and granite countertops. A generous island with breakfast-bar seating gives guests a place to gather while dinner comes together. Just off the dining area, a covered back porch and extended patio overlook the lawn, with a side gate for direct backyard access. The primary suite features a private bath and a spacious walk-in closet with shelving and hanging space on three sides. The adjacent fourth bedroom also works well as a home office or nursery, while the other two bedrooms sit across the hall. Both full baths feature granite-topped vanities and tiled tub surrounds. Additional features include an attached two-car garage, a full sprinkler system, pre-plumbing for a water softener, and remaining coverage under the builder's structural warranty. Highway 46 and I-35 are easily accessible. For a taste of small-town New Braunfels living, spend an afternoon browsing the specialty shops in nearby historic Gruene, then stay for dinner and live music at Gruene Hall. Come experience the small-town living in one of the fastest growing cities in Texas!...
Contact an agent
Home facts
- Year built:2022
- Subdivision & Development:Clear Spgs Ranch
- Listing ID #:629988
- Added:1 day(s) ago
- Updated:November 13, 2026 at 07:17 PM
Rooms and interior
- Bedrooms:4
- Total bathrooms:3
- Full bathrooms:2
- Rooms Total:8
- Flooring:Carpet, Ceramic Tile, Concrete, Painted Stained
- Dining Description:Kitchen/Dining Combo
- Bathrooms Description:Double Vanity, Tub Shower
- Kitchen Description:Dishwasher, Disposal, Electric Range, Granite Counters, Kitchen Island, Kitchen/Dining Combo, Kitchen/Family Room Combo, Microwave, Pantry, Plumbed for Ice Maker, Range, Solid Surface Counters, Some Electric Appliances, Stone Counters
- Bedroom Description:Split Bedroom
- Living area:1,588 sq. ft.
Heating and cooling
- Cooling:Ceiling Fans, Central Air, Electric
- Heating:Central, Electric
- Central air:Yes
Structure and exterior
- Roof:Composition, Shingle
- Year built:2022
- Building area:1,588 sq. ft.
- Architectural Style:Townhouse
- Construction Materials:Batts Insulation, Blown-In Insulation, Fiber Cement, Radiant Barrier, Stone Veneer
- Exterior Features:Covered, Covered Patio, Patio, Porch
- Foundation Description:Slab
- Levels:2 Story
Schools
- High school:Canyon High School
- Middle school:Canyon Middle School
- Elementary school:Farias-Spitzer Elementary
Utilities
- Water:Public
- Sewer:Public Sewer
Finances and disclosures
- Price:$24,500
- Price per sq. ft.:$15.43
Features and amenities
- Appliances:Dishwasher, Disposal, Electric Range, Electric Water Heater, Microwave, Plumbed For Ice Maker, Range, Some Electric Appliances, Water Heater
- Laundry features:Electric Dryer Hookup, Inside, Laundry Room, Lower Level, Washer Hookup
- Amenities:Attic, Entrance Foyer, High Ceilings, Open Floorplan, Pull-Down Attic Stairs, Recessed Lighting, Smoke Detectors, Walk-in Closets
Parking
- Parking description:2 Car Garage, Attached, Garage, Garage Door Opener, Garage Faces Front
- Garage:Yes
- Garage spaces:2
New listings near 222 Topaz Drive #1702
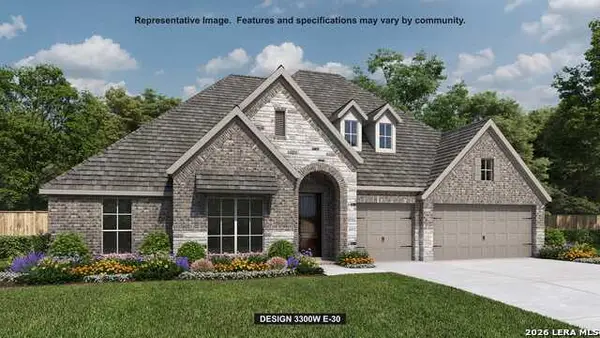 $920,900Pending4 beds 3 baths3,300 sq. ft.
622 Mink Trl, New Braunfels, TX 78132
MLS# 2030307Listed by: PERRY HOMES REALTY, LLC- New
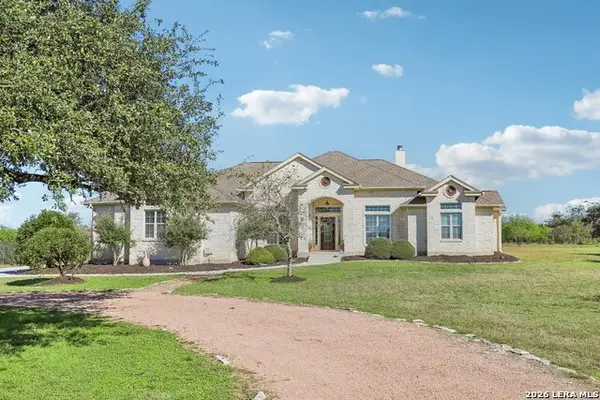 $675,000Active3 beds 3 baths2,603 sq. ft.
1102 Shady Holw, New Braunfels, TX 78132
MLS# 2026194Listed by: KELLER WILLIAMS HERITAGE - New
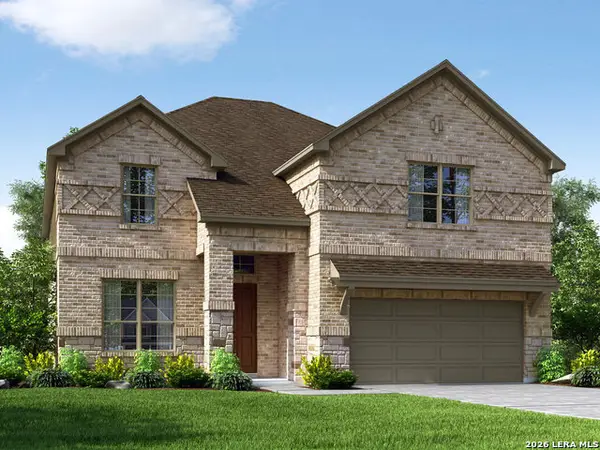 $501,935Active4 beds 3 baths2,986 sq. ft.
25182 Via Sicilia, New Braunfels, TX 78132
MLS# 2030265Listed by: MERITAGE HOMES REALTY - New
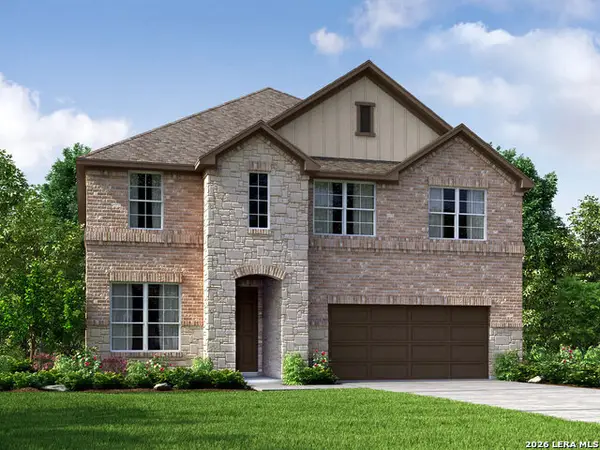 $462,750Active4 beds 3 baths2,818 sq. ft.
25189 Via Sicilia, New Braunfels, TX 78132
MLS# 2030282Listed by: MERITAGE HOMES REALTY - New
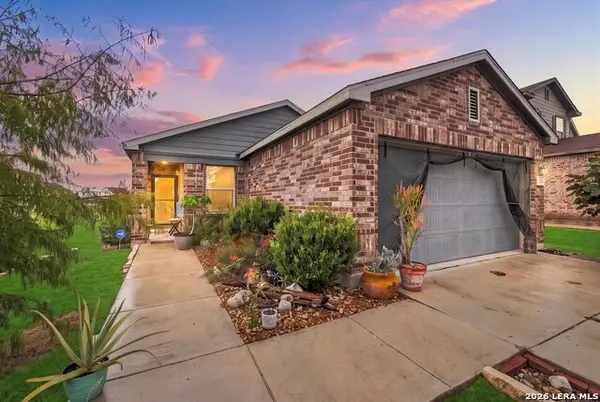 $250,000Active3 beds 2 baths1,359 sq. ft.
1983 Wind Chime Way, New Braunfels, TX 78130
MLS# 2030287Listed by: CENTURY 21 MIDDLETON - New
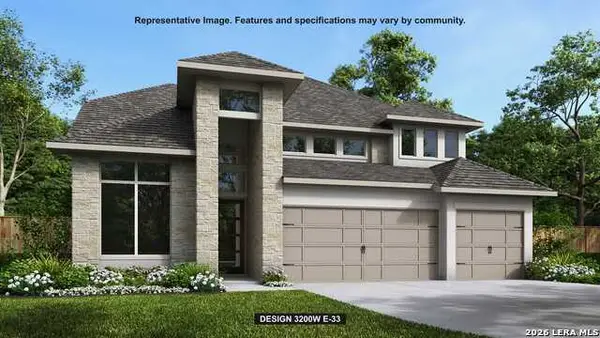 $673,900Active4 beds 4 baths3,200 sq. ft.
221 Salton Sea, New Braunfels, TX 78130
MLS# 2030320Listed by: PERRY HOMES REALTY, LLC - New
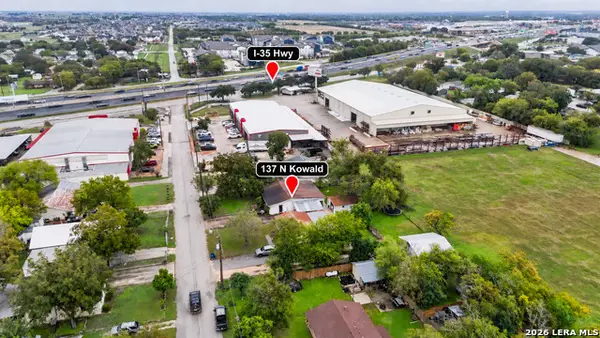 $200,000Active3 beds 2 baths1,810 sq. ft.
137 N Kowald, New Braunfels, TX 78130
MLS# 2030328Listed by: KELLER WILLIAMS HERITAGE - New
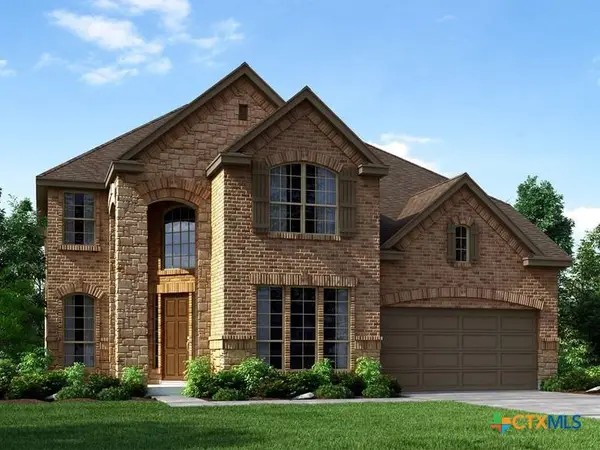 $544,585Active4 beds 4 baths3,237 sq. ft.
10417 Verona Boulevard, New Braunfels, TX 78132
MLS# 629487Listed by: MERITAGE HOMES REALTY - New
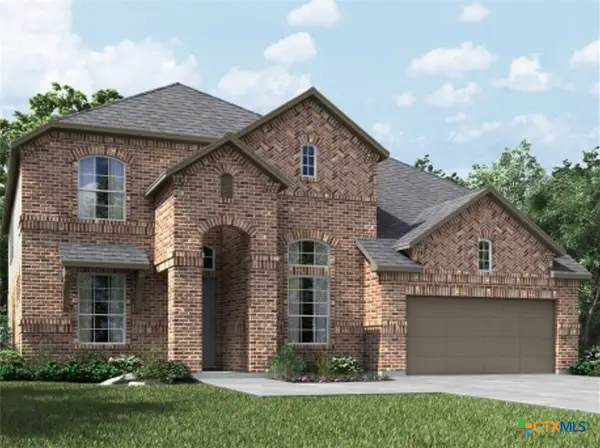 $544,885Active5 beds 4 baths3,472 sq. ft.
10365 Verona Boulevard, New Braunfels, TX 78132
MLS# 629488Listed by: MERITAGE HOMES REALTY


Protect your home and budget from life's surprises with an Assurant Home Warranty, backed by a partner that supports you through every step of homeownership. Explore Plans.
© 2026 Better Homes and Gardens Real Estate LLC. An Anywhere Real Estate company. All rights reserved. Better Homes and Gardens® Real Estate is a registered trademark owned by Meredith Operations Corporation, licensed to Better Homes and Gardens Real Estate LLC and used with permission. Better Homes and Gardens Real Estate LLC fully supports the principles of the Fair Housing Act and the Equal Opportunity Act. Listing information is deemed reliable but is not guaranteed accurate.
Each office is independently owned and operated.
Any services or products provided by third parties are not provided by, affiliated with or related to Better Homes and Gardens Real Estate LLC, or its affiliated companies.