
2227 Deer Run, New Braunfels, TX 78132
Local realty services provided by:Better Homes and Gardens Real Estate Winans
2227 Deer Run,New Braunfels, TX 78132
$744,999
- 4 Beds
- 3 Baths
- 2,419 sq. ft.
- Single family
- Active
Upcoming open houses
- Sun, May 3102:00 pm - 04:00 pm
Listed by: consuelo dominguez
Office: fathom realty
MLS#:1970118
Source:LERA
Price summary
- Price:$744,999
- Price per sq. ft.:$307.98
- Monthly HOA dues:$25
About this home
OPEN HOUSE SUNDAY MAY 31ST 2-4PM Welcome to 2227 Deer Run Ridge, an exceptional Hill Country retreat located on a private one-acre homesite in the highly sought-after River Chase community of New Braunfels, Texas. Surrounded by mature trees and showcasing scenic Hill Country views, this beautifully designed 4-bedroom, 2.5-bath residence offers the perfect blend of luxury, comfort, privacy, and lifestyle for buyers seeking an elevated Texas Hill Country living experience. Inside, the thoughtfully designed 2,419-square-foot floor plan combines upscale finishes with functional everyday living. The chef's kitchen serves as the centerpiece of the home, featuring a stunning quartz waterfall island, abundant prep space, and seamless flow into the spacious living and dining areas-perfect for entertaining or quiet evenings at home. High ceilings, expansive natural light, ceramic tile flooring throughout with no carpet, and a warm fireplace create an inviting yet sophisticated atmosphere. The spacious primary suite feels like a private retreat with spa-inspired features designed for relaxation and comfort. The open-concept layout provides flexibility for both entertaining and everyday living while maintaining a warm, welcoming feel throughout the home. Outdoor living is where this property truly shines. Enjoy peaceful Hill Country sunsets from the large covered patio complete with an outdoor kitchen, ideal for hosting gatherings year-round. The above-ground pool, mature trees, playset, and additional shop/storage building create a rare combination of recreation, functionality, and extra space for hobbies, tools, outdoor gear, or additional parking needs. New roof 2024. Located in the premier River Chase community, residents enjoy access to unmatched lifestyle amenities including private Guadalupe River access, a stunning 58-acre river park, walking and hiking trails, clubhouse, community pool, tennis courts, and scenic Hill Country surroundings. Conveniently positioned between San Antonio and Austin with easy access to Gruene and Interstate 35, this home offers the perfect balance of privacy, luxury, and accessibility. Ideal for luxury buyers, relocation buyers, executives, and Hill Country lifestyle seekers looking for acreage, privacy, storage, and exclusive community amenities in one of New Braunfels' most desirable neighborhoods....
Contact an agent
Home facts
- Year built:2016
- Listing ID #:1970118
- Added:1 day(s) ago
- Updated:May 28, 2026 at 01:40 PM
Rooms and interior
- Bedrooms:4
- Total bathrooms:3
- Full bathrooms:2
- Half bathrooms:1
- Flooring:Ceramic Tile
- Dining Description:Living Room/Dining Room Combo, Separate Dining Room
- Bathrooms Description:Double Vanity, Tub/Shower Separate
- Kitchen Description:Built-In Oven, Cook Top, Custom Cabinets, Dishwasher, Disposal, Eat-In Kitchen, Ice Maker Connection, Island Kitchen, Microwave Oven, Refrigerator, Smooth Cooktop, Solid Counter Tops, Walk-In Pantry
- Bedroom Description:All Bedrooms Downstairs, Ceiling Fan, Full Bath, Master Bedroom Downstairs, Split, Walk-In Closet, Walk-In Closets
- Living area:2,419 sq. ft.
Heating and cooling
- Cooling:One Central
- Heating:Central, Electric
Structure and exterior
- Roof:Composition
- Year built:2016
- Building area:2,419 sq. ft.
- Lot area:1 Acres
- Lot Features:1 - 2 Acres, Guadalupe River, Level, Partially Wooded, Water Access
- Architectural Style:One Story, Traditional
- Construction Materials:3 Sides Masonry, Stone/Rock, Stucco
- Exterior Features:Bar-B-Que Pit/Grill, Covered Patio, Mature Trees, Outdoor Kitchen, Ranch Fence, Storage Building/Shed, Workshop
- Foundation Description:Slab
- Levels:1 Story
Schools
- High school:Canyon
- Middle school:Church Hill
- Elementary school:HOFFMANN
Utilities
- Water:City
- Sewer:Aerobic Septic, City
Finances and disclosures
- Price:$744,999
- Price per sq. ft.:$307.98
- Tax amount:$9,566 (2025)
Features and amenities
- Laundry features:Dryer Connection, Laundry Lower Level, Laundry Main Level, Laundry Room, Washer Connection
- Amenities:Attic - Other See Remarks, BBQ/Grill, Basketball Court, Bike Trails, Built-In Oven, Ceiling Fans, Clubhouse, Electric Water Heater, High Speed Internet, Jogging Trails, Park/Playground, Private Garbage Service, Shop, Sports Court, Study/Library, Telephone, Tennis, Utility Room Inside, Water Softener (owned)
- Pool features:Above Ground Pool, Pool
Parking
- Parking description:Attached Garage, Garage Door Opener, Side Entry Garage, Two Car Garage
 IDX information is provided exclusively for consumers’ personal, non-commercial use, that it may not be used for any purpose other than to identify prospective properties consumers may be interested in purchasing, and that the data is deemed reliable but is not guaranteed accurate by LERA MLS (Local Expertise Regional Access). The MLS may, at its discretion, require use of other disclaimers as necessary to protect participants and/or the MLS from liability.
 New listings near 2227 Deer Run
- New
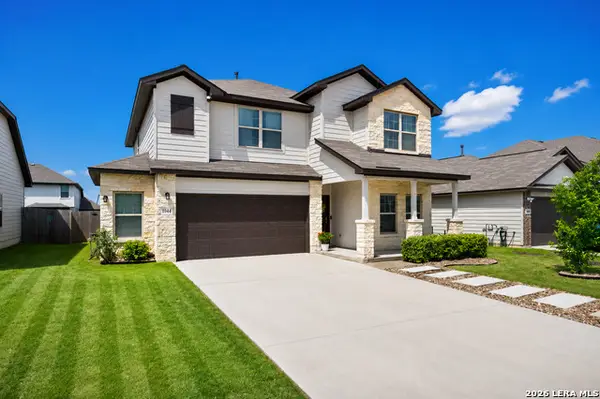 $490,000Active6 beds 4 baths3,050 sq. ft.
1044 Slight, New Braunfels, TX 78130
MLS# 1970427Listed by: KELLER WILLIAMS HERITAGE - New
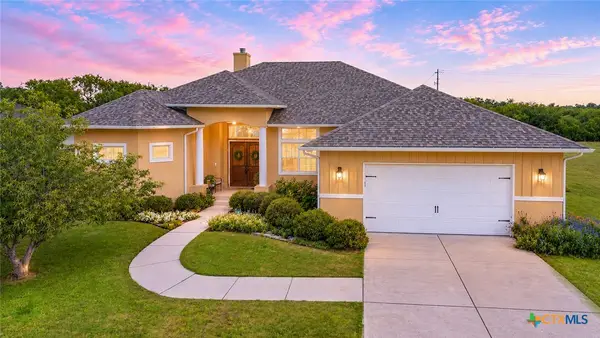 $549,000Active4 beds 3 baths2,427 sq. ft.
216 River Park Drive, New Braunfels, TX 78130
MLS# 614987Listed by: KAREN MCMILLAN PROPERTIES - New
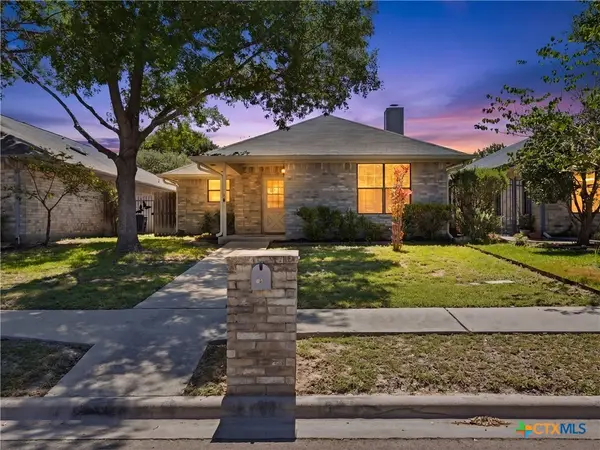 $299,999Active2 beds 2 baths1,320 sq. ft.
526 Riverside Drive, New Braunfels, TX 78130
MLS# 614535Listed by: KUPER SOTHEBY'S INTL RTY - NB - New
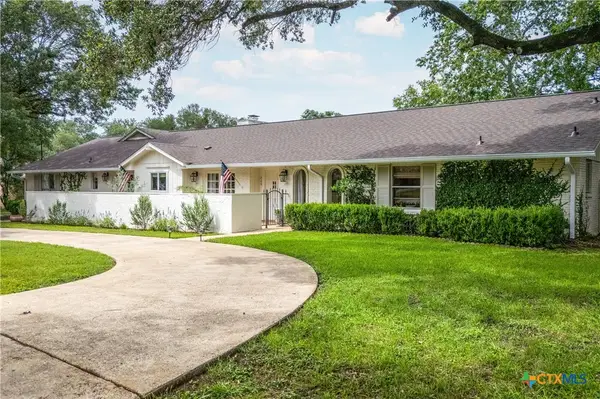 $1,125,000Active4 beds 5 baths3,227 sq. ft.
226 Oakwood Boulevard, New Braunfels, TX 78130
MLS# 615043Listed by: BLACK LABEL REAL ESTATE ADVISO - New
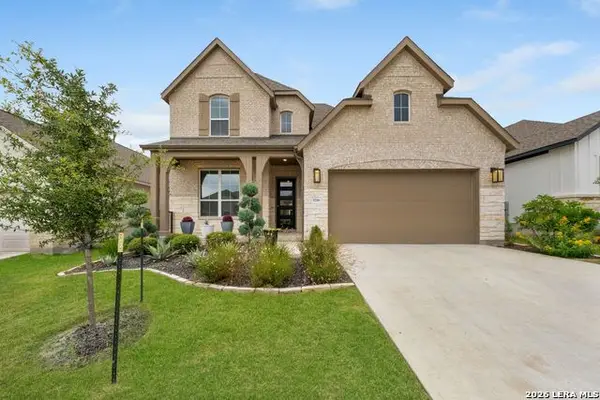 $640,000Active4 beds 3 baths2,971 sq. ft.
5718 Huron Dr, New Braunfels, TX 78130
MLS# 1970383Listed by: MALOUFF REALTY, LLC - New
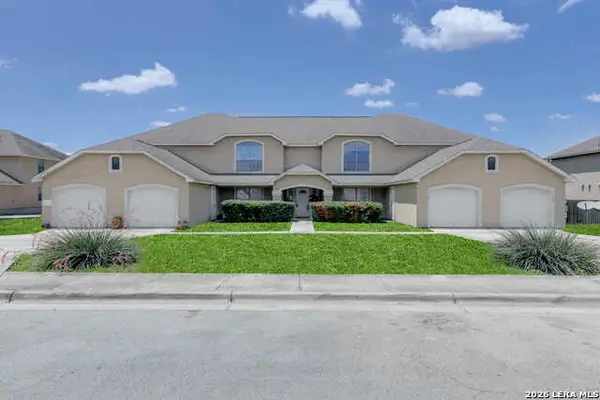 $775,000Active-- beds -- baths6,028 sq. ft.
3126 Douglas Fir, New Braunfels, TX 78130
MLS# 1970360Listed by: KELLER WILLIAMS HERITAGE - New
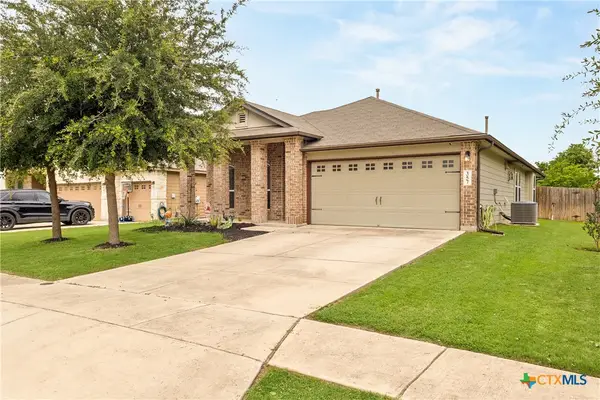 $290,000Active3 beds 2 baths1,568 sq. ft.
357 Creekview Way, New Braunfels, TX 78130
MLS# 614757Listed by: BHHS DON JOHNSON REALTORS - NB - New
 $339,500Active1 beds 2 baths718 sq. ft.
634 Central Parkway #1113, New Braunfels, TX 78130
MLS# 1970300Listed by: COMPASS RE TEXAS, LLC. - New
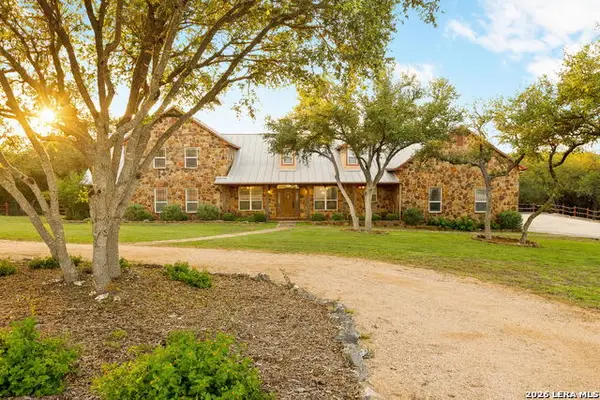 $1,150,000Active4 beds 4 baths3,993 sq. ft.
246 Stonebrook Rdg, New Braunfels, TX 78132
MLS# 1970276Listed by: PHYLLIS BROWNING COMPANY - New
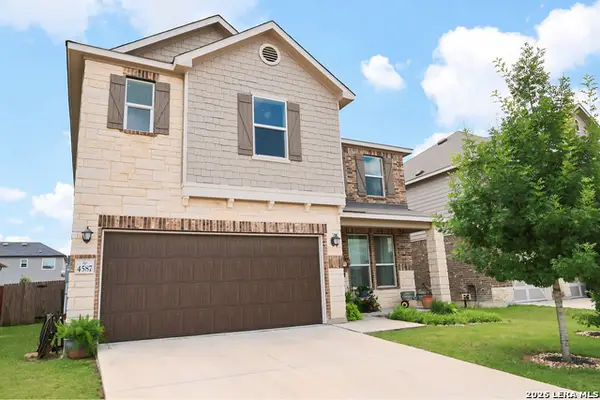 $399,000Active4 beds 3 baths2,559 sq. ft.
4587 Legend Spirit, New Braunfels, TX 78130
MLS# 1970280Listed by: JLA REALTY


Protect your home and budget from life's surprises with an Assurant Home Warranty, backed by a partner that supports you through every step of homeownership. Explore Plans.
© 2026 Better Homes and Gardens Real Estate LLC. An Anywhere Real Estate company. All rights reserved. Better Homes and Gardens® Real Estate is a registered trademark owned by Meredith Operations Corporation, licensed to Better Homes and Gardens Real Estate LLC and used with permission. Better Homes and Gardens Real Estate LLC fully supports the principles of the Fair Housing Act and the Equal Opportunity Act. Listing information is deemed reliable but is not guaranteed accurate.
Each office is independently owned and operated.
Any services or products provided by third parties are not provided by, affiliated with or related to Better Homes and Gardens Real Estate LLC, or its affiliated companies.