
25867 Lewis Ranch Road, New Braunfels, TX 78132
Local realty services provided by:Better Homes and Gardens Real Estate Winans
Listed by: shila egalite
Office: engel & volkers san antonio
MLS#:626134
Source:TX_FRAR
Price summary
- Price:$799,995
- Price per sq. ft.:$269.36
About this home
TRUE LUXURY IS PRIVACY - enjoying your own park-like backyard, heated pool and spa, with no direct sightlines into neighboring homes or yards. 4 Bedrooms + an Office , 3.5 Bathrooms Single -Story No Carpet Home! You can build new and shiny on an acre, but you can't recreate this level of privacy - nearly 3 wooded acres, mature trees, and resort-style outdoor living in gated Lewis Ranch. This level of privacy at this price is rare. 25867 Lewis Ranch offers mature trees and a natural ravine that creates a natural buffer from surrounding neighbors, while the 2,970 sqft carpet-free home features a native wood-burning fireplace, dedicated office, granite countertops, updated finishes, water softener, kitchen under-sink reverse osmosis drinking water system, private well, septic, and large-capacity water storage tank. Outdoor heated pool and spa, updated pool equipment, custom iron and hogwire fencing, multiple gates, and usable acreage with room for a workshop, guest casita, or future improvements, subject to approvals. For buyers seeking privacy, acreage, a pool, and a gated Hill Country setting, this property offers a mature, established setting that cannot be recreated at this price point. Located in gated community in Comal County (lower taxes), this single-story home combines a private Hill Country setting with convenient access to New Braunfels, Garden Ridge, and San Antonio. $5,000 closing cost credit available through preferred lender. Listing Agent is also the Property Owner....
Contact an agent
Home facts
- Year built:2000
- Subdivision & Development:Lewis Ranch 1
- Listing ID #:626134
- Added:1 day(s) ago
- Updated:September 24, 2026 at 10:35 AM
Rooms and interior
- Bedrooms:4
- Total bathrooms:4
- Full bathrooms:3
- Flooring:Carpet Free, Ceramic Tile
- Dining Description:Dining Area, Kitchen/Dining Combo, Separate Formal Dining Room
- Bathrooms Description:Double Vanity, Garden Tub/Roman Tub, Soaking Tub
- Kitchen Description:Built-In Oven, Cooktop, Dishwasher, Disposal, Double Oven, Electric Cooktop, Kitchen/Dining Combo, Microwave, Some Electric Appliances, Vented Exhaust Fan
- Bedroom Description:All Bedrooms Down, Split Bedroom
- Living area:2,970 sq. ft.
Heating and cooling
- Cooling:Attic Fan, Ceiling Fans, Central Air, Electric
- Heating:Central, Electric, Fireplaces, Multiple Heating Units, Propane
- Central air:Yes
Structure and exterior
- Year built:2000
- Building area:2,970 sq. ft.
- Lot area:2.97 Acres
- Construction Materials:Stucco
- Exterior Features:Covered, Covered Patio, Fire Pit, Patio, Porch, Private Yard
- Foundation Description:Slab
- Levels:1 Story
Schools
- High school:Davenport High School
- Elementary school:Garden Ridge Elementary
Utilities
- Water:Private, Well
- Sewer:Aerobic Septic
Finances and disclosures
- Price:$799,995
- Price per sq. ft.:$269.36
Features and amenities
- Appliances:Built-In Oven, Cooktop, Dishwasher, Disposal, Double Oven, Electric Cooktop, Electric Water Heater, Microwave, Some Electric Appliances, Vented Exhaust Fan, Water Heater, Water Softener Owned
- Laundry features:Electric Dryer Hookup, Inside, Laundry Room, Laundry Tub, Lower Level, Main Level, Sink, Washer Hookup
- Amenities:Bookcases, Controlled Access, Crown Molding, Double Pane Windows, Entrance Foyer, Fire Alarm, Gated Community, High Ceilings, Open Floorplan, Plantation Shutters, Pull-Down Attic Stairs, Recessed Lighting, Smoke Detectors, Wet Bar
- Pool features:Heated, In Ground, Outdoor Pool, Pool Sweep, Pool/Spa Combo, Private
Parking
- Parking description:2 Car Garage, Garage, Garage Faces Side, Oversized
- Garage:Yes
- Garage spaces:2
New listings near 25867 Lewis Ranch Road
- New
 $429,000Active3 beds 3 baths2,430 sq. ft.
516 Pecan Farms, New Braunfels, TX 78130
MLS# 2018838Listed by: FAMOSO REALTY - New
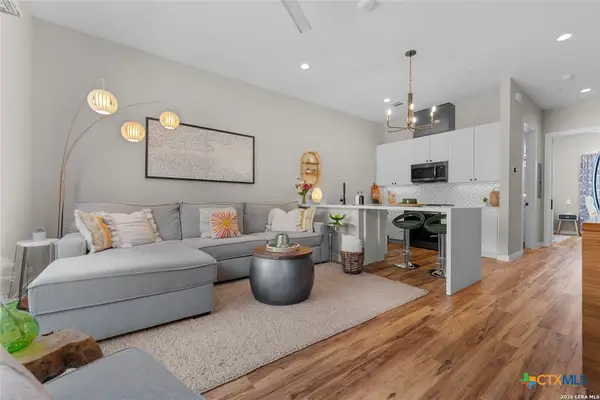 $289,000Active1 beds 1 baths678 sq. ft.
1208 N Academy Avenue #3104, New Braunfels, TX 78130
MLS# 626142Listed by: ANDERS PIERCE REALTY, LLC - New
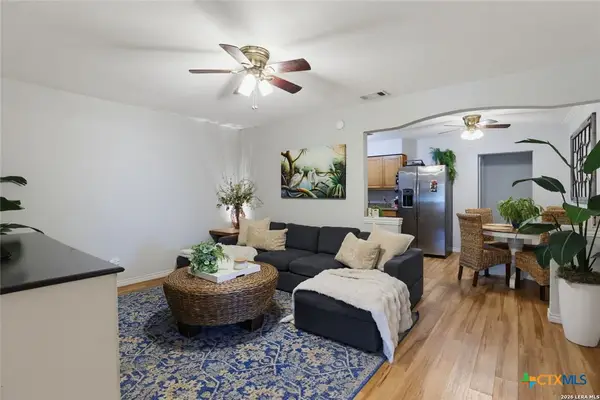 $309,000Active-- beds -- baths1,818 sq. ft.
1502 Eichen Road, New Braunfels, TX 78130
MLS# 626144Listed by: ANDERS PIERCE REALTY, LLC - New
 $415,000Active5.27 Acres
189 Survista Lane, New Braunfels, TX 78132
MLS# 626145Listed by: ANDERS PIERCE REALTY, LLC - New
 $349,900Active3 beds 2 baths1,290 sq. ft.
235 Grandview, New Braunfels, TX 78130
MLS# 2018778Listed by: D LEE EDWARDS REALTY, INC - New
 $449,990Active3 beds 2 baths2,286 sq. ft.
1947 Lost Cedar, New Braunfels, TX 78132
MLS# 2018779Listed by: DAVID WEEKLEY HOMES, INC. - New
 $470,147Active4 beds 4 baths2,700 sq. ft.
1927 Lost Cedar, New Braunfels, TX 78132
MLS# 2018784Listed by: DAVID WEEKLEY HOMES, INC. - New
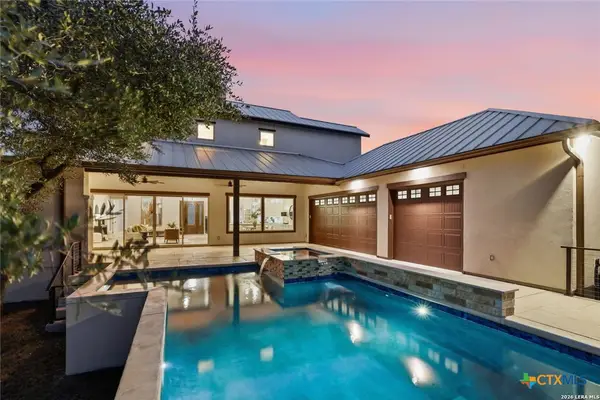 $1,199,000Active4 beds 4 baths3,365 sq. ft.
1426 Robusto, New Braunfels, TX 78132
MLS# 626137Listed by: ANDERS PIERCE REALTY, LLC - New
 $799,900Active4 beds 3 baths2,379 sq. ft.
210 Falling Hls, New Braunfels, TX 78132
MLS# 2018756Listed by: IH 10 REALTY


Protect your home and budget from life's surprises with an Assurant Home Warranty, backed by a partner that supports you through every step of homeownership. Explore Plans.
© 2026 Better Homes and Gardens Real Estate LLC. An Anywhere Real Estate company. All rights reserved. Better Homes and Gardens® Real Estate is a registered trademark owned by Meredith Operations Corporation, licensed to Better Homes and Gardens Real Estate LLC and used with permission. Better Homes and Gardens Real Estate LLC fully supports the principles of the Fair Housing Act and the Equal Opportunity Act. Listing information is deemed reliable but is not guaranteed accurate.
Each office is independently owned and operated.
Any services or products provided by third parties are not provided by, affiliated with or related to Better Homes and Gardens Real Estate LLC, or its affiliated companies.