
260 Long Creek Boulevard, New Braunfels, TX 78130
Local realty services provided by:Better Homes and Gardens Real Estate Winans
260 Long Creek Boulevard,New Braunfels, TX 78130
$549,000
- 3 Beds
- 2 Baths
- 2,096 sq. ft.
- Single family
- Active
Upcoming open houses
- Sun, Oct 1112:00 pm - 03:00 pm
Listed by: karlyn ellis
Office: realty one group prosper-buda
MLS#:627212
Source:TX_FRAR
Price summary
- Price:$549,000
- Price per sq. ft.:$261.93
- Monthly HOA dues:$65.42
About this home
Welcome to 260 Long Creek Blvd., a beautifully appointed single-story home in The Bandit, a gated golf course community. Situated on an oversized corner lot, this exceptional property offers multiple patios and unobstructed golf course views—perfect for morning coffee, entertaining, or relaxing at the end of the day. A grand foyer welcomes you with a stunning hand-blown glass light fixture and leads into the spacious living room, where soaring ceilings, a stone fireplace, and large picture windows create a bright and inviting gathering space. Beautiful wood flooring flows throughout the home, complemented by motorized shades for added comfort and convenience. At the heart of the home, the open-concept kitchen overlooks the living room and features stainless steel appliances, built-in oven and microwave, electric cooktop, granite countertops, and a large breakfast bar—ideal for both everyday living and entertaining. The spacious primary suite offers high ceilings and sliding glass doors opening to a private patio overlooking the golf course. The luxurious ensuite features dual vanities, a soaking tub, separate walk-in shower, and an oversized walk-in closet. Two additional bedrooms and a versatile flex room provide plenty of space for family, guests, a home office, or playroom. The upgraded secondary bathroom features an oversized walk-in shower and extended vanity. Spacious 2.5 car side-entry garage with convenient golf cart storage. Residents of The Bandit enjoy exceptional HOA amenities, including a gated entrance and exclusive access to Lake McQueeney River Park, complete with a pavilion for gatherings and recreation. A rare combination of privacy, views, thoughtful upgrades, and resort-style community amenities!...
Contact an agent
Home facts
- Year built:2006
- Subdivision & Development:Long Creek, Ph #1
- Listing ID #:627212
- Added:1 day(s) ago
- Updated:October 07, 2026 at 09:33 PM
Rooms and interior
- Bedrooms:3
- Total bathrooms:2
- Full bathrooms:2
- Rooms Total:3
- Flooring:Carpet Free, Tile, Wood
- Dining Description:Breakfast Bar, Kitchen/Dining Combo
- Bathrooms Description:Double Vanity, Garden Tub/Roman Tub, Separate Shower, Shower Only, Vanity
- Kitchen Description:Built-In Oven, Cooktop, Dishwasher, Disposal, Electric Cooktop, Granite Counters, Kitchen/Dining Combo, Kitchen/Family Room Combo, Microwave, Oven, Pantry
- Bedroom Description:All Bedrooms Down
- Living area:2,096 sq. ft.
Heating and cooling
- Cooling:Ceiling Fans, Central Air, Electric
- Heating:Central, Electric, Fireplaces
- Central air:Yes
Structure and exterior
- Roof:Composition, Shingle
- Year built:2006
- Building area:2,096 sq. ft.
- Lot area:0.27 Acres
- Construction Materials:Stone Veneer, Stucco
- Exterior Features:Covered, Covered Patio, Patio, Porch, Private Yard, Rain Gutters
- Foundation Description:Slab
- Levels:1 Story
Schools
- High school:Seguin High School
- Middle school:A.J. Briesemeister Middle School
- Elementary school:McQueeney Elementary
Utilities
- Water:Private
Finances and disclosures
- Price:$549,000
- Price per sq. ft.:$261.93
Features and amenities
- Appliances:Built-In Oven, Cooktop, Dishwasher, Disposal, Electric Cooktop, Electric Water Heater, Microwave, Oven, Water Softener Owned
- Laundry features:Laundry Room, Main Level
- Amenities:Coffered Ceilings, Crown Molding, Gated Community, Pull-Down Attic Stairs, Walk-in Closets
Parking
- Parking description:2 Car Garage, Attached, Garage, Garage Faces Side, Golf Cart Garage
- Garage:Yes
- Garage spaces:2
New listings near 260 Long Creek Boulevard
- New
 $199,000Active1.06 Acres
0 Tbd, New Braunfels, TX 78132
MLS# 627137Listed by: ANDERS PIERCE REALTY, LLC - New
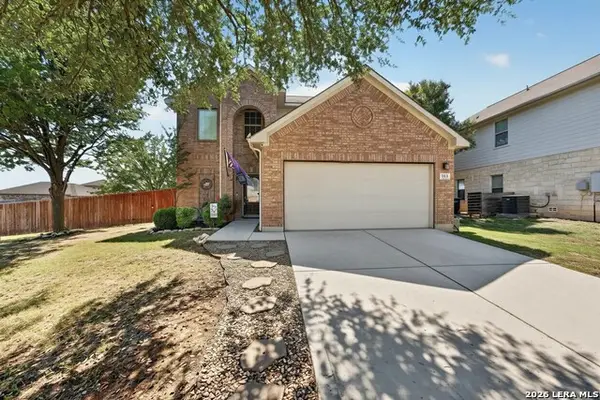 $289,000Active4 beds 3 baths1,978 sq. ft.
301 Maple Way, New Braunfels, TX 78132
MLS# 2022203Listed by: WATTERS INTERNATIONAL REALTY - New
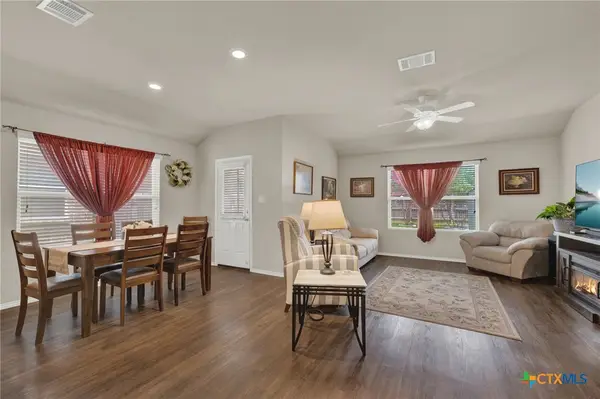 $234,900Active3 beds 2 baths1,428 sq. ft.
1970 Rising Sun Boulevard, New Braunfels, TX 78130
MLS# 627181Listed by: MAG REAL ESTATE - New
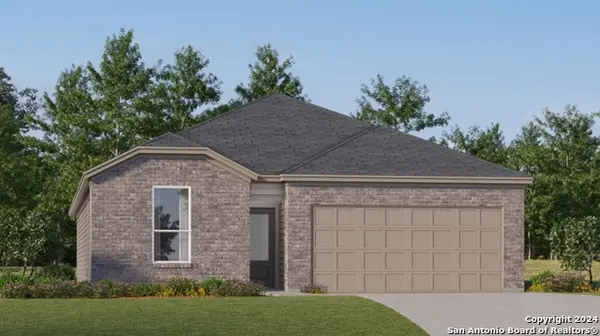 $292,999Active4 beds 3 baths2,024 sq. ft.
1331 Airfoil Trl, New Braunfels, TX 78130
MLS# 2022090Listed by: KELLER WILLIAMS CITY-VIEW - New
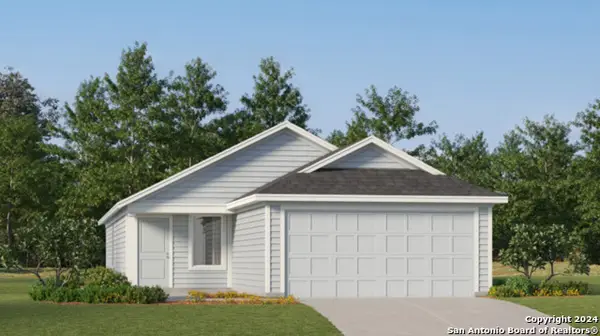 $245,999Active4 beds 2 baths1,692 sq. ft.
1611 Tail Trails, New Braunfels, TX 78130
MLS# 2022098Listed by: KELLER WILLIAMS CITY-VIEW - New
 $242,999Active3 beds 2 baths1,474 sq. ft.
3109 Climb Dr, New Braunfels, TX 78130
MLS# 2022099Listed by: KELLER WILLIAMS CITY-VIEW - New
 $243,999Active4 beds 2 baths1,850 sq. ft.
3113 Climb Dr, New Braunfels, TX 78130
MLS# 2022101Listed by: KELLER WILLIAMS CITY-VIEW - New
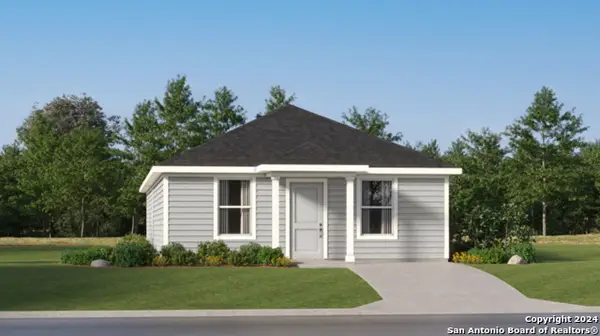 $219,999Active4 beds 2 baths1,500 sq. ft.
3403 Jet Place, New Braunfels, TX 78130
MLS# 2022102Listed by: KELLER WILLIAMS CITY-VIEW - New
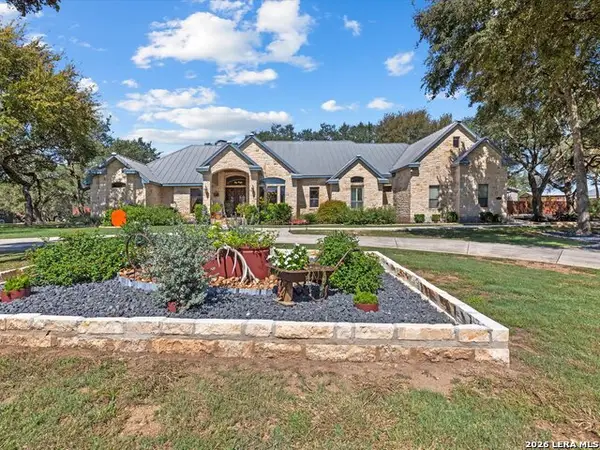 $1,595,000Active3 beds 5 baths4,240 sq. ft.
627 River Chase Way, New Braunfels, TX 78132
MLS# 2022135Listed by: IH 10 REALTY - New
 $646,900Active4 beds 4 baths3,190 sq. ft.
118 Salton Sea, New Braunfels, TX 78130
MLS# 2022050Listed by: PERRY HOMES REALTY, LLC


Protect your home and budget from life's surprises with an Assurant Home Warranty, backed by a partner that supports you through every step of homeownership. Explore Plans.
© 2026 Better Homes and Gardens Real Estate LLC. An Anywhere Real Estate company. All rights reserved. Better Homes and Gardens® Real Estate is a registered trademark owned by Meredith Operations Corporation, licensed to Better Homes and Gardens Real Estate LLC and used with permission. Better Homes and Gardens Real Estate LLC fully supports the principles of the Fair Housing Act and the Equal Opportunity Act. Listing information is deemed reliable but is not guaranteed accurate.
Each office is independently owned and operated.
Any services or products provided by third parties are not provided by, affiliated with or related to Better Homes and Gardens Real Estate LLC, or its affiliated companies.