
261 Primrose Way, New Braunfels, TX 78132
Local realty services provided by:Better Homes and Gardens Real Estate Winans
Listed by: ana warmke
Office: keller williams heritage
MLS#:619341
Source:TX_FRAR
Price summary
- Price:$295,000
- Price per sq. ft.:$132.05
About this home
Come see this spacious 4-bedroom, 2.5-bath home that features an open-concept floor plan designed for comfortable everyday living and effortless entertaining. The main level offers a private primary suite filled with natural light, complete with a large walk-in closet and convenient access to the home's living spaces. The open kitchen, equipped with stainless steel appliances, overlooks the generous living and dining areas, creating the perfect gathering space. Upstairs, you'll find three oversized secondary bedrooms and a full bathroom, providing plenty of room for family, guests, or a home office. Just down the street, residents enjoy neighborhood amenities including a playscape, gazebo, BBQ grills, and picnic tables-perfect for outdoor recreation, gatherings, and relaxing with family and friends. This home is in a desirable community with easy access to IH-35 and is served by sought-after Comal ISD. Schedule your showing today before this opportunity is gone!
Contact an agent
Home facts
- Year built:2015
- Subdivision & Development:Magnolia Spgs 3
- Listing ID #:619341
- Added:46 day(s) ago
- Updated:August 26, 2026 at 02:24 PM
Rooms and interior
- Bedrooms:4
- Total bathrooms:3
- Full bathrooms:2
- Rooms Total:6
- Flooring:Carpet, Ceramic Tile
- Dining Description:Breakfast Area
- Bathrooms Description:Tub Shower
- Kitchen Description:Dishwasher, Microwave
- Living area:2,234 sq. ft.
Heating and cooling
- Cooling:Central Air
- Heating:Central
- Central air:Yes
Structure and exterior
- Year built:2015
- Building area:2,234 sq. ft.
- Lot area:0.13 Acres
- Construction Materials:Brick
- Foundation Description:Slab
- Levels:2 Story
Schools
- High school:Davenport High School
- Middle school:Danville Middle School
Utilities
- Water:Public
Finances and disclosures
- Price:$295,000
- Price per sq. ft.:$132.05
Features and amenities
- Appliances:Dishwasher, Microwave
- Laundry features:Electric Dryer Hookup, Gas Dryer Hookup
- Amenities:Gated Community
Parking
- Parking description:2 Car Garage
- Garage:Yes
- Garage spaces:2
New listings near 261 Primrose Way
- New
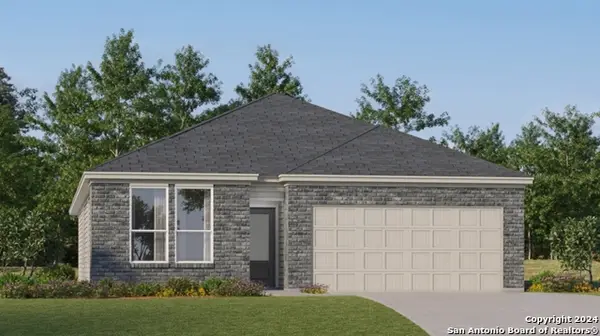 $258,999Active3 beds 2 baths1,904 sq. ft.
1320 Cargo Trl, New Braunfels, TX 78130
MLS# 2011620Listed by: KELLER WILLIAMS CITY-VIEW - New
 $252,999Active4 beds 2 baths1,897 sq. ft.
3417 Yaw Way, New Braunfels, TX 78130
MLS# 2011621Listed by: KELLER WILLIAMS CITY-VIEW - New
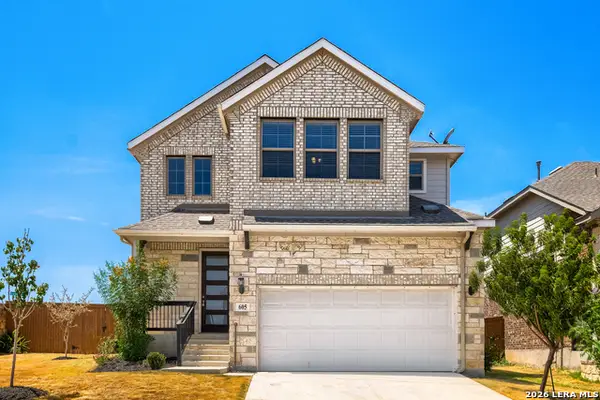 $400,000Active4 beds 4 baths2,545 sq. ft.
605 Jaboncillo St, New Braunfels, TX 78132
MLS# 2011629Listed by: KELLER WILLIAMS REALTY - New
 $244,599Active4 beds 2 baths1,600 sq. ft.
1737 Knoll Ridge, New Braunfels, TX 78130
MLS# 2011641Listed by: KELLER WILLIAMS CITY-VIEW - New
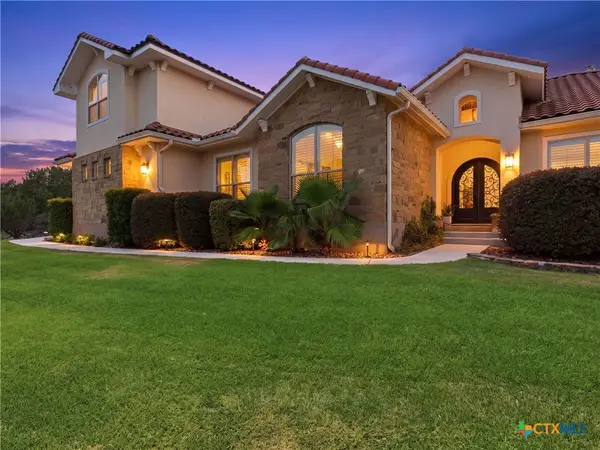 $1,149,000Active4 beds 4 baths3,775 sq. ft.
324 Valley Lodge, New Braunfels, TX 78132
MLS# 621967Listed by: KUPER SOTHEBY'S INTL RTY - NB - New
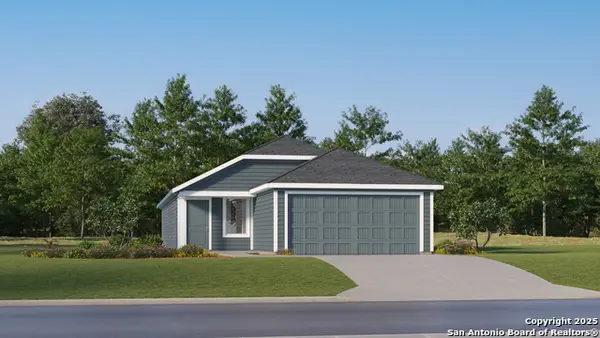 $224,999Active4 beds 2 baths1,575 sq. ft.
9903 Sherman View, New Braunfels, TX 78130
MLS# 2011600Listed by: KELLER WILLIAMS CITY-VIEW - New
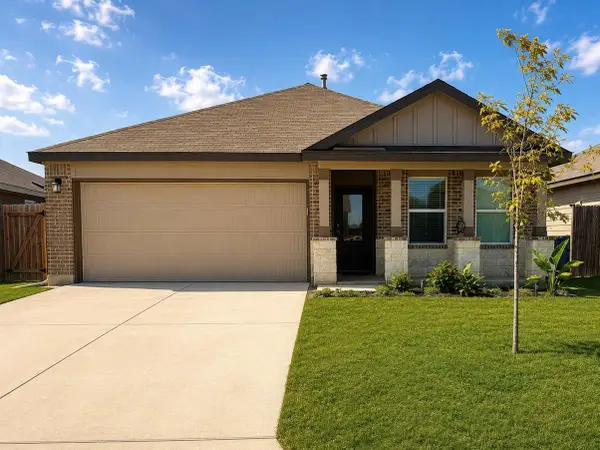 $269,990Active3 beds 2 baths1,910 sq. ft.
2832 Green Finch, New Braunfels, TX 78130
MLS# 4501802Listed by: THIRD COAST PROPERTIES - New
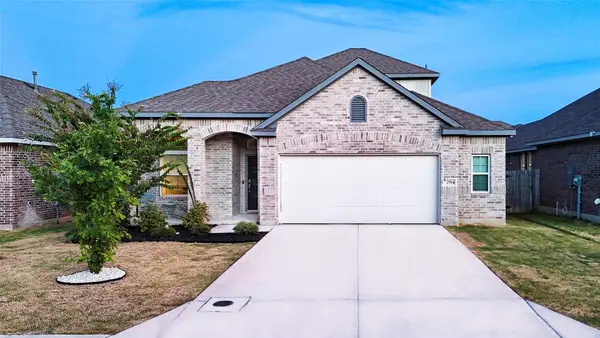 $400,000Active3 beds 2 baths2,091 sq. ft.
2914 Alster, New Braunfels, TX 78130
MLS# 1454556Listed by: JPAR - New
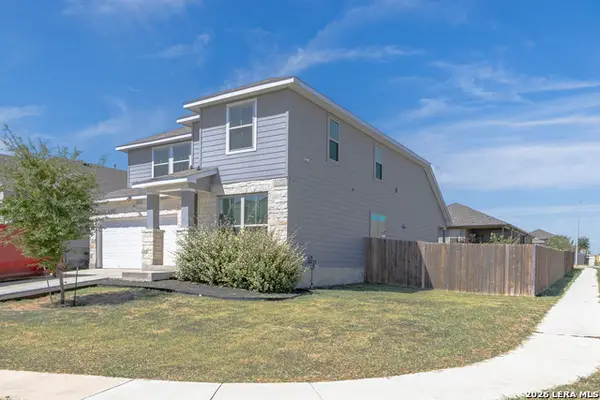 $350,000Active4 beds 3 baths2,744 sq. ft.
1006 Terlan Dr, New Braunfels, TX 78130
MLS# 2011533Listed by: OPTION ONE REAL ESTATE - New
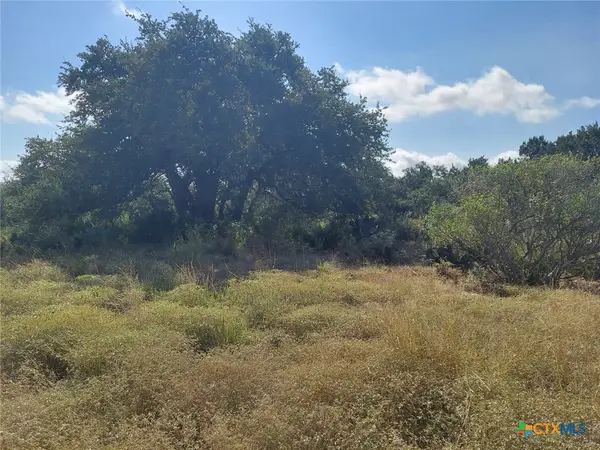 $235,000Active1.64 Acres
122 Passade, New Braunfels, TX 78132
MLS# 623630Listed by: EXP REALTY LLC


Protect your home and budget from life's surprises with an Assurant Home Warranty, backed by a partner that supports you through every step of homeownership. Explore Plans.
© 2026 Better Homes and Gardens Real Estate LLC. An Anywhere Real Estate company. All rights reserved. Better Homes and Gardens® Real Estate is a registered trademark owned by Meredith Operations Corporation, licensed to Better Homes and Gardens Real Estate LLC and used with permission. Better Homes and Gardens Real Estate LLC fully supports the principles of the Fair Housing Act and the Equal Opportunity Act. Listing information is deemed reliable but is not guaranteed accurate.
Each office is independently owned and operated.
Any services or products provided by third parties are not provided by, affiliated with or related to Better Homes and Gardens Real Estate LLC, or its affiliated companies.